Skip main navigation
Sold for $725,000
  • $725,000

    3193 Sterling St, Tarpon Springs, FL 34688

    4beds
    3,546sqft
    Single Family Residence
    Built in 1991
    0.66 Acres Lot
    $819,300 Zestimate®
    $204/sqft
    $6,189 Estimated rent

    Home value

    $819,300

    $754,000 - $893,000

    $6,189/mo

    Zestimate® history
    Loading
    Loading...

    Owner options

    List your home for rent

    $6,189/mo

    Rent Zestimate®

    Find your next renter with Zillow Rental Manager. Plus, with online applications, you can quickly screen prospective tenants – for free.

    Learn more

    $6,189/mo

    Rent Zestimate®

    Refinance and save

    $5,102/mo

    Est. payment

    Refinancing to a lower rate could help reduce your monthly payments and save thousands over the life of the loan.

    See today's rates

    $5,102/mo

    Est. payment

    Explore your selling options

    Work with a Zillow partner agent

    Leverage their expertise and Zillow's premium Showcase listings to get your home seen by more buyers.

    Get started

    List with your own agent

    Get your home in front of millions of buyers by listing it on Zillow.

    Learn how to do it

    Sell it yourself

    Take full control of how buyers see your home on Zillow by listing For Sale by Owner (FSBO).

    List your home

    What's special

    Golf courseScreened poolLarge walk-in showerSpacious master suiteAmple workspaceDouble sinksMaster bath
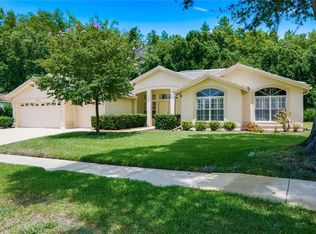
    Discover a hidden gem in Crescent Oaks, an exclusive gated community in Tarpon Springs. This property stands out with its spacious private backyard and stunning views of the lake and conservation area. The house, one of the largest in Kingsbury, is a pool home spanning 3549 square feet. It boasts 4 bedrooms, 5 bathrooms, a home office, and a versatile bonus room that can serve as a third garage bay. Upon entering through the double front doors, you’re greeted by a formal living/dining room with triple sliding doors that offer a sweeping view of the pool and private backyard. The chef’s kitchen is equipped with beveled edge granite countertops, solid wood cabinets, a wet bar with a wine cooler, a computer station, and ample workspace. The kitchen opens up to a family room with a wood-burning fireplace and sliding doors leading to the pool and outdoor living area. The spacious Master Suite comes with sliding glass doors out to the pool & a walk-in closet. The master bath features a large walk-in shower, and two vanities with double sinks. The screened pool and outdoor living area provide a panoramic view of the expansive yard, conservation area, and pond. Beyond the lanai, there’s plenty of space for family activities and pets, surrounded by serene views of the conservation area and pond. Roof (2014) Solar (2022) A/C (2012) This beautiful homes comes with no Community Development District (CDD) fees and is not located in an evacuation zone. It offers a variety of amenities including a 24-hour manned guard gated community, a golf course, tennis courts, pickleball facilities, a dining country club, and the Oak Tree Bar and Grille. The community features wide, tree-lined streets that are perfect for safe bike riding and are golf cart friendly. It is located near excellent schools, shopping centers, the YMCA, the Pinellas Country Trail, and Trinity Hospital. Plus, it provides easy access to Fred Howard Beach, Tampa International Airport, and the Port of Tampa for cruises. Enjoy all these benefits and more! Home SOLD AS IS for sellers convenience...This is YOUR HOME!

    Zillow last checked:

    Listing updated:

    Listed by:

    Debbie Dawson 727-709-9541,

    RE/MAX ALLIANCE GROUP 727-845-4321

    Bought with:

    Linda Caruso, 3014417

    KELLER WILLIAMS REALTY- PALM H

    Tracey Sanchez, 3521150

    KELLER WILLIAMS REALTY- PALM H

    Source: Stellar MLS,MLS#: W7860560MLS LogoOriginating MLS: West Pasco

    Facts & features

    Interior

    Bedrooms & bathrooms
    • Bedrooms: 4
    • Bathrooms: 5
    • Full bathrooms: 3
    • 1/2 bathrooms: 2
    Rooms
    • Room types: Bonus Room, Den/Library/Office, Family Room, Utility Room
    Primary bedroom
    • Features: Ceiling Fan(s), Walk-In Closet(s)
    • Level: First
    Bedroom 2
    • Features: Ceiling Fan(s), Walk-In Closet(s)
    • Level: First
    Bedroom 3
    • Features: Walk-In Closet(s)
    • Level: First
    Bedroom 4
    • Features: Walk-In Closet(s)
    • Level: First
    Primary bathroom
    • Features: Built-In Shower Bench, Dual Sinks, En Suite Bathroom, Multiple Shower Heads, Shower No Tub
    • Level: First
    Bathroom 2
    • Features: Single Vanity, Tub With Shower
    • Level: First
    Bathroom 3
    • Level: First
    Bathroom 4
    • Level: First
    Bathroom 5
    • Features: Shower No Tub, Single Vanity
    • Level: First
    Bonus room
    • Features: Walk-In Closet(s)
    • Level: First
    Dining room
    • Level: First
    Family room
    • Features: Built-In Shelving, Ceiling Fan(s)
    • Level: First
    Kitchen
    • Features: Breakfast Bar, Built-in Features, Granite Counters, Kitchen Island, Stone Counters, Pantry, Wet Bar
    • Level: First
    Living room
    • Level: First
    Office
    • Level: First
    Heating
    • Central
    Cooling
    • Central Air
    Appliances
    • Included: Bar Fridge, Dishwasher, Dryer, Electric Water Heater, Microwave, Range, Refrigerator, Washer
    • Laundry: Inside, Laundry Room
    Features
    • Built-in Features, Cathedral Ceiling(s), Ceiling Fan(s), Eating Space In Kitchen, High Ceilings, Kitchen/Family Room Combo, Living Room/Dining Room Combo, Primary Bedroom Main Floor, Solid Surface Counters, Solid Wood Cabinets, Stone Counters, Thermostat, Tray Ceiling(s), In-Law Floorplan
    • Flooring: Carpet, Luxury Vinyl, Tile
    • Doors: Outdoor Shower
    • Windows: Window Treatments
    • Has fireplace: Yes
    • Fireplace features: Wood Burning
    Interior area
    • Total structure area: 4,428
    • Total interior livable area: 3,546 sqft

    Property

    Parking
    • Total spaces: 3
    • Parking features: Garage Door Opener
    • Attached garage spaces: 3
    Features
    • Levels: One
    • Stories: 1
    • Patio & porch: Covered, Front Porch, Patio
    • Exterior features: Irrigation System, Outdoor Shower, Private Mailbox, Sidewalk
    • Has private pool: Yes
    • Pool features: Gunite, Screen Enclosure, Tile
    • Has view: Yes
    • View description: Trees/Woods, Water, Pond
    • Has water view: Yes
    • Water view: Water,Pond
    Lot
    • Size: 0.66 Acres
    • Dimensions: 122 x 163
    Details
    • Parcel number: 032716189090020500
    • Zoning: RPD-0.5
    • Special conditions: None

    Construction

    Type & style
    • Home type: SingleFamily
    • Property subtype: Single Family Residence
    Materials
    • Block, Stucco
    • Foundation: Slab
    • Roof: Tile
    Condition
    • New construction: No
    • Year built: 1991

    Utilities & green energy

    • Sewer: Public Sewer
    • Water: Public
    • Utilities for property: Cable Available, Electricity Connected, Phone Available, Public, Sewer Connected, Solar, Street Lights, Underground Utilities, Water Connected

    Community & HOA

    Community
    • Features: Clubhouse, Deed Restrictions, Gated Community - Guard, Golf Carts OK, Golf, Restaurant, Sidewalks
    • Pet fee: $0 monthly
    • Subdivision: CRESCENT OAKS COUNTRY CLUB PH 1
    HOA
    • Has HOA: Yes
    • Amenities included: Gated, Golf Course, Pickleball Court(s), Security, Shuffleboard Court
    • Services included: 24-Hour Guard, Common Area Taxes, Reserve Fund, Manager
    • HOA fee: $155 monthly
    • HOA name: Green Acres - Jeff D'Amours
    • HOA phone: 813-936-4164
    Location
    • Region: Tarpon Springs

    Financial & listing details

    • Price per square foot: $204/sqft
    • Tax assessed value: $688,835
    • Annual tax amount: $270
    • Date on market: 12/27/2023
    • Cumulative days on market: 22 days
    • Listing terms: Cash,Conventional,FHA
    • Ownership: Fee Simple
    • Total actual rent: 0
    • Electric utility on property: Yes
    • Road surface type: Paved

    Price history

    DateEventPrice
    4/8/2024Sold$725,000-4.5%$204/sqft
    Source: Stellar MLS #W7860560 Report a problem
    1/19/2024Pending sale$759,000$214/sqft
    Source: Stellar MLS #W7860560 Report a problem
    12/27/2023Listed for sale$759,000+79%$214/sqft
    Source: Stellar MLS #W7860560 Report a problem
    5/14/2018Sold$424,000-5.8%$120/sqft
    Source: Public Record Report a problem
    3/29/2018Price change$450,000-4.9%$127/sqft
    Source: ACTION PRO REALTY #U7837960 Report a problem
    3/13/2018Price change$473,000-2.2%$133/sqft
    Source: ACTION PRO REALTY #U7837960 Report a problem
    12/6/2017Price change$483,500-2.3%$136/sqft
    Source: ACTION PRO REALTY #U7837960 Report a problem
    11/24/2017Listed for sale$494,900$140/sqft
    Source: ACTION PRO REALTY #U7837960 Report a problem

    Public tax history

    YearProperty taxesTax assessment
    2024$287 +3%$424,680 +2.8%
    2023$279 +3%$413,160 +3%
    2022$271 -96%$401,126 +3%
    2021$6,841 $389,443 +1.4%
    2020-- $384,066 -0.4%
    2019$6,931 $385,635 +4.4%
    2018$6,931 -7.3%$369,280 +24.6%
    2017$7,476 +41.4%$296,286 +2.1%
    2016$5,286 -1.5%$290,192 +0.7%
    2015$5,364 +0.5%$288,175 +0.8%
    2014$5,339 +1.6%$285,888 +1.5%
    2013$5,253 +7.8%$281,663 +1.7%
    2012$4,872 $276,955 -6.5%
    2011-- $296,140 -0.2%
    2010-- $296,803 +2.7%
    2009-- $289,000 +0.1%
    2008$4,876 $288,711 +3%
    2007-- $280,302 -26.8%
    2005-- $383,000 +10.2%
    2004$5,057 +1.7%$347,600 +5.4%
    2003$4,971 +6.1%$329,800 +15.5%
    2002$4,684 $285,600 +8.3%
    2001$4,684 +5%$263,600 +10.5%
    2000$4,459 $238,600
    Find assessor info on the county website

    Neighborhood: 34688

    Nearby schools

    GreatSchools rating
    Schools provided by the listing agent
    • Elementary: Brooker Creek Elementary-PN
    • Middle: Tarpon Springs Middle-PN
    • High: East Lake High-PN

    Source: Stellar MLS. This data may not be complete. We recommend contacting the local school district to confirm school assignments for this home.

    Get a cash offer in 3 minutes
    Find out how much your home could sell for in as little as 3 minutes with a no-obligation cash offer.
    Estimated market value
    $819,300
    Get a cash offer in 3 minutes
    Find out how much your home could sell for in as little as 3 minutes with a no-obligation cash offer.
    Estimated market value
    $819,300