Live minutes from Downtown Boise, Ann Morrison Park, the historic Train Depot, local coffee shops, and top restaurants. This completely remodeled home in a 55+ community combines modern luxury with low-maintenance living in an unbeatable location. Step inside to discover a bright, open-concept layout featuring brand new luxury vinyl plank flooring, fresh interior and exterior paint, and energy-efficient newer vinyl windows. The stunning designer kitchen boasts sleek solid-surface quartz countertops, custom tile work, and a suite of brand new stainless steel appliances including a range, microwave, and dishwasher. Unwind in the spacious primary suite, complete with a walk-in closet and a custom en-suite bathroom featuring gorgeous custom tile. The living area is highlighted by a modern built-in electric fireplace and crisp LED lighting throughout. Outside, enjoy a great-sized yard with a private patio space and a handy storage shed. The roof is less than 5 years old for ultimate peace of mind. All of the interior furnishings will stay with this property- washer, dryer, refrigerator, and all furniture. Monthly lot rent is $775 and includes water, sewer, and trash. Don't miss this turnkey gem!
Active
$150,000
3181 W Alpine St Trailer 15, Boise, ID 83705
3beds
2baths
960sqft
Mobile/Manu Rented Lot, Manufactured Home
Built in 1998
-- sqft lot
$148,000 Zestimate®
$156/sqft
$-- HOA
What's special
Modern built-in electric fireplaceHandy storage shedBright open-concept layoutSleek solid-surface quartz countertopsStunning designer kitchenPrivate patio spaceEnergy-efficient newer vinyl windows
- 29 days
- 1,615
- 140
Likely to sell faster than
Zillow last checked:
Listing updated:
Listed by:
Sarah Libengood Cell:208-703-8765,
Keller Williams Realty Boise
Source: IMLS,MLS#: 99003744
Facts & features
Interior
Bedrooms & bathrooms
- Bedrooms: 3
- Bathrooms: 2
- Main level bathrooms: 2
- Main level bedrooms: 3
Primary bedroom
- Level: Main
- Area: 121
- Dimensions: 11 x 11
Bedroom 2
- Level: Main
- Area: 72
- Dimensions: 9 x 8
Bedroom 3
- Level: Main
- Area: 100
- Dimensions: 10 x 10
Kitchen
- Level: Main
- Area: 96
- Dimensions: 12 x 8
Heating
- Electric, Forced Air
Cooling
- Central Air
Appliances
- Included: Electric Water Heater, Dishwasher, Disposal, Microwave, Oven/Range Built-In, Refrigerator, Washer, Dryer
Features
- Bath-Master, Bed-Master Main Level, Split Bedroom, Pantry, Quartz Counters, Number of Baths Main Level: 2
- Flooring: Carpet
- Has basement: No
- Number of fireplaces: 1
- Fireplace features: One, Gas
Interior area
- Total structure area: 960
- Total interior livable area: 960 sqft
- Finished area above ground: 960
- Finished area below ground: 0
Property
Parking
- Total spaces: 1
- Parking features: Carport
- Carport spaces: 1
Features
- Levels: One
- Stories: 1
- Patio & porch: Covered Patio/Deck
- Fencing: Partial,Vinyl
Lot
- Features: Partial Sprinkler System
Details
- Parcel number: MFLEE982404
Construction
Type & style
- Home type: MobileManufactured
- Property subtype: Mobile/Manu Rented Lot, Manufactured Home
Condition
- Year built: 1998
Utilities & green energy
- Water: Public
- Utilities for property: Sewer Connected
Community & HOA
Community
- Senior community: Yes
- Subdivision: Alpine
Location
- Region: Boise
Financial & listing details
- Price per square foot: $156/sqft
- Tax assessed value: $95,800
- Annual tax amount: $453
- Date on market: 10/15/2026
- Listing terms: Cash,Conventional
- Ownership: Fee Simple
- Road surface type: Paved
Estimated market value
$148,000
$141,000 - $155,000
Not available
Price history
Price history is unavailable.
Public tax history
| Year | Property taxes | Tax assessment |
|---|---|---|
| 2026 | $453 -1% | $95,800 -2.5% |
| 2025 | $457 -2.6% | $98,300 -2.5% |
| 2024 | $469 +12.7% | $100,800 +2.5% |
| 2023 | $417 -2.3% | $98,300 +2.3% |
| 2022 | $426 +18.9% | $96,100 +23.2% |
| 2021 | $359 -8.6% | $78,000 +29.1% |
| 2020 | $392 +7.6% | $60,400 +4.5% |
| 2019 | $364 +12.3% | $57,800 +20.4% |
| 2018 | $324 +25% | $48,000 +18.2% |
| 2017 | $260 +7.6% | $40,600 +28.1% |
| 2016 | $241 +4% | $31,700 +10.8% |
| 2015 | $232 -1.2% | $28,600 +18.7% |
| 2012 | $235 -5.3% | $24,100 -11.1% |
| 2011 | $248 +6.6% | $27,100 |
| 2010 | $232 | $27,100 -16.9% |
| 2009 | -- | $32,600 +88.4% |
| 2007 | -- | $17,300 -27.3% |
| 2006 | -- | $23,800 -7.8% |
| 2003 | -- | $25,800 -3.4% |
| 2002 | -- | $26,700 |
Find assessor info on the county website
Monthly payment
Climate risks
Neighborhood: Depot Bench
Nearby schools
Schools provided by the listing agent
- Elementary: Jefferson (Boise)
- Middle: South (Boise)
- High: Boise
- District: Boise School District #1
Source: IMLS. This data may not be complete. We recommend contacting the local school district to confirm school assignments for this home.
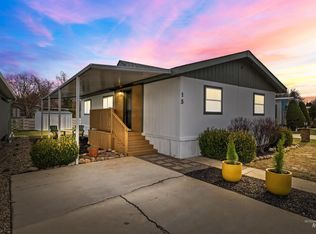
Similar homes
- $149,0003 bd2 ba1.2k sqft2401 S Owyhee St Trlr 16, Boise, ID 83705Active
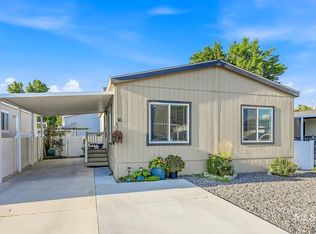 MLS ID #98999628, Jennifer Louis, Silvercreek Realty Group. IMLS
- $135,0003 bd2 ba1.3k sqft10665 W Abram Ln #87, Boise, ID 83713Active
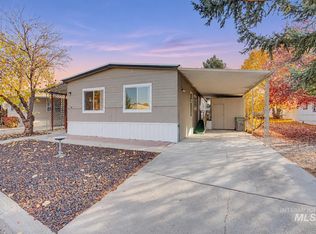 MLS ID #99006102, Bruce Vallejo, Amherst Madison. IMLS
- $129,9003 bd2 ba1k sqft208 E 43rd St Trailer 1, Garden City, ID 83714Active
 MLS ID #99005694, Raina Gabbard, Homes N Boise Realty, LLC. IMLS
- $120,0003 bd1 ba1.1k sqft445 S Maple Grove Rd Trailer 22, Boise, ID 83709Active
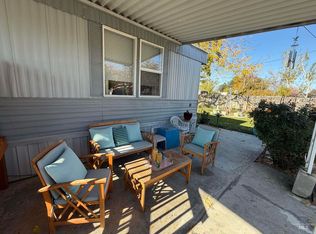 MLS ID #99005396, Dusti Magnuson, exp Realty, LLC. IMLS
