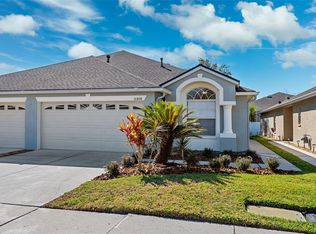
Introducing 31814 Larkenheath Drive, a beautiful villa nestled in the highly desirable gated community of Meadow Pointe in Wesley Chapel. This 3-bedrooms, 2-bathroom home with a 2-car garage offers maintenance-free living and showcases countless features. Step inside to discover luxury vinyl plank flooring throughout (no carpet), 5¼” baseboards, and a super functional floor plan that gives the home a welcoming and warm feel. The spacious, open-concept layout is ideal for entertaining or relaxing in style. The kitchen has been completely remodeled with 42” solid wood cabinetry featuring crown molding, sleek quartz countertops, stainless steel appliances, and a stylish stainless steel faucet—perfect for the modern chef. The primary suite is a retreat of its own with vaulted ceilings, abundant natural light, a large walk-in closet, and an en-suite bathroom boasting a double vanity with quartz counters, beautiful mirrors, and modern fixtures. Enjoy peaceful mornings or relaxing evenings on the expansive screened-in lanai with privacy shades and ceramic plank flooring—ideal for year-round Florida living. Additional conveniences include an indoor laundry room and an abundance of kitchen counter space and interior storage throughout. Meadow Pointe offers resort-style amenities including walking/biking trails, a community pool, park, playground, and access to top-rated schools. Located just minutes from The Shops at Wiregrass, Tampa Premium Outlets, AdventHealth facilities, Center Ice, Wiregrass Sports Complex, and with easy access to I-75, you’re perfectly positioned to enjoy all that Tampa Bay has to experience. Don’t miss this opportunity to own a turn-key, low-maintenance home in one of Wesley Chapel’s premier communities!
Sold for $313,000
$313,000
31814 LARKENHEATH DRIVE, WESLEY CHAPEL, FL 33543
3beds
1,713sqft
Villa
Built in 2005
4,025 Square Feet Lot
$310,900 Zestimate®
$183/sqft
$2,745 Estimated rent
Home value
$310,900
$295,000 - $326,000
$2,745/mo
Zestimate® history
Owner options
List your home for rent
$2,745/mo
Rent Zestimate®
Find your next renter with Zillow Rental Manager. Plus, with online applications, you can quickly screen prospective tenants – for free.
$2,745/mo
Rent Zestimate®
Refinance and save
$2,363/mo
Est. payment
Refinancing to a lower rate could help reduce your monthly payments and save thousands over the life of the loan.
$2,363/mo
Est. payment
Explore your selling options
Work with a Zillow partner agent
Leverage their expertise and Zillow's premium Showcase listings to get your home seen by more buyers.
Get startedList with your own agent
Get your home in front of millions of buyers by listing it on Zillow.
Learn how to do itSell it yourself
Take full control of how buyers see your home on Zillow by listing For Sale by Owner (FSBO).
List your homeWhat's special
Abundant natural lightIndoor laundry roomSleek quartz countertopsVaulted ceilingsSpacious open-concept layoutStainless steel appliancesStylish stainless steel faucet
Zillow last checked:
Listing updated:
Listed by:
Marla Adams 813-335-1449,
FLIP SIDE REALTY BY DESIGN 813-335-1449
Bought with:
Kristie Behrle, 3292002
FACET REALTY
Source: Stellar MLS,MLS#: TB8504073 Originating MLS: Suncoast Tampa
Originating MLS: Suncoast Tampa
Facts & features
Interior
Bedrooms & bathrooms
- Bedrooms: 3
- Bathrooms: 2
- Full bathrooms: 2
Primary bedroom
- Features: Walk-In Closet(s)
- Level: First
- Area: 238 Square Feet
- Dimensions: 14x17
Bedroom 2
- Features: Built-in Closet
- Level: First
- Area: 140 Square Feet
- Dimensions: 14x10
Bedroom 3
- Features: Built-in Closet
- Level: First
- Area: 192 Square Feet
- Dimensions: 16x12
Balcony porch lanai
- Level: First
- Area: 247 Square Feet
- Dimensions: 19x13
Dining room
- Level: First
- Area: 170 Square Feet
- Dimensions: 10x17
Foyer
- Level: First
- Area: 240 Square Feet
- Dimensions: 24x10
Kitchen
- Level: First
- Area: 225 Square Feet
- Dimensions: 15x15
Living room
- Level: First
- Area: 285 Square Feet
- Dimensions: 19x15
Heating
- Central, Electric, Natural Gas
Cooling
- Central Air
Appliances
- Included: Dishwasher, Disposal, Dryer, Electric Water Heater, Microwave, Range, Refrigerator, Washer
- Laundry: Inside, Laundry Closet
Features
- Ceiling Fan(s), Eating Space In Kitchen, High Ceilings, Kitchen/Family Room Combo, Open Floorplan, Primary Bedroom Main Floor, Solid Wood Cabinets, Stone Counters, Walk-In Closet(s)
- Flooring: Ceramic Tile, Luxury Vinyl
- Has fireplace: No
- Common walls with other units/homes: End Unit
Interior area
- Total structure area: 2,368
- Total interior livable area: 1,713 sqft
Property
Parking
- Total spaces: 2
- Parking features: Garage Door Opener
- Attached garage spaces: 2
- Details: Garage Dimensions: 22x17
Features
- Levels: One
- Stories: 1
- Patio & porch: Covered, Screened
- Exterior features: Irrigation System
- Fencing: Vinyl
Lot
- Size: 4,025 Square Feet
- Features: In County, Sidewalk
Details
- Parcel number: 2026340080051000050
- Zoning: MPUD
- Special conditions: None
Construction
Type & style
- Home type: SingleFamily
- Architectural style: Contemporary
- Property subtype: Villa
Materials
- Block, Stucco
- Foundation: Slab
- Roof: Shingle
Condition
- New construction: No
- Year built: 2005
Utilities & green energy
- Sewer: Public Sewer
- Water: Public
- Utilities for property: Public
Community & HOA
Community
- Features: Association Recreation - Owned, Buyer Approval Required, Clubhouse, Deed Restrictions, Gated Community - No Guard, Park, Playground, Pool
- Pet fee: $0 monthly
- Subdivision: MEADOW POINTE 03 PRCL PP & QQ
HOA
- Has HOA: Yes
- Amenities included: Recreation Facilities, Tennis Court(s)
- Services included: Community Pool, Reserve Fund, Maintenance Grounds, Private Road
- HOA fee: $188 monthly
- HOA name: Larkenheath HOA- Folio Management
- HOA phone: 813-993-4000
- Second HOA name: Meadow Pointe III - Rizzetta Co
- Second HOA phone: 813-994-1001
Location
- Region: Zephyrhills
Financial & listing details
- Price per square foot: $183/sqft
- Tax assessed value: $298,150
- Annual tax amount: $3,429
- Date on market: 5/1/2026
- Cumulative days on market: 34 days
- Listing terms: Cash,Conventional,FHA,VA Loan
- Ownership: Fee Simple
- Total actual rent: 0
- Road surface type: Asphalt
Price history
| Date | Event | Price |
|---|---|---|
| 8/3/2026 | Sold | $313,000-0.6%$183/sqft |
Source:  Stellar MLS #TB8504073 Report a problem Stellar MLS #TB8504073 Report a problem | ||
| 6/5/2026 | Pending sale | $314,900$184/sqft |
Source: Stellar MLS #TB8504073 Report a problem | ||
| 5/20/2026 | Price change | $314,900-3.1%$184/sqft |
Source: Stellar MLS #TB8504073 Report a problem | ||
| 5/1/2026 | Listed for sale | $324,900-4.4%$190/sqft |
Source: Stellar MLS #TB8504073 Report a problem | ||
| 7/15/2025 | Sold | $340,000$198/sqft |
Source: Stellar MLS #TB8392765 Report a problem | ||
| 6/10/2025 | Pending sale | $340,000$198/sqft |
Source: Stellar MLS #TB8392765 Report a problem | ||
| 6/5/2025 | Listed for sale | $340,000+116.9%$198/sqft |
Source: Stellar MLS #TB8392765 Report a problem | ||
| 7/14/2005 | Sold | $156,731$91/sqft |
Source: Public Record Report a problem | ||
Public tax history
| Year | Property taxes | Tax assessment |
|---|---|---|
| 2024 | $3,271 +7.8% | $115,950 |
| 2023 | $3,036 +8.1% | $115,950 +3% |
| 2022 | $2,809 +8% | $112,580 +10.2% |
| 2021 | $2,602 +1.8% | $102,140 +1.4% |
| 2020 | $2,556 +1.2% | $100,730 +2.3% |
| 2019 | $2,526 | $98,470 +1.9% |
| 2018 | $2,526 +1.2% | $96,640 |
| 2017 | $2,497 +2.1% | $96,640 +4.2% |
| 2016 | $2,446 +17.6% | $92,705 +0.7% |
| 2015 | $2,080 +1.6% | $92,061 -2.3% |
| 2014 | $2,047 | $94,256 +4.8% |
| 2013 | -- | $89,980 -1.6% |
| 2012 | -- | $91,470 -5.5% |
| 2011 | -- | $96,769 -2.2% |
| 2010 | -- | $98,939 -7.4% |
| 2009 | -- | $106,889 -23.9% |
| 2008 | -- | $140,419 -27.7% |
| 2007 | -- | $194,185 +8.9% |
| 2006 | -- | $178,389 +31.9% |
| 2005 | -- | $135,238 |
Find assessor info on the county website
Neighborhood: Meadow Pointe
Nearby homes
- $295,000-- bd2 ba1.7k sqft31810 Larkenheath Dr, Zephyrhills, FL 33543Off Market
- $301,300-- bd2 ba1.7k sqft31818 Larkenheath Dr, Zephyrhills, FL 33543Off Market
- $315,0002 bd2 ba1.7k sqft31806 Larkenheath Dr, Wesley Chapel, FL 33543Sold
- $291,300-- bd2 ba1.6k sqft31822 Larkenheath Dr, Zephyrhills, FL 33543Off Market
- $276,6002 bd2 ba1.7k sqft31802 Larkenheath Dr, Zephyrhills, FL 33543Off Market
- $280,0003 bd2 ba1.6k sqft31826 Larkenheath Dr, Zephyrhills, FL 33543Sold
- $278,4002 bd2 ba1.4k sqft31807 Blythewood Way, Zephyrhills, FL 33543Off Market
- $299,6003 bd2 ba1.5k sqft31805 Blythewood Way, Zephyrhills, FL 33543Off Market
Nearby schools
GreatSchools rating
- 6/10Double Branch Elementary SchoolGrades: PK-5Distance: 2.4 mi
- 9/10Dr. John Long Middle SchoolGrades: 6-8Distance: 1.7 mi
- 6/10Wiregrass Ranch High SchoolGrades: 9-12Distance: 2.4 mi
Schools provided by the listing agent
- Elementary: Double Branch Elementary
- Middle: John Long Middle-PO
- High: Wiregrass Ranch High-PO
Source: Stellar MLS. This data may not be complete. We recommend contacting the local school district to confirm school assignments for this home.
Get a cash offer in 3 minutes
Find out how much your home could sell for in as little as 3 minutes with a no-obligation cash offer.
Estimated market value
$310,900
Get a cash offer in 3 minutes
Find out how much your home could sell for in as little as 3 minutes with a no-obligation cash offer.
Estimated market value
$310,900
- Florida
- Pasco County
- Wesley Chapel
- 33543
- Meadow Pointe
- 31814 LARKENHEATH DRIVE
Nearby cities
Nearby neighborhoods
Nearby zip codes
Other Wesley Chapel Topics
