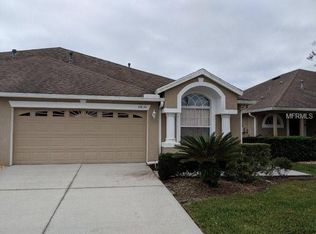
THE SELLER IS OFFERING UP TO $5000 TOWARDS BUYERS CLOSING COSTS OR A RATE BUY DOWN WITH AN ACCEPTABLE OFFER. NEW REFRIGERATOR, GAS STOVE &MICROWAVE INSTALLED 8/29. This Maintenance-Free Villa is located in the gated community of Larkenheath within Meadow Pointe III. Spanning 1,607 square feet, this villa features three bedrooms, two bathrooms, and a two-car garage. Upon entering the villa, you will immediately notice the freshly painted interior and the laminate ?ooring throughout, with tile ?ooring in the bathrooms. The eat-in kitchen is equipped with wood cabinets, a breakfast bar, all appliances, a pantry, and a laundry closet that includes both a washer and a gas dryer. The spacious living room and dining room combination has sliding glass doors that open to a screened lanai, perfect for relaxation. The master bathroom includes dual sinks, a large shower, and a walk-in closet. The Homeowners Association (HOA) fee covers lawn care and exterior maintenance, which includes a new roof installed in June 2021. The hot water heater was replaced in 2020,as well as the A/C condenser and coil. The Meadow Pointe III community, just 0.3 miles from the villa, o?ers several amenities, including a ?tness center, pool, clubhouse, tennis courts, pickleball courts, basketball courts, a volleyball court, and a playground. This home is conveniently close to premium outlets, Wiregrass Mall, Pasco-Hernando Community College, hospitals, and provides easy access to SR-56, I-75 and I-275. The Community Development District (CDD) fee is included in the tax bill.
Sold for $280,000
$280,000
31826 LARKENHEATH DRIVE, WESLEY CHAPEL, FL 33543
3beds
1,607sqft
Villa
Built in 2005
4,025 Square Feet Lot
$273,600 Zestimate®
$174/sqft
$2,749 Estimated rent
Home value
$273,600
$246,000 - $304,000
$2,749/mo
Zestimate® history
Owner options
List your home for rent
$2,749/mo
Rent Zestimate®
Find your next renter with Zillow Rental Manager. Plus, with online applications, you can quickly screen prospective tenants – for free.
$2,749/mo
Rent Zestimate®
Refinance and save
$2,104/mo
Est. payment
Refinancing to a lower rate could help reduce your monthly payments and save thousands over the life of the loan.
$2,104/mo
Est. payment
Explore your selling options
Work with a Zillow partner agent
Leverage their expertise and Zillow's premium Showcase listings to get your home seen by more buyers.
Get startedList with your own agent
Get your home in front of millions of buyers by listing it on Zillow.
Learn how to do itSell it yourself
Take full control of how buyers see your home on Zillow by listing For Sale by Owner (FSBO).
List your homeWhat's special
Screened lanaiFreshly painted interiorBreakfast barLaundry closetWood cabinetsLaminate flooringDining room combination
Zillow last checked:
Listing updated:
Listed by:
Veronica Ron Preusch 813-361-9595,
BHHS FLORIDA PROPERTIES GROUP 813-907-8200
Bought with:
Jennifer Fieo, 652489
RE/MAX REALTY UNLIMITED
Source: Stellar MLS,MLS#: TB8352315 Originating MLS: Suncoast Tampa
Originating MLS: Suncoast Tampa
Facts & features
Interior
Bedrooms & bathrooms
- Bedrooms: 3
- Bathrooms: 2
- Full bathrooms: 2
Rooms
- Room types: Great Room
Primary bedroom
- Features: Walk-In Closet(s)
- Level: First
- Area: 211.2 Square Feet
- Dimensions: 16x13.2
Bedroom 2
- Features: Built-in Closet
- Level: First
- Area: 131.76 Square Feet
- Dimensions: 10.8x12.2
Bedroom 3
- Features: Built-in Closet
- Level: First
- Area: 97.2 Square Feet
- Dimensions: 10.8x9
Dining room
- Level: First
- Area: 183.6 Square Feet
- Dimensions: 18x10.2
Great room
- Level: First
- Area: 199.66 Square Feet
- Dimensions: 14.1x14.16
Kitchen
- Level: First
- Area: 274.72 Square Feet
- Dimensions: 13.6x20.2
Heating
- Central
Cooling
- Central Air
Appliances
- Included: Dishwasher, Disposal, Dryer, Gas Water Heater, Microwave, Range, Refrigerator, Washer
- Laundry: Inside
Features
- Ceiling Fan(s), Solid Wood Cabinets, Split Bedroom, Vaulted Ceiling(s), Walk-In Closet(s)
- Flooring: Laminate, Tile
- Doors: Sliding Doors
- Windows: Blinds
- Has fireplace: No
Interior area
- Total structure area: 2,162
- Total interior livable area: 1,607 sqft
Property
Parking
- Total spaces: 2
- Parking features: Driveway, Garage Door Opener
- Attached garage spaces: 2
- Has uncovered spaces: Yes
Features
- Levels: One
- Stories: 1
- Patio & porch: Rear Porch, Screened
- Exterior features: Irrigation System
- Fencing: Vinyl
Lot
- Size: 4,025 Square Feet
- Features: Sidewalk
- Residential vegetation: Mature Landscaping
Details
- Parcel number: 202634008.0051.00008.0
- Zoning: MPUD
- Special conditions: None
Construction
Type & style
- Home type: SingleFamily
- Property subtype: Villa
Materials
- Block, Stucco
- Foundation: Slab
- Roof: Shingle
Condition
- Completed
- New construction: No
- Year built: 2005
Utilities & green energy
- Sewer: Public Sewer
- Water: Public
- Utilities for property: Cable Available, Electricity Connected, Natural Gas Connected, Street Lights, Underground Utilities
Community & HOA
Community
- Features: Deed Restrictions, Gated Community - No Guard, Sidewalks
- Security: Gated Community
- Pet fee: $0 monthly
- Subdivision: MEADOW POINTE 03 PRCL PP & QQ
HOA
- Has HOA: Yes
- Amenities included: Basketball Court, Fitness Center, Park, Playground, Pool, Recreation Facilities
- Services included: Maintenance Structure, Private Road
- HOA fee: $177 monthly
- HOA name: Home River Group
- HOA phone: 813-993-4000
- Second HOA name: Meadow Point III
Location
- Region: Zephyrhills
Financial & listing details
- Price per square foot: $174/sqft
- Tax assessed value: $259,358
- Annual tax amount: $2,877
- Date on market: 2/19/2025
- Cumulative days on market: 193 days
- Listing terms: Cash,Conventional,FHA
- Ownership: Fee Simple
- Total actual rent: 0
- Electric utility on property: Yes
- Road surface type: Asphalt
Price history
| Date | Event | Price |
|---|---|---|
| 9/30/2025 | Sold | $280,000-3.4%$174/sqft |
Source:  Stellar MLS #TB8352315 Report a problem Stellar MLS #TB8352315 Report a problem | ||
| 9/2/2025 | Pending sale | $290,000$180/sqft |
Source: Stellar MLS #TB8352315 Report a problem | ||
| 8/18/2025 | Price change | $290,000-3%$180/sqft |
Source: Stellar MLS #TB8352315 Report a problem | ||
| 6/16/2025 | Price change | $299,000-3.5%$186/sqft |
Source: Stellar MLS #TB8352315 Report a problem | ||
| 5/19/2025 | Price change | $310,000-1.6%$193/sqft |
Source: Stellar MLS #TB8352315 Report a problem | ||
| 3/24/2025 | Price change | $314,900-1.6%$196/sqft |
Source: Stellar MLS #TB8352315 Report a problem | ||
| 2/19/2025 | Listed for sale | $319,900+122.3%$199/sqft |
Source: Stellar MLS #TB8352315 Report a problem | ||
| 6/2/2005 | Sold | $143,900$90/sqft |
Source: Public Record Report a problem | ||
Public tax history
| Year | Property taxes | Tax assessment |
|---|---|---|
| 2025 | $3,261 +5% | $109,350 +2.9% |
| 2024 | $3,107 +8% | $106,270 |
| 2023 | $2,877 +7.9% | $106,270 +3% |
| 2022 | $2,666 +5.6% | $103,180 +6.1% |
| 2021 | $2,524 +1.8% | $97,270 +1.4% |
| 2020 | $2,480 +1.2% | $95,930 +2.3% |
| 2019 | $2,450 | $93,780 +1.9% |
| 2018 | $2,450 +1.2% | $92,031 |
| 2017 | $2,422 +2.1% | $92,031 +4.2% |
| 2016 | $2,371 +18.3% | $88,284 +0.7% |
| 2015 | $2,005 +1.6% | $87,670 -2.3% |
| 2014 | $1,974 | $89,722 +4.7% |
| 2013 | -- | $85,689 -1.6% |
| 2012 | -- | $87,102 -5.3% |
| 2011 | -- | $91,934 -2.2% |
| 2010 | -- | $93,977 -7.5% |
| 2009 | -- | $101,628 -23.9% |
| 2008 | -- | $133,540 -27.5% |
| 2007 | -- | $184,211 +10% |
| 2006 | -- | $167,400 +766.5% |
| 2005 | -- | $19,320 |
Find assessor info on the county website
Neighborhood: Meadow Pointe
Nearby homes
- $310,5003 bd2 ba1.7k sqft31830 Larkenheath Dr, Zephyrhills, FL 33543Off Market
- $289,100-- bd2 ba1.6k sqft31822 Larkenheath Dr, Zephyrhills, FL 33543Off Market
- $298,900-- bd2 ba1.7k sqft31818 Larkenheath Dr, Zephyrhills, FL 33543Off Market
- $296,700-- bd2 ba1.7k sqft31834 Larkenheath Dr, Zephyrhills, FL 33543Off Market
- $313,0003 bd2 ba1.7k sqft31814 Larkenheath Dr, Zephyrhills, FL 33543Sold
- $246,8003 bd2 ba1.6k sqft31838 Larkenheath Dr, Zephyrhills, FL 33543Off Market
- $258,0002 bd2 ba1.5k sqft31813 Blythewood Way, Zephyrhills, FL 33543Off Market
- $278,900-- bd2 ba1.4k sqft31811 Blythewood Way, Zephyrhills, FL 33543Off Market
Nearby schools
GreatSchools rating
- 6/10Double Branch Elementary SchoolGrades: PK-5Distance: 2.4 mi
- 9/10Dr. John Long Middle SchoolGrades: 6-8Distance: 1.8 mi
- 6/10Wiregrass Ranch High SchoolGrades: 9-12Distance: 2.4 mi
Schools provided by the listing agent
- Elementary: Double Branch Elementary
- Middle: John Long Middle-PO
- High: Wiregrass Ranch High-PO
Source: Stellar MLS. This data may not be complete. We recommend contacting the local school district to confirm school assignments for this home.
Get a cash offer in 3 minutes
Find out how much your home could sell for in as little as 3 minutes with a no-obligation cash offer.
Estimated market value
$273,600
Get a cash offer in 3 minutes
Find out how much your home could sell for in as little as 3 minutes with a no-obligation cash offer.
Estimated market value
$273,600
- Florida
- Pasco County
- Wesley Chapel
- 33543
- Meadow Pointe
- 31826 LARKENHEATH DRIVE
Nearby cities
Nearby neighborhoods
Nearby zip codes
Other Wesley Chapel Topics
