$12,000 "USE IT YOUR WAY" BUYER INCENTIVE **The popular PECAN floorplan built by TRULAND HOMES is waiting for you in the beautiful Rayne Plantation community. A space for every imaginable use, this house exudes luxury and comfort. Enter through the heavy-wood double doors into the foyer. Open air layout allows formal dining room to open to family/great room area and continuously flow into the chef’s kitchen. Gourmet kitchen boasts beautiful cabinetry, gorgeous counters, large work island, "split cooking style" appliances with inset gas cooktop, dishwasher, built-in wall mounted microwave and oven, and enormous pantry. The bar overhang is perfect for entertaining and can easily seat guests with chairs or barstools. Convenient breakfast nook of the kitchen includes access to the large rear covered patio. Owners quarters boasts room for heavy furniture and hails a spa-like primary bath. Step into the lavish primary bathroom with oversized garden tub, split vanities, tiled shower, separate water closet and TWO private closets utilized by sturdy wood shelving. Primary side of the home includes an additional guest bedroom and full bath. This floorplan showcases 2 other guest bedrooms and jack-and-jill style bath on the opposing side of the home as the owner’s suite. Large Laundry room and convenient “drop-zone” by door leading to garage includes a custom mud-bench for backpacks and coats. Enjoy the community pools and Playground!
Closed
$545,000
31817 Marvanna Dr, Spanish Fort, AL 36527
4beds
2,518sqft
Single Family Residence
Built in 2023
0.29 Acres Lot
$549,600 Zestimate®
$216/sqft
$2,658 Estimated rent
Home value
$549,600
$522,000 - $577,000
$2,658/mo
Zestimate® history
Owner options
List your home for rent
$2,658/mo
Rent Zestimate®
Find your next renter with Zillow Rental Manager. Plus, with online applications, you can quickly screen prospective tenants – for free.
$2,658/mo
Rent Zestimate®
Refinance and save
$4,334/mo
Est. payment
Refinancing to a lower rate could help reduce your monthly payments and save thousands over the life of the loan.
$4,334/mo
Est. payment
Explore your selling options
Work with a Zillow partner agent
Leverage their expertise and Zillow's premium Showcase listings to get your home seen by more buyers.
Get startedList with your own agent
Get your home in front of millions of buyers by listing it on Zillow.
Learn how to do itSell it yourself
Take full control of how buyers see your home on Zillow by listing For Sale by Owner (FSBO).
List your homeWhat's special
Open air layoutLarge work islandGorgeous countersJack-and-jill style bathLarge laundry roomGourmet kitchenFormal dining room
Zillow last checked:
Listing updated:
Listed by:
Lauren J Barker PHONE:251-591-2003,
Bellator Real Estate, LLC,
Dawn Beasley 251-463-1398,
Bellator Real Estate, LLC Fair
Bought with:
Kendall Wahlert, 83690
Waters Edge Realty
Source: Baldwin Realtors,MLS#: 347632
Facts & features
Interior
Bedrooms & bathrooms
- Bedrooms: 4
- Bathrooms: 3
- Full bathrooms: 3
Heating
- Heat Pump
Cooling
- Heat Pump
Appliances
- Included: Cooktop, Disposal, Microwave, Dishwasher
Features
- Ceiling Fan(s), Termite Contract
- Flooring: Tile, Wood, Carpet
- Number of fireplaces: 1
- Fireplace features: Gas Log, Great Room
Interior area
- Total interior livable area: 2,518 sqft
Property
Parking
- Parking features: Attached, Double Garage
- Has garage: Yes
Features
- Stories: 1
- Patio & porch: Rear Porch, Front Porch, Covered Patio
- Exterior features: Irrigation Sprinkler
- Has view: Yes
- View description: None/Not Applicable
- Waterfront features: No Waterfront
Lot
- Size: 0.29 Acres
- Features: Less Than 1 Acre
Details
- Parcel number: 3304190000002.354
- Special conditions: None
Construction
Type & style
- Home type: SingleFamily
- Architectural style: Traditional
- Property subtype: Single Family Residence
Materials
- Roof: Composition Shingle
Condition
- Year built: 2023
Details
- Warranty included: Yes
Utilities & green energy
- Utilities for property: Natural Gas Available, Underground Utilities, Baldwin EMC, Sewage City, Grinder Pump, Water Heater Gas, Riviera Utilities, Fairhope Utilities, North Baldwin Utilities
Community & HOA
Community
- Features: BBQ Area, Playground, Pets Allowed, More Than Two Pets Allowed
- Security: Carbon Monoxide Detector(s), Smoke Detector(s)
- Subdivision: Rayne Plantation
HOA
- Has HOA: Yes
- Services included: Pool, Association Management, Common Area Maintenance
- HOA fee: $1,200 annually
- HOA phone: 251-960-1444
Location
- Region: Spanish Fort
Financial & listing details
- Price per square foot: $216/sqft
- Tax assessed value: $509,300
- Annual tax amount: $1,789
- Date on market: 6/19/2023
- Ownership type: Whole Full
Price history
| Date | Event | Price |
|---|---|---|
| 3/29/2024 | Sold | $545,000-1.9%$216/sqft |
Source:  Baldwin Realtors #347632 Report a problem Baldwin Realtors #347632 Report a problem | ||
| 1/30/2024 | Pending sale | $555,613$221/sqft |
Source: Baldwin Realtors #347632 Report a problem | ||
| 1/2/2024 | Listed for sale | $555,613+1%$221/sqft |
Source: Baldwin Realtors #347632 Report a problem | ||
| 12/14/2023 | Sold | $550,000-2.8%$218/sqft |
Source: Public Record Report a problem | ||
| 11/23/2023 | Price change | $565,613-1.7%$225/sqft |
Source: Baldwin Realtors #347632 Report a problem | ||
| 9/25/2023 | Price change | $575,613-1.7%$229/sqft |
Source: Baldwin Realtors #347632 Report a problem | ||
| 9/11/2023 | Price change | $585,613+1.7%$233/sqft |
Source: Baldwin Realtors #347632 Report a problem | ||
| 8/17/2023 | Price change | $575,613-1.7%$229/sqft |
Source: Baldwin Realtors #347632 Report a problem | ||
| 8/4/2023 | Listed for sale | $585,613+6.5%$233/sqft |
Source: Baldwin Realtors #347632 Report a problem | ||
| 6/23/2023 | Sold | $550,000-7.7%$218/sqft |
Source: Public Record Report a problem | ||
| 6/19/2023 | Listed for sale | $595,613+6.4%$237/sqft |
Source: Baldwin Realtors #347632 Report a problem | ||
| 6/14/2023 | Listing removed | -- |
Source:  Truland Homes Report a problem Truland Homes Report a problem | ||
| 5/25/2023 | Price change | $559,950-1.8%$222/sqft |
Source: Baldwin Realtors #345442 Report a problem | ||
| 5/17/2023 | Price change | $569,950-3.4%$226/sqft |
Source: Baldwin Realtors #345442 Report a problem | ||
| 5/4/2023 | Price change | $589,950-1.6%$234/sqft |
Source: Baldwin Realtors #345442 Report a problem | ||
| 3/10/2023 | Listed for sale | $599,686$238/sqft |
Source: Baldwin Realtors #342843 Report a problem | ||
Public tax history
| Year | Property taxes | Tax assessment |
|---|---|---|
| 2025 | $1,789 -44.8% | $50,940 -43.4% |
| 2024 | $3,242 +1285.5% | $90,060 +1285.5% |
| 2023 | $234 | $6,500 |
Find assessor info on the county website
Neighborhood: 36527
Nearby homes
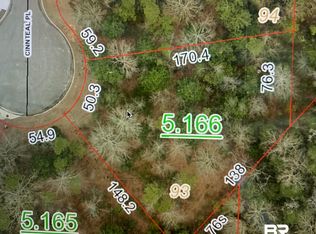
- $12,5000.475 Acres0 Cinnteal Pl, Daphne, AL 36527Sold
- $392,000-- sqftWildflower Trl, Spanish Fort, AL 36527Sold

- $325,0004 bd2 ba1.8k sqft13523 Antler Hill Rd, Daphne, AL 36527Sold

- $363,4004 bd2 ba2.2k sqft31300 Marseille Ct, Daphne, AL 36527Sold
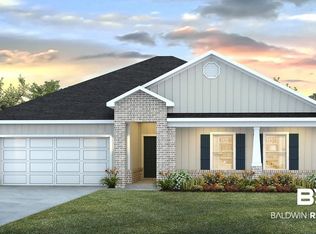
- $351,7485 bd3 ba2k sqft31301 Marseille Ct, Daphne, AL 36527Sold
- $340,2544 bd2 ba1.9k sqft13531 Antler Hill Rd, Daphne, AL 36527Sold
- $345,2595 bd3 ba2k sqft13477 Monticello Blvd, Daphne, AL 36527Sold
- $356,5415 bd3 ba2k sqft31314 Marseille Ct, Daphne, AL 36527Sold
- $366,4004 bd2 ba2.2k sqft31321 Marseille Ct, Daphne, AL 36527Sold
Nearby schools
GreatSchools rating
- 10/10Spanish Fort Elementary SchoolGrades: PK-6Distance: 1.4 mi
- 10/10Spanish Fort Middle SchoolGrades: 7-8Distance: 3 mi
- 10/10Spanish Fort High SchoolGrades: 9-12Distance: 1.8 mi
Schools provided by the listing agent
- Elementary: Stonebridge Elementary
- Middle: Spanish Fort Middle
- High: Spanish Fort High
Source: Baldwin Realtors. This data may not be complete. We recommend contacting the local school district to confirm school assignments for this home.
Get a cash offer in 3 minutes
Find out how much your home could sell for in as little as 3 minutes with a no-obligation cash offer.
Estimated market value
$549,600
Get a cash offer in 3 minutes
Find out how much your home could sell for in as little as 3 minutes with a no-obligation cash offer.
Estimated market value
$549,600
- Alabama
- Baldwin County
- Spanish Fort
- 36527
- 31817 Marvanna Dr
Nearby cities
Nearby zip codes
Other Spanish Fort Topics
