Skip main navigation
Closed
  • $2,250,000

    3182 Shumard Way, Marietta, GA 30064

    6beds
    8,633sqft
    Single Family Residence, Residential
    Built in 2015
    1.09 Acres Lot
    $2,217,700 Zestimate®
    $261/sqft
    $4,692 Estimated rent

    Home value

    $2,217,700

    $2.04M - $2.42M

    $4,692/mo

    Zestimate® history
    Loading
    Loading...

    Owner options

    List your home for rent

    $4,692/mo

    Rent Zestimate®

    Find your next renter with Zillow Rental Manager. Plus, with online applications, you can quickly screen prospective tenants – for free.

    Learn more

    $4,692/mo

    Rent Zestimate®

    Refinance and save

    $14,303/mo

    Est. payment

    Refinancing to a lower rate could help reduce your monthly payments and save thousands over the life of the loan.

    See today's rates

    $14,303/mo

    Est. payment

    Explore your selling options

    Work with a Zillow partner agent

    Leverage their expertise and Zillow's premium Showcase listings to get your home seen by more buyers.

    Get started

    List with your own agent

    Get your home in front of millions of buyers by listing it on Zillow.

    Learn how to do it

    Sell it yourself

    Take full control of how buyers see your home on Zillow by listing For Sale by Owner (FSBO).

    List your home

    What's special

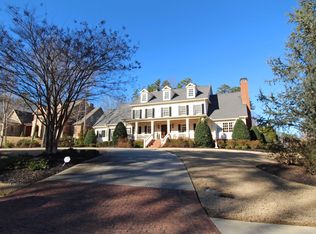
    A new home for the holidays! Luxury living at its finest. Introducing this elegant custom built (2015) newer home designed by well-known architect Caldwell Cline. Gorgeous 6 Bedroom, 6 Full Bath, 2 Half Bath and 4 Car Garage home is situated on 1 acre lot with beautiful setting and mature landscaping providing privacy for resort like pool - a true outdoor oasis offering 2 covered porches, fireplace and outdoor grilling porch. Perfect for entertaining family and friends. Highly sought after community located near Marietta Country Club, Mount Paran Christian School, Kennesaw Mountain National Park, Kennesaw Mountain High School, and just minutes to Marietta Square with great shops, restaurants, art galleries, theatre and more. Step inside double front doors to discover open living space exuding fine design elements/details at every turn. The main level boasts seamless flow from double foyer to expansive living area to include Spacious Dining Room, Wet Bar, Grand Living Room with fireplace, 2 home offices, Grand Keeping Room with beams and fireplace. A Dream Chef's Kitchen features grand island, beautiful painted cabinets, Carera Marble Countertops, Wolf Gas Cooktop, 2 warming drawers, 2 refrigerators, double ovens and fabulous scullery/pantry for all your culinary needs. Perfect for entertaining! Fall in love with serene main level Primary Suite with oversized custom walk-in closet and luxurious spa-like bath with soaking tub, separate shower and double vanities. Private door to porch, pool and hot tub. Upstairs, you'll find 4 generously sized ensuite bedrooms each offering comfort and privacy. A Bonus Room is perfect for a playroom or media room. Exquisite Terrace Level is an entertainer's paradise featuring a sprawling family room, rec room with pool table, wet bar/mini kitchen, wine cellar, exercise room, bedroom and full bath plus an abundance of storage space! Fabulous House!

    Zillow last checked:

    Listing updated:

    Listing Provided by:

    Debbie Freeman,

    Atlanta Communities 404-610-6470

    Bought with:

    Ellen Strife, 353836

    Atlanta Fine Homes Sotheby's International

    Source: FMLS GA,MLS#: 7494143MLS Logo

    Facts & features

    Interior

    Bedrooms & bathrooms
    • Bedrooms: 6
    • Bathrooms: 8
    • Full bathrooms: 6
    • 1/2 bathrooms: 2
    • Main level bathrooms: 1
    • Main level bedrooms: 1
    Primary bedroom
    • Features: Master on Main
    • Level: Master on Main
    Bedroom
    • Features: Master on Main
    Primary bathroom
    • Features: Double Vanity, Separate Tub/Shower, Soaking Tub
    Dining room
    • Features: Seats 12+, Separate Dining Room
    Kitchen
    • Features: Breakfast Room, Cabinets Other, Keeping Room, Kitchen Island, Pantry Walk-In, Second Kitchen, Stone Counters, View to Family Room
    Heating
    • Forced Air, Propane
    Cooling
    • Ceiling Fan(s), Central Air, Zoned
    Appliances
    • Included: Dishwasher, Disposal, Double Oven, Gas Range, Refrigerator, Self Cleaning Oven
    • Laundry: Laundry Room, Main Level
    Features
    • Double Vanity, Entrance Foyer, High Ceilings 10 ft Main, High Speed Internet, Vaulted Ceiling(s), Walk-In Closet(s), Wet Bar
    • Flooring: Hardwood
    • Windows: Insulated Windows
    • Basement: Daylight,Exterior Entry,Finished,Finished Bath,Full
    • Attic: Pull Down Stairs
    • Number of fireplaces: 3
    • Fireplace features: Factory Built, Gas Starter, Great Room, Keeping Room, Outside
    • Common walls with other units/homes: No Common Walls
    Interior area
    • Total structure area: 8,633
    • Total interior livable area: 8,633 sqft
    • Finished area above ground: 6,470

    Property

    Parking
    • Total spaces: 4
    • Parking features: Attached, Driveway, Garage, Garage Door Opener, Garage Faces Side, Kitchen Level, Level Driveway
    • Attached garage spaces: 4
    • Has uncovered spaces: Yes
    Accessibility
    • Accessibility features: None
    Features
    • Levels: Three Or More
    • Patio & porch: Covered, Front Porch, Rear Porch
    • Exterior features: Private Yard, No Dock
    • Pool features: Gunite, In Ground, Salt Water
    • Spa features: None
    • Fencing: Back Yard,Fenced
    • Has view: Yes
    • View description: Pool
    • Waterfront features: None
    • Body of water: None
    Lot
    • Size: 1.09 Acres
    • Features: Back Yard, Cul-De-Sac, Front Yard, Landscaped, Level, Private
    Details
    • Additional structures: None
    • Parcel number: 20025500770
    • Other equipment: Irrigation Equipment
    • Horse amenities: None

    Construction

    Type & style
    • Home type: SingleFamily
    • Architectural style: Traditional
    • Property subtype: Single Family Residence, Residential
    Materials
    • Other
    • Foundation: None
    • Roof: Composition
    Condition
    • Resale
    • New construction: No
    • Year built: 2015

    Utilities & green energy

    • Electric: Other
    • Sewer: Public Sewer
    • Water: Public
    • Utilities for property: Other
    Green energy
    • Energy efficient items: None
    • Energy generation: None

    Community & neighborhood

    Security
    • Security features: Security System Owned
    Community
    • Community features: Homeowners Assoc, Near Schools, Near Shopping, Sidewalks, Street Lights
    Location
    • Region: Marietta
    • Subdivision: Oak Grove

    HOA & financial

    HOA
    • Has HOA: Yes
    • HOA fee: $800 annually

    Other

    Other facts
    • Listing terms: Cash,Conventional
    • Road surface type: Paved

    Price history

    DateEventPrice
    1/13/2025Sold$2,250,000-2.2%$261/sqft
    Source: FMLS GA #7494143 Report a problem
    12/10/2024Pending sale$2,300,000$266/sqft
    Source: FMLS GA #7494143 Report a problem
    12/5/2024Listed for sale$2,300,000+1740%$266/sqft
    Source: GAMLS #10422579 Report a problem
    10/25/2013Sold$125,000-49%$14/sqft
    Source: Public Record Report a problem
    7/19/2009Listing removed$245,000$28/sqft
    Source: Harry Norman, Realtors #3558008 Report a problem
    2/13/2009Listed for sale$245,000$28/sqft
    Source: Listhub #3558008 Report a problem
    9/15/2008Listing removed$245,000$28/sqft
    Source: SecondSpace #37364 Report a problem
    7/22/2008Listed for sale$245,000$28/sqft
    Source: SecondSpace #37364 Report a problem

    Public tax history

    YearProperty taxesTax assessment
    2024$16,417 +3.4%$590,900
    2023$15,875 +14.3%$590,900 +25.7%
    2022$13,888 +0%$470,036
    2021$13,888 +1.5%$470,036 +2%
    2020$13,684 $460,704
    2019$13,684 $460,704
    2018$13,684 $460,704 -3.4%
    2017$13,684 +4%$476,716 +4.1%
    2016$13,160 +1278.7%$457,732 +1312.8%
    2015$955 -0.8%$32,400
    2014$963 -28.6%$32,400 -28%
    2013$1,348 -0.8%$45,000
    2012$1,359 -0.2%$45,000
    2011$1,362 +5.3%$45,000
    2010$1,294 -43.8%$45,000 -43.8%
    2009$2,300 -3.4%$80,000
    2006$2,380 +2.2%$80,000 +2.6%
    2005$2,330 $78,000
    2004$2,330 $78,000
    2003$2,330 $78,000
    2002$2,330 $78,000

    Find assessor info on the county website

    Neighborhood: 30064

    Nearby schools

    GreatSchools rating
    Schools provided by the listing agent
    • Elementary: Hayes
    • Middle: Pine Mountain
    • High: Kennesaw Mountain

    Source: FMLS GA. This data may not be complete. We recommend contacting the local school district to confirm school assignments for this home.

    Get a cash offer in 3 minutes
    Find out how much your home could sell for in as little as 3 minutes with a no-obligation cash offer.
    Estimated market value
    $2,217,700
    Get a cash offer in 3 minutes
    Find out how much your home could sell for in as little as 3 minutes with a no-obligation cash offer.
    Estimated market value
    $2,217,700