Skip main navigation
Closed
Street View
  • $1,198,160

    3190 Shumard Way, Marietta, GA 30064

    5beds
    4,844sqft
    Single Family Residence, Residential
    Built in 2002
    1.1 Acres Lot
    $1,194,300 Zestimate®
    $247/sqft
    $4,352 Estimated rent

    Home value

    $1,194,300

    $1.10M - $1.29M

    $4,352/mo

    Zestimate® history
    Loading
    Loading...

    Owner options

    List your home for rent

    $4,352/mo

    Rent Zestimate®

    Find your next renter with Zillow Rental Manager. Plus, with online applications, you can quickly screen prospective tenants – for free.

    Learn more

    $4,352/mo

    Rent Zestimate®

    Refinance and save

    $7,985/mo

    Est. payment

    Refinancing to a lower rate could help reduce your monthly payments and save thousands over the life of the loan.

    See today's rates

    $7,985/mo

    Est. payment

    Explore your selling options

    Work with a Zillow partner agent

    Leverage their expertise and Zillow's premium Showcase listings to get your home seen by more buyers.

    Get started

    List with your own agent

    Get your home in front of millions of buyers by listing it on Zillow.

    Learn how to do it

    Sell it yourself

    Take full control of how buyers see your home on Zillow by listing For Sale by Owner (FSBO).

    List your home

    What's special

    Stack stone fireplaceIn-law suiteLarge deckLuxurious primary suiteLots of natural lightCustom built-insBeautiful great room
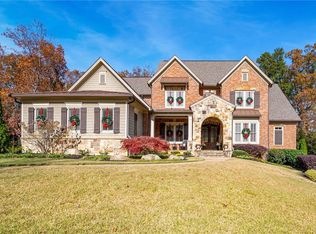
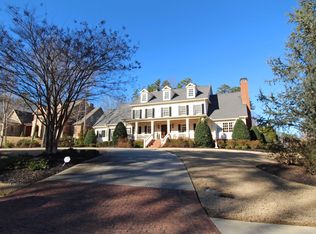
    Your dream home awaits you! Luxurious 4 sided brick custom home built by Elliott Homes in sought after beautiful community of Oak Grove. Home is situated on over an acre private, cul-de-sac lot with exquisite landscaping to include several gorgeous Japanese Maples. Step into the grand 2-story foyer with lots of natural light and sets the tone for the rest of the home combining luxury with a warm welcoming ambiance. The Dining Room is perfect for gathering with family and friends for special dinners. Walk into the beautiful Great Room with cathedral ceilings, custom built-ins, fireplace and opens onto large deck overlooking park-like backyard that would be perfect for a pool! The Kitchen is a chef's dream designed for both functionality and elegance to include stainless appliances, granite counters, double ovens, gas cooktop and separate breakfast area, open to beautiful 2-story Keeping Room with stack stone fireplace, perfect for your morning coffee. Luxurious Primary Suite is on main level, a serene retreat designed for comfort and relaxation. This spacious bedroom features large private sitting area with built-in cabinets-perfect place to unwind with a book or glass of wine. Access to back deck from sitting room. Oversized Spa-like Bath features trey ceiling, separate shower and tub with his/her vanities and closets. The upstairs includes 3 large en-suite Bedrooms each offering comfort and privacy. There is also a Loft-perfect for a study, sitting area or playroom. There are two hidden rooms that the kids will be sure to love. The Terrace Level is perfect for an In-law suite featuring a spacious Living Room, Game Room, Spectacular Theater, and wet bar that can be used as a mini Kitchen, plus a Full Bath and Bedroom! Fabulous location convenient to Kennesaw National Park with miles of hiking trails, Marietta Country Club, Mount Paran Christian School, Kennestone Hospital, The Marietta Square with great restaurants, shopping, and more. Don't miss the opportunity to see this beautiful home!

    Zillow last checked:

    Listing updated:

    Listing Provided by:

    Debbie Freeman,

    Atlanta Communities 404-610-6470

    Bought with:

    Leanne Allen, 371491

    Keller Williams Realty West Atlanta

    Source: FMLS GA,MLS#: 7564391MLS Logo

    Facts & features

    Interior

    Bedrooms & bathrooms
    • Bedrooms: 5
    • Bathrooms: 6
    • Full bathrooms: 5
    • 1/2 bathrooms: 1
    • Main level bathrooms: 1
    • Main level bedrooms: 1
    Primary bedroom
    • Features: Master on Main, Oversized Master, Sitting Room
    • Level: Master on Main, Oversized Master, Sitting Room
    Bedroom
    • Features: Master on Main, Oversized Master, Sitting Room
    Primary bathroom
    • Features: Double Vanity, Separate His/Hers, Whirlpool Tub
    Dining room
    • Features: Seats 12+, Separate Dining Room
    Kitchen
    • Features: Breakfast Bar, Cabinets Stain, Keeping Room, Pantry Walk-In
    Heating
    • Forced Air, Natural Gas, Zoned
    Cooling
    • Ceiling Fan(s), Central Air, Zoned
    Appliances
    • Included: Dishwasher, Disposal, Double Oven, Gas Range, Gas Water Heater, Microwave, Self Cleaning Oven
    • Laundry: Laundry Chute, Laundry Room, Main Level
    Features
    • Bookcases, Double Vanity, Entrance Foyer 2 Story, High Ceilings 10 ft Main, High Speed Internet, His and Hers Closets, Walk-In Closet(s), Wet Bar
    • Flooring: Carpet, Ceramic Tile, Hardwood
    • Windows: Insulated Windows
    • Basement: Daylight,Exterior Entry,Finished,Finished Bath,Full,Interior Entry
    • Number of fireplaces: 2
    • Fireplace features: Factory Built, Great Room, Keeping Room
    • Common walls with other units/homes: No Common Walls
    Interior area
    • Total structure area: 4,844
    • Total interior livable area: 4,844 sqft
    • Finished area above ground: 4,844

    Property

    Parking
    • Total spaces: 3
    • Parking features: Attached, Driveway, Garage, Garage Door Opener, Garage Faces Side, Kitchen Level, Level Driveway
    • Attached garage spaces: 3
    • Has uncovered spaces: Yes
    Accessibility
    • Accessibility features: Accessible Bedroom, Accessible Full Bath, Stair Lift
    Features
    • Levels: Three Or More
    • Patio & porch: Covered, Front Porch, Patio, Rear Porch
    • Exterior features: Private Yard, No Dock
    • Pool features: None
    • Has spa: Yes
    • Spa features: Bath, None
    • Fencing: None
    • Has view: Yes
    • View description: Other
    • Waterfront features: None
    • Body of water: None
    Lot
    • Size: 1.10 Acres
    • Features: Back Yard, Cul-De-Sac, Level, Private, Wooded
    Details
    • Additional structures: None
    • Parcel number: 20025500780
    • Other equipment: Generator
    • Horse amenities: None

    Construction

    Type & style
    • Home type: SingleFamily
    • Architectural style: Traditional
    • Property subtype: Single Family Residence, Residential
    Materials
    • Brick 4 Sides
    • Foundation: None
    • Roof: Composition
    Condition
    • Resale
    • New construction: No
    • Year built: 2002

    Utilities & green energy

    • Electric: None
    • Sewer: Public Sewer
    • Water: Public
    • Utilities for property: Cable Available, Electricity Available, Natural Gas Available, Phone Available, Sewer Available, Underground Utilities, Water Available
    Green energy
    • Energy efficient items: None
    • Energy generation: None

    Community & neighborhood

    Security
    • Security features: Fire Alarm, Security System Owned, Smoke Detector(s)
    Community
    • Community features: Homeowners Assoc
    Location
    • Region: Marietta
    • Subdivision: Oak Grove

    HOA & financial

    HOA
    • Has HOA: Yes
    • HOA fee: $800 annually

    Other

    Other facts
    • Listing terms: Cash,Conventional
    • Road surface type: Paved

    Price history

    DateEventPrice
    7/30/2025Sold$1,198,160-7.5%$247/sqft
    Source: FMLS GA #7564391 Report a problem
    6/21/2025Pending sale$1,295,000$267/sqft
    Source: FMLS GA #7564391 Report a problem
    4/22/2025Listed for sale$1,295,000+69.3%$267/sqft
    Source: FMLS GA #7564391 Report a problem
    11/23/2020Sold$765,000-6.6%$158/sqft
    Source: GAMLS #8836980 Report a problem
    11/7/2020Pending sale$819,000$169/sqft
    Source: Atlanta Communities #6764710 Report a problem
    10/7/2020Price change$819,000-3%$169/sqft
    Source: Atlanta Communities #6764710 Report a problem
    9/1/2020Price change$844,000-2.9%$174/sqft
    Source: Atlanta Communities #6764710 Report a problem
    8/10/2020Price change$869,000-1.1%$179/sqft
    Source: Atlanta Communities #6764710 Report a problem
    6/11/2020Price change$879,000-2.3%$181/sqft
    Source: Atlanta Communities #6736274 Report a problem
    3/26/2020Price change$899,500-3.7%$186/sqft
    Source: Atlanta Communities #8683034 Report a problem
    10/24/2019Listed for sale$934,500+12360%$193/sqft
    Source: Atlanta Communities #8683034 Report a problem
    4/29/2003Sold$7,500$2/sqft
    Source: Public Record Report a problem

    Public tax history

    YearProperty taxesTax assessment
    2024$11,135 +5.1%$406,176
    2023$10,593 +17.5%$406,176 +32.7%
    2022$9,014 $306,000
    2021$9,014 +203.1%$306,000 -0.3%
    2020$2,974 $306,984
    2019$2,974 $306,984
    2018$2,974 $306,984 -0.8%
    2017$2,974 +16.2%$309,348 +4.9%
    2016$2,559 +2.2%$294,824 +20.9%
    2015$2,504 -2.3%$243,888
    2014$2,563 -63.6%$243,888
    2013$7,042 -0.8%$243,888
    2012$7,101 -0.2%$243,888
    2011$7,113 +5.3%$243,888
    2010$6,754 -15.1%$243,888 -17.5%
    2009$7,953 -0.8%$295,708
    2006$8,019 +13.4%$295,708 +16.9%
    2005$7,070 -6.5%$253,064
    2004$7,559 +6.9%$253,064
    2003$7,070 +203.5%$253,064 +224.4%
    2002$2,330 $78,000

    Find assessor info on the county website

    Neighborhood: 30064

    Nearby schools

    GreatSchools rating
    Schools provided by the listing agent
    • Elementary: Hayes
    • Middle: Pine Mountain
    • High: Kennesaw Mountain

    Source: FMLS GA. This data may not be complete. We recommend contacting the local school district to confirm school assignments for this home.

    Get a cash offer in 3 minutes
    Find out how much your home could sell for in as little as 3 minutes with a no-obligation cash offer.
    Estimated market value
    $1,194,300
    Get a cash offer in 3 minutes
    Find out how much your home could sell for in as little as 3 minutes with a no-obligation cash offer.
    Estimated market value
    $1,194,300