Skip main navigation
Closed
Street View
  • $647,500

    3182 Tristan Dr, Franklin, TN 37064

    3beds
    2,016sqft
    Single Family Residence, Residential
    Built in 2002
    6,098 Square Feet Lot
    $664,300 Zestimate®
    $321/sqft
    $3,431 Estimated rent

    Home value

    $664,300

    $624,000 - $704,000

    $3,431/mo

    Zestimate® history
    Loading
    Loading...

    Owner options

    List your home for rent

    $3,431/mo

    Rent Zestimate®

    Find your next renter with Zillow Rental Manager. Plus, with online applications, you can quickly screen prospective tenants – for free.

    Learn more

    $3,431/mo

    Rent Zestimate®

    Refinance and save

    $3,738/mo

    Est. payment

    Refinancing to a lower rate could help reduce your monthly payments and save thousands over the life of the loan.

    See today's rates

    $3,738/mo

    Est. payment

    Explore your selling options

    Work with a Zillow partner agent

    Leverage their expertise and Zillow's premium Showcase listings to get your home seen by more buyers.

    Get started

    List with your own agent

    Get your home in front of millions of buyers by listing it on Zillow.

    Learn how to do it

    Sell it yourself

    Take full control of how buyers see your home on Zillow by listing For Sale by Owner (FSBO).

    List your home

    What's special

    Stainless steel appliancesPremium lotGranite countertopsHand-scraped hardwood floorsSpa-like primary bath
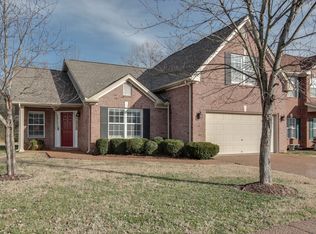
    This extremely well taken care of home sits on a premium lot in the highly sought-after Franklin Green neighborhood. With 9' ceilings, granite countertops, and a layout that blends comfort and style, it’s move-in ready and full of charm. You’ll love the hand-scraped hardwood floors, stainless steel appliances and spa-like primary bath. There’s also potential for a 4th bedroom or bonus space to suit your needs. Well taken care of by the owner. Washer and dryer included, making this a truly turnkey home.

    Zillow last checked:

    Listing updated:

    Listed by:

    Tanny Crawford 601-506-5211,

    Parks Compass

    Bought with:

    Francesca L Vaughan, 299763

    Benchmark Realty, LLC

    Source: RealTracs MLS as distributed by MLS GRID,MLS#: 2896745MLS Logo

    Facts & features

    Interior

    Bedrooms & bathrooms
    • Bedrooms: 3
    • Bathrooms: 3
    • Full bathrooms: 2
    • 1/2 bathrooms: 1
    Heating
    • Central
    Cooling
    • Central Air
    Appliances
    • Included: Built-In Electric Oven, Built-In Electric Range, Dryer, Refrigerator, Washer
    Features
    • Flooring: Carpet, Laminate
    • Basement: Other
    • Number of fireplaces: 1
    • Fireplace features: Gas
    Interior area
    • Total structure area: 2,016
    • Total interior livable area: 2,016 sqft
    • Finished area above ground: 2,016

    Property

    Parking
    • Total spaces: 2
    • Parking features: Attached
    • Attached garage spaces: 2
    Features
    • Levels: One
    • Stories: 2
    Lot
    • Size: 6,098 Square Feet
    • Dimensions: 52 x 100
    Details
    • Parcel number: 094077F F 01300 00005077F
    • Special conditions: Standard

    Construction

    Type & style
    • Home type: SingleFamily
    • Property subtype: Single Family Residence, Residential
    Materials
    • Brick
    Condition
    • New construction: No
    • Year built: 2002

    Utilities & green energy

    • Sewer: Public Sewer
    • Water: Public
    • Utilities for property: Water Available

    Community & HOA

    Community
    • Subdivision: Franklin Green Sec 16
    HOA
    • Has HOA: Yes
    • HOA fee: $49 monthly
    Location
    • Region: Franklin

    Financial & listing details

    • Price per square foot: $321/sqft
    • Tax assessed value: $601,900
    • Annual tax amount: $2,063
    • Date on market: 5/30/2025

    Price history

    DateEventPrice
    6/27/2025Sold$647,500-0.4%$321/sqft
    Source: RealTracs MLS as distributed by MLS GRID #2896745 Report a problem
    6/6/2025Pending sale$650,000$322/sqft
    Source: RealTracs MLS as distributed by MLS GRID #2896745 Report a problem
    5/30/2025Listed for sale$650,000+60.5%$322/sqft
    Source: RealTracs MLS as distributed by MLS GRID #2896745 Report a problem
    4/27/2018Sold$405,000+1.3%$201/sqft
    Source: RealTracs MLS as distributed by MLS GRID #1913487 Report a problem
    3/24/2018Listed for sale$399,800+122.8%$198/sqft
    Source: Benchmark Realty, LLC #1913487 Report a problem
    11/21/2002Sold$179,442$89/sqft
    Source: Public Record Report a problem

    Public tax history

    YearProperty taxesTax assessment
    2025$2,356 +14.2%$150,475 +57.3%
    2024$2,063 $95,675
    2023$2,063 $95,675
    2022$2,063 $95,675
    2021$2,063 +9.5%$95,675 +30.9%
    2020$1,884 $73,100
    2019$1,884 +2.8%$73,100
    2018$1,833 $73,100
    2017$1,833 $73,100
    2016-- $73,100 +25.1%
    2015-- $58,425
    2014-- $58,425
    2013-- $58,425
    2012-- $58,425
    2011-- $58,425 +9.2%
    2007$1,410 $53,514
    2006$1,410 -21.6%$53,514 +23.2%
    2005$1,798 +26.6%$43,428
    2004$1,420 $43,428
    2002$1,420 $43,428
    Find assessor info on the county website

    Neighborhood: West Harpeth

    Nearby schools

    GreatSchools rating
    Schools provided by the listing agent
    • Elementary: Pearre Creek Elementary School
    • Middle: Hillsboro Elementary/ Middle School
    • High: Independence High School

    Source: RealTracs MLS as distributed by MLS GRID. This data may not be complete. We recommend contacting the local school district to confirm school assignments for this home.

    Get a cash offer in 3 minutes
    Find out how much your home could sell for in as little as 3 minutes with a no-obligation cash offer.
    Estimated market value
    $664,300
    Get a cash offer in 3 minutes
    Find out how much your home could sell for in as little as 3 minutes with a no-obligation cash offer.
    Estimated market value
    $664,300