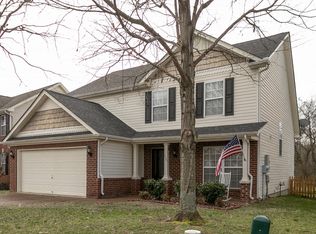
Ideally located just minutes from Historic Downtown Franklin, this charming home in Franklin Green offers 4 bedrooms, 2 full baths, and 1 half bath with just over 2,100 square feet of thoughtfully designed living space. A covered front porch welcomes you inside to a spacious living room with a fireplace, dedicated dining room, laundry room, and convenient half bath on the main level.
The kitchen features stainless steel appliances, an island, pantry, and eat-in dining area accented with shiplap detail. Upstairs, you'll find all four bedrooms, including a spacious primary suite with a custom walk-in closet by The Container Store, dual vanities, a soaking tub, and a separate walk-in shower.
Recent updates include a new roof, gutters and gutter guards, along with a newer HVAC system and hot water heater. Additional storage is abundant with an overhead garage storage rack, under-stair storage, and attic access.
Outside, the level, tree-lined backyard provides a private setting for relaxing, entertaining, or enjoying the outdoors. Residents of Franklin Green enjoy access to community amenities including a pool, playground, and scenic walking trails, all in a convenient location near shopping, dining, and Historic Downtown Franklin.
Closed
Zillow last checked:
Listing updated:
Bought with:
Sharon Graham, 311878
Benchmark Realty, LLC
Source: RealTracs MLS as distributed by MLS GRID,MLS#: 3245029
Price history
| Date | Event | Price |
|---|---|---|
| 7/21/2026 | Sold | $705,000+3.7%$333/sqft |
Source:  RealTracs MLS as distributed by MLS GRID #3245029 Report a problem RealTracs MLS as distributed by MLS GRID #3245029 Report a problem | ||
| 6/20/2026 | Contingent | $679,900$321/sqft |
Source: RealTracs MLS as distributed by MLS GRID #3245029 Report a problem | ||
| 6/19/2026 | Listed for sale | $679,900+67.9%$321/sqft |
Source: RealTracs MLS as distributed by MLS GRID #3245029 Report a problem | ||
| 7/29/2019 | Sold | $405,000-2.3%$191/sqft |
Source: RealTracs MLS as distributed by MLS GRID #2048687 Report a problem | ||
| 6/7/2019 | Listed for sale | $414,500+60.7%$196/sqft |
Source: Marcoma Realty, Inc. #2048687 Report a problem | ||
| 8/3/2007 | Sold | $258,000+35.1%$122/sqft |
Source: Public Record Report a problem | ||
| 1/2/2004 | Sold | $190,900+4.4%$90/sqft |
Source: Public Record Report a problem | ||
| 8/20/2002 | Sold | $182,893$86/sqft |
Source: Public Record Report a problem | ||

Get a cash offer in 3 minutes
Find out how much your home could sell for in as little as 3 minutes with a no-obligation cash offer.
Estimated market value
$706,300
