Nestled in the highly sought after Westwinds community of Avon Lake, is this beautifully maintained end unit ranch which offers the perfect blend of comfort, space, and easy living. Designed with the desirable split ranch floor plan which is so versatile. The home features two spacious bedrooms and two full baths, providing privacy and functionality throughout. The dramatic living room features a cozy wood-burning fireplace with a huge bow window where the light just streams in and provides a light and airy open feeling. The formal dining room with accented millwork of crown molding and chair rail is ideal for gatherings, entertaining, or every day dining. The sliding door leads out to the deck for dining alfresco, a morning coffee, or an evening cool drink on warm days. It is off the kitchen which a large window that overlooks the back yard. The warm buttermilk colored cabinetry is highlighted by the granite countertops, and stainless steel appliances including a double oven range! The primary bedroom is expansive and houses a walk-in and a standard double closet. The ensuite bathroom has a luxurious soaking tub, shower, and two sinks with extensive countertop space and cabinetry, as well as it's own linen closet. The secondary bedroom is on the other wing and has a double closet and the most inviting window seat! The second full bath is just steps away in the main hall. A versatile den with elegant French doors and built-ins creates the perfect home office, library, or flex space.The convenient laundry is located just off the attached two-car garage with pull-down attic access for additional storage. This community has wonderful amenities including an outdoor pool and tennis/pickleball courts. What a fantastic opportunity to enjoy low-maintenance living with shopping, dining, Lake Erie, and new friends just moments away! Make this one yours today!
Closed
Zestimate®
$319,000
31825 Bayview Dr APT 115, Avon Lake, OH 44012
2beds
1,636sqft
Condominium
Built in 1989
-- sqft lot
$319,000 Zestimate®
$195/sqft
$2,313 Estimated rent
Home value
$319,000
$303,000 - $335,000
$2,313/mo
Zestimate® history
Owner options
List your home for rent
$2,313/mo
Rent Zestimate®
Find your next renter with Zillow Rental Manager. Plus, with online applications, you can quickly screen prospective tenants – for free.
$2,313/mo
Rent Zestimate®
Refinance and save
$2,755/mo
Est. payment
Refinancing to a lower rate could help reduce your monthly payments and save thousands over the life of the loan.
$2,755/mo
Est. payment
Explore your selling options
Work with a Zillow partner agent
Leverage their expertise and Zillow's premium Showcase listings to get your home seen by more buyers.
Get startedList with your own agent
Get your home in front of millions of buyers by listing it on Zillow.
Learn how to do itSell it yourself
Take full control of how buyers see your home on Zillow by listing For Sale by Owner (FSBO).
List your homeWhat's special
Zillow last checked:
Listing updated:
Listed by:
Marikate C Wazevich 440-823-3504 marikatewazevich@howardhanna.com,
Howard Hanna
Bought with:
Barb Erickson, 332290
Howard Hanna
Source: MLS Now,MLS#: 5210382
Facts & features
Interior
Bedrooms & bathrooms
- Bedrooms: 2
- Bathrooms: 2
- Full bathrooms: 2
- Main level bathrooms: 2
- Main level bedrooms: 2
Heating
- Forced Air
Cooling
- Central Air
Appliances
- Included: Dryer, Dishwasher, Disposal, Microwave, Range, Refrigerator, Washer
- Laundry: In Unit
Features
- Bookcases, Built-in Features, Chandelier, Crown Molding, Double Vanity, Entrance Foyer, Granite Counters, High Ceilings, His and Hers Closets, Primary Downstairs, Multiple Closets, Vaulted Ceiling(s), Walk-In Closet(s)
- Windows: Bay Window(s), Drapes, Window Treatments
- Basement: None
- Number of fireplaces: 1
- Fireplace features: Living Room
Interior area
- Total structure area: 1,636
- Total interior livable area: 1,636 sqft
- Finished area above ground: 1,636
- Finished area below ground: 0
Property
Parking
- Parking features: Attached, Garage
- Attached garage spaces: 2
Features
- Levels: One
- Stories: 1
- Patio & porch: Deck
- Has private pool: Yes
- Pool features: Community
- Fencing: None
- Has view: Yes
- View description: Neighborhood
Lot
- Size: 2,090 Square Feet
- Features: Back Yard, Front Yard
Details
- Parcel number: 0400030757001
- Lease amount: $0
- Special conditions: Estate
Construction
Type & style
- Home type: Condo
- Architectural style: Ranch
- Property subtype: Condominium
Materials
- Brick, Vinyl Siding
- Foundation: Slab
- Roof: Asphalt
Condition
- Year built: 1989
Utilities & green energy
- Sewer: Public Sewer
- Water: Public
Community & HOA
Community
- Features: Pool
- Subdivision: Westwinds 2
HOA
- Has HOA: Yes
- Services included: Insurance, Maintenance Grounds, Recreation Facilities, Snow Removal, Trash
- HOA fee: $675 annually
- HOA name: Westwinds Ii
- Second HOA fee: $401 monthly
Location
- Region: Avon Lake
Financial & listing details
- Price per square foot: $195/sqft
- Annual tax amount: $4,529
- Date on market: 5/15/2026
- Cumulative days on market: 75 days
- Listing agreement: Exclusive Right To Sell
- Listing terms: Cash,Conventional
Price history
| Date | Event | Price |
|---|---|---|
| 7/27/2026 | Sold | $319,000-1.8%$195/sqft |
Source: MLS Now #5210382 Report a problem | ||
| 6/23/2026 | Contingent | $324,900$199/sqft |
Source: MLS Now #5210382 Report a problem | ||
| 6/11/2026 | Price change | $324,900-4.2%$199/sqft |
Source: MLS Now #5210382 Report a problem | ||
| 5/27/2026 | Price change | $339,000-2.9%$207/sqft |
Source: MLS Now #5210382 Report a problem | ||
| 5/15/2026 | Listed for sale | $349,000+125.2%$213/sqft |
Source: MLS Now #5210382 Report a problem | ||
| 3/20/2013 | Sold | $155,000-11.4%$95/sqft |
Source: MLS Now #3360020 Report a problem | ||
| 3/30/2001 | Sold | $175,000$107/sqft |
Source: MLS Now #1034473 Report a problem | ||
Public tax history
Tax history is unavailable.
Neighborhood: 44012
Nearby homes
- $481,8004 bd2 ba2.3k sqft330 Bayview Dr, Avon Lake, OH 44012Off Market

- $638,3004 bd3 ba3.4k sqft322 Bayview Dr, Avon Lake, OH 44012Off Market

- $680,1005 bd6 ba3.7k sqft336 Bayview Dr, Avon Lake, OH 44012Off Market
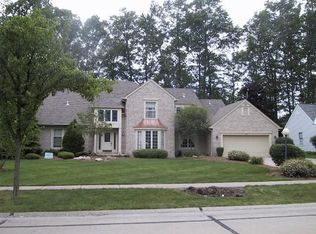
- $535,2004 bd3 ba2.9k sqft314 Bayview Dr, Avon Lake, OH 44012Off Market
- $340,0002 bd3 ba1.4k sqft31825 Bayview Dr APT 126, Avon Lake, OH 44012Sold
- $610,9004 bd4 ba3k sqft31760 Tradewinds Dr, Avon Lake, OH 44012Off Market
- $596,3003 bd3 ba4k sqft298 Bayview Dr, Avon Lake, OH 44012Off Market
- $574,3004 bd2 ba2.6k sqft346 Bayview Dr, Avon Lake, OH 44012Off Market
Nearby schools
GreatSchools rating
- 10/10Eastview Elementary SchoolGrades: K-4Distance: 0.8 mi
- 7/10Learwood Middle SchoolGrades: 7-8Distance: 0.8 mi
- 9/10Avon Lake High SchoolGrades: 9-12Distance: 2.2 mi
Schools provided by the listing agent
- District: Avon Lake CSD - 4702
Source: MLS Now. This data may not be complete. We recommend contacting the local school district to confirm school assignments for this home.
Get a cash offer in 3 minutes
Find out how much your home could sell for in as little as 3 minutes with a no-obligation cash offer.
Estimated market value
$319,000
Get a cash offer in 3 minutes
Find out how much your home could sell for in as little as 3 minutes with a no-obligation cash offer.
Estimated market value
$319,000
- Ohio
- Lorain County
- Avon Lake
- 44012
- 31825 Bayview Dr Apartment 115
Nearby cities
Nearby zip codes
Other Avon Lake Topics
