Welcome to Unit 126 at 31825 Bayview Drive—a home that feels more like a getaway than a condo. Bayview Condominiums offer truly carefree living with room to spread out, settle in, and enjoy life. The front walk is lined with lush greenery, ready for anyone with a green thumb (or someone who wants to develop one). Step through the covered entry into a welcoming foyer that branches off into all the spaces where your next chapter begins. To the right, you’ll find a convenient half bath, laundry/utility room, and access to the oversized 2-car garage. Back through the foyer into the bright eat-in kitchen, where large front windows make morning coffee and conversation feel effortless. Follow the original hardwood floors into the spacious dining room, open to the vaulted living room with skylights and a striking wood-burning fireplace framed by views of the wooded backyard. It’s the perfect spot to unwind with a book or host a cozy game night. Slide open the doors to the enclosed four-season room—sun-filled, plant-friendly, and ideal for relaxing year-round. Step out onto the large rear deck and enjoy the peaceful sounds of the surrounding trees, perfect for cookouts or quiet evenings outdoors. The first-floor primary suite is a true retreat, complete with views into the four-season room and an ensuite bath featuring a soaking tub, separate shower, and double vanity. Upstairs, the loft overlooking the living room below offers endless possibilities—office, playroom, reading nook, you name it. A second bedroom with generous closets, another full bath with abundant lighting for pampering yourself, and a carpeted bonus storage room (a kid-approved hideout) complete the upper level. Community amenities include tennis / pickleball courts and an in-ground pool—all part of your association recreation membership which has already been paid by the seller for 2026. Come see why this home is ready to be loved again. Contact your favorite Fedora-Wearing REALTOR® for a tour today!
Closed
$340,000
31825 Bayview Dr APT 126, Avon Lake, OH 44012
2beds
1,475sqft
Townhouse, Condominium
Built in 1989
-- sqft lot
$341,300 Zestimate®
$231/sqft
$2,085 Estimated rent
Home value
$341,300
$324,000 - $358,000
$2,085/mo
Zestimate® history
Owner options
List your home for rent
$2,085/mo
Rent Zestimate®
Find your next renter with Zillow Rental Manager. Plus, with online applications, you can quickly screen prospective tenants – for free.
$2,085/mo
Rent Zestimate®
Refinance and save
$2,629/mo
Est. payment
Refinancing to a lower rate could help reduce your monthly payments and save thousands over the life of the loan.
$2,629/mo
Est. payment
Explore your selling options
Work with a Zillow partner agent
Leverage their expertise and Zillow's premium Showcase listings to get your home seen by more buyers.
Get startedList with your own agent
Get your home in front of millions of buyers by listing it on Zillow.
Learn how to do itSell it yourself
Take full control of how buyers see your home on Zillow by listing For Sale by Owner (FSBO).
List your homeWhat's special
Large rear deckWelcoming foyerLush greeneryLarge front windowsOriginal hardwood floorsStriking wood-burning fireplaceSpacious dining room
Zillow last checked:
Listing updated:
Listed by:
Troy W Bratz 216-702-2196 troybratz@kw.com,
Keller Williams Elevate
Bought with:
Ed Huck, 390263
Keller Williams Citywide
Connie Lempke, 2016004565
Keller Williams Citywide
Source: MLS Now,MLS#: 5212679 Originating MLS: Akron Cleveland Association of REALTORS
Originating MLS: Akron Cleveland Association of REALTORSFacts & features
Interior
Bedrooms & bathrooms
- Bedrooms: 2
- Bathrooms: 3
- Full bathrooms: 2
- 1/2 bathrooms: 1
- Main level bathrooms: 2
- Main level bedrooms: 1
Bedroom
- Description: Flooring: Carpet
- Level: Second
Bedroom
- Description: Primary Suite Bedroom,Flooring: Carpet
- Features: Primary Downstairs
- Level: First
Bathroom
- Description: Flooring: Carpet
- Level: Second
Bathroom
- Description: half bath,Flooring: Hardwood
- Level: First
Bathroom
- Description: Primary Suite Bathroom,Flooring: Carpet
- Features: Primary Downstairs
- Level: First
Dining room
- Description: Flooring: Hardwood,Wood
- Level: First
Eat in kitchen
- Description: Flooring: Luxury Vinyl Tile
- Level: First
Entry foyer
- Description: Flooring: Hardwood
- Features: Chandelier, High Ceilings, Vaulted Ceiling(s)
- Level: First
Laundry
- Description: Flooring: Linoleum
- Level: First
Living room
- Description: Flooring: Hardwood
- Features: High Ceilings, Vaulted Ceiling(s)
- Level: First
Loft
- Description: Flooring: Carpet
- Level: Second
Other
- Description: Store Room,Flooring: Carpet
- Level: Second
Sunroom
- Description: Flooring: Ceramic Tile
- Features: Vaulted Ceiling(s)
- Level: First
Heating
- Baseboard, Forced Air
Cooling
- Central Air, Ceiling Fan(s)
Appliances
- Included: Dishwasher, Microwave, Range, Refrigerator
- Laundry: Electric Dryer Hookup
Features
- Wet Bar, Built-in Features, Ceiling Fan(s), Chandelier, Double Vanity, Entrance Foyer, Eat-in Kitchen, High Ceilings, Primary Downstairs, Storage, Smart Thermostat, Track Lighting, Vaulted Ceiling(s), Bar, Walk-In Closet(s)
- Windows: Double Pane Windows, Screens, Skylight(s), Window Treatments
- Has basement: No
- Number of fireplaces: 1
- Fireplace features: Glass Doors, Living Room, Masonry, Raised Hearth, Wood Burning
Interior area
- Total structure area: 1,475
- Total interior livable area: 1,475 sqft
- Finished area above ground: 1,475
Property
Parking
- Total spaces: 2
- Parking features: Attached, Driveway, Garage
- Attached garage spaces: 2
Features
- Levels: Two
- Stories: 2
- Patio & porch: Covered, Deck, Enclosed, Patio, Porch
- Pool features: Community
- Has view: Yes
- View description: Neighborhood, Trees/Woods
Lot
- Size: 1,306 Square Feet
Details
- Parcel number: 0400030757007
Construction
Type & style
- Home type: Condo
- Architectural style: Cape Cod,Contemporary,Colonial,Conventional,Other,Traditional
- Property subtype: Townhouse, Condominium
- Attached to another structure: Yes
Materials
- Brick, Vinyl Siding
- Foundation: Slab
- Roof: Asphalt,Fiberglass
Condition
- Year built: 1989
Utilities & green energy
- Sewer: Public Sewer
- Water: Public
Community & HOA
Community
- Features: Pool, Tennis Court(s)
- Subdivision: Westwinds Ii
HOA
- Has HOA: Yes
- Services included: Association Management, Insurance, Maintenance Grounds, Maintenance Structure, Reserve Fund, Sewer, Snow Removal, Trash, Water
- HOA fee: $412 monthly
- HOA name: Westwinds Ii
- Second HOA fee: $675 annually
Location
- Region: Avon Lake
Financial & listing details
- Price per square foot: $231/sqft
- Annual tax amount: $4,024
- Date on market: 5/23/2026
- Cumulative days on market: 12 days
Price history
| Date | Event | Price |
|---|---|---|
| 6/18/2026 | Sold | $340,000+0%$231/sqft |
Source:  MLS Now #5212679 Report a problem MLS Now #5212679 Report a problem | ||
| 6/3/2026 | Pending sale | $339,900$230/sqft |
Source: MLS Now #5212679 Report a problem | ||
| 5/23/2026 | Listed for sale | $339,900$230/sqft |
Source: MLS Now #5212679 Report a problem | ||
Public tax history
Tax history is unavailable.
Neighborhood: 44012
Nearby homes
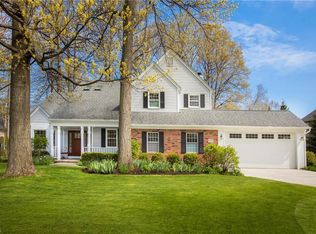
- $610,9004 bd4 ba3k sqft31760 Tradewinds Dr, Avon Lake, OH 44012Off Market
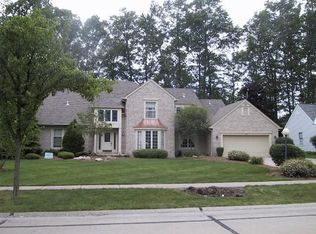
- $853,7004 bd5 ba3.7k sqft31786 Tradewinds Dr, Avon Lake, OH 44012Off Market
- $680,1005 bd6 ba3.7k sqft336 Bayview Dr, Avon Lake, OH 44012Off Market
- $587,2004 bd2 ba3.1k sqft31769 Tradewinds Dr, Avon Lake, OH 44012Off Market
- $319,0002 bd2 ba1.6k sqft31825 Bayview Dr APT 115, Avon Lake, OH 44012Sold
- $574,3004 bd2 ba2.6k sqft346 Bayview Dr, Avon Lake, OH 44012Off Market
- $578,8004 bd2 ba3.1k sqft31777 Tradewinds Dr, Avon Lake, OH 44012Off Market
- $798,7004 bd3 ba3.6k sqft31794 Tradewinds Dr, Avon Lake, OH 44012Off Market
Nearby schools
GreatSchools rating
- 10/10Eastview Elementary SchoolGrades: K-4Distance: 0.8 mi
- 7/10Learwood Middle SchoolGrades: 7-8Distance: 0.8 mi
- 9/10Avon Lake High SchoolGrades: 9-12Distance: 2.2 mi
Schools provided by the listing agent
- District: Avon Lake CSD - 4702
Source: MLS Now. This data may not be complete. We recommend contacting the local school district to confirm school assignments for this home.
Get a cash offer in 3 minutes
Find out how much your home could sell for in as little as 3 minutes with a no-obligation cash offer.
Estimated market value
$341,300
Get a cash offer in 3 minutes
Find out how much your home could sell for in as little as 3 minutes with a no-obligation cash offer.
Estimated market value
$341,300
- Ohio
- Lorain County
- Avon Lake
- 44012
- 31825 Bayview Dr Apartment 126
Nearby cities
Nearby zip codes
Other Avon Lake Topics
