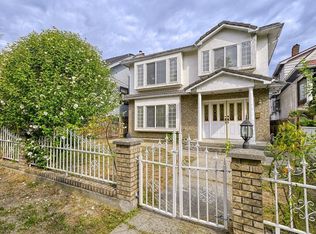
A rare 1920s character residence, meticulously renovated and restored to preserve the romance of its era while introducing the comforts of modern living. Rich wood panelling, stained glass, leaded windows, gleaming fir floors and elegant millwork create a warm, timeless interior, complemented by a beautifully updated kitchen and refined contemporary finishes. The versatile six-bedroom plan offers three bedrooms upstairs, one on the main, and a self-contained two-bedroom suite below with private entry and separate laundry. Lush gardens, a welcoming covered veranda, expansive paved outdoor spaces and a double garage complete this exceptional Renfrew home, close to parks, transit and everyday amenities. OPEN HOUSE: Sat 18th, 11am - 1pm & Sun 19th, 2:30 - 4:30pm
For sale
C$1,999,000
3183 Adanac St, Vancouver, BC V5K 2N8
6beds
2,595sqft
Single Family Residence
Built in 1920
3,484 Square Feet Lot
$-- Zestimate®
C$770/sqft
C$-- HOA
What's special
Rich wood panellingStained glassLeaded windowsGleaming fir floorsElegant millworkBeautifully updated kitchenRefined contemporary finishes
- 3 days |
- 64 |
- 7 |
Zillow last checked:
Listing updated:
Listed by:
Jacob Krause PREC*,
Oakwyn Realty Ltd. Brokerage,
Olivia Xue PREC*,
Oakwyn Realty Ltd.
Source: Greater Vancouver REALTORS®,MLS®#: R3145751 Originating MLS®#: Greater Vancouver
Originating MLS®#: Greater VancouverFacts & features
Interior
Bedrooms & bathrooms
- Bedrooms: 6
- Bathrooms: 3
- Full bathrooms: 3
Heating
- Hot Water, Natural Gas, Radiant
Appliances
- Included: Washer/Dryer, Dishwasher, Refrigerator, Stove, Microwave
Features
- Windows: Window Coverings
- Basement: Finished
- Number of fireplaces: 1
- Fireplace features: Gas
Interior area
- Total structure area: 2,595
- Total interior livable area: 2,595 sqft
Video & virtual tour
Property
Parking
- Total spaces: 3
- Parking features: Carport, Garage, Lane Access
- Garage spaces: 2
- Carport spaces: 1
- Covered spaces: 3
Features
- Levels: Three Or More
- Stories: 3
- Exterior features: Balcony, Private Yard
- Has view: Yes
- View description: Mountains & City
- Frontage length: 33
Lot
- Size: 3,484 Square Feet
- Dimensions: 33 x 110
- Features: Central Location, Lane Access, Recreation Nearby
Construction
Type & style
- Home type: SingleFamily
- Property subtype: Single Family Residence
Condition
- Year built: 1920
Community & HOA
Community
- Features: Near Shopping
- Security: Security System
HOA
- Has HOA: No
Location
- Region: Vancouver
Financial & listing details
- Price per square foot: C$770/sqft
- Annual tax amount: C$8,743
- Date on market: 7/13/2026
- Ownership: Freehold NonStrata
Jacob Krause PREC*
Jacob Krause PREC*
By pressing Contact Agent, you agree that the real estate professional identified above may call/text you about your search, which may involve use of automated means and pre-recorded/artificial voices. You don't need to consent as a condition of buying any property, goods, or services. Message/data rates may apply. You also agree to our Terms of Use. Zillow does not endorse any real estate professionals. We may share information about your recent and future site activity with your agent to help them understand what you're looking for in a home.
Price history
Price history is unavailable.
Public tax history
Tax history is unavailable.
Climate risks
Neighborhood: Hastings Sunrise
Nearby schools
GreatSchools rating
- NAPoint Roberts Primary SchoolGrades: K-2Distance: 19.9 mi
- 5/10Birch Bay Home ConnectionsGrades: K-8Distance: 23.3 mi
- 6/10Blaine High SchoolGrades: 9-12Distance: 23.9 mi
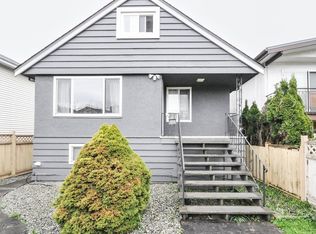
- C$1,688,0008 bd4 ba2.3k sqft3156 Adanac St, Vancouver, BC V5K2N9For Sale
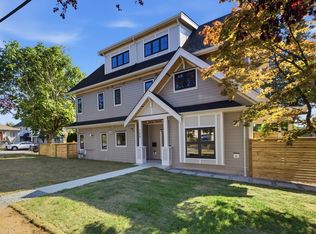
- C$1,488,8003 bd4 ba1.5k sqft708 Windermere St, Vancouver, BC V5K4J4For Sale
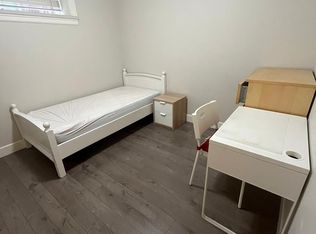
- C$--4 bd2 ba750 sqft3167 Turner St, Vancouver, BC V5K2H1Off Market
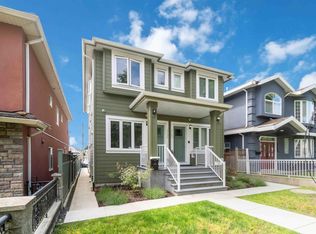
- C$--3 bd2 ba1k sqft3164 Venables St #TOP, Vancouver, BC V5K2S4Off Market
- C$--1 bd1 ba542 sqft3164 Venables St #1426483, Vancouver, BC V5K2S4Off Market
- C$--3 bd2 ba1k sqft3164 Venables St #1426484, Vancouver, BC V5K2S4Off Market
- C$--1 bd1 ba542 sqft3164 Venables St #1455254, Vancouver, BC V5K2S4Off Market
- C$--2 bd1 ba1k sqft3164 Venables St #1455255, Vancouver, BC V5K2S4Off Market
Similar homes
- C$1,999,0005 bd4 ba2.3k sqft2528 Adanac St, Vancouver, BC V5K 2M5For Sale
 MLS ID #R3132060, Maz Majidi PREC*, Angell, Hasman & Associates Realty Ltd. Brokerage. Greater Vancouver REALTORS®
 - C$1,699,9004 bd3 ba1.7k sqft2640 Venables St, Vancouver, BC V5K 2R3For Sale
 MLS ID #R3146502, Jade Wong PREC*, RE/MAX Sabre Realty Group Brokerage. Greater Vancouver REALTORS®
 - C$1,890,0006 bd3 ba2k sqft3315 Charles St, Vancouver, BC V5K 3C3For Sale
 MLS ID #R3137726, Angela Pan PREC*, Sutton Group - Vancouver First Realty Brokerage. Greater Vancouver REALTORS®
 - C$1,899,0006 bd5 ba2.2k sqft765 Skeena St, Vancouver, BC V5K 4P4For Sale
 MLS ID #R3134297, Tracy Hu PREC*, LeHomes Realty Premier Brokerage. Greater Vancouver REALTORS®
 - C$2,199,0007 bd4 ba2.6k sqft2772 Triumph St, Vancouver, BC V5K 1T2For SaleMLS ID #R3141532, Jill Van Dam, Oakwyn Realty Ltd. Brokerage. Greater Vancouver REALTORS®
- C$2,288,8885 bd5 ba2.3k sqft2617 Turner St, Vancouver, BC V5K 2G1For SaleMLS ID #R3135218, Alex Van, Stonehaus Realty Corp. Brokerage. Greater Vancouver REALTORS®
- C$1,690,0006 bd4 ba2.2k sqft3061 Parker St, Vancouver, BC V5K 2V1For SaleMLS ID #R3110458, Raymond Chan, Royal Regal Realty Ltd. Brokerage. Greater Vancouver REALTORS®
- C$1,688,0008 bd4 ba2.3k sqft3156 Adanac St, Vancouver, BC V5K 2N9For SaleMLS ID #R3107857, Amir Shojaee PREC*, Stonehaus Realty Corp. Brokerage. Greater Vancouver REALTORS®
- C$1,948,0007 bd5 ba2.3k sqft1115 Boundary Rd, Vancouver, BC V5K 4T4For SaleMLS ID #R3119045, Teresa (Mo-Lan) Pang, RE/MAX Heights Realty Brokerage. Greater Vancouver REALTORS®
- C$1,788,0005 bd2 ba1.7k sqft3638 E Pender St, Vancouver, BC V5K 2E4For SaleMLS ID #R3140563, Bill Kwan, Homeland Realty Brokerage. Greater Vancouver REALTORS®
- C$1,799,0005 bd3 ba2.4k sqft2986 E 3rd Ave, Vancouver, BC V5M 1H8For SaleMLS ID #R3137068, Joseph Wong, RE/MAX City Realty Brokerage. Greater Vancouver REALTORS®
- C$1,998,0007 bd6 ba3.2k sqft2638 Charles St, Vancouver, BC V5K 3A5For SaleMLS ID #R3087808, Tobias Der PREC*, Heller Murch Realty Brokerage. Greater Vancouver REALTORS®
- C$1,980,0006 bd4 ba3.2k sqft3881 Napier St, Burnaby, BC V5C 3E6For SaleMLS ID #R3125443, Tracy Niu PREC*, Nu Stream Realty Inc. Brokerage. Greater Vancouver REALTORS®
- C$1,799,0006 bd4 ba2.6k sqft2945 E Graveley St, Vancouver, BC V5K 3K2For SaleMLS ID #R3128356, Michael Jiang PREC*, Royal Pacific Riverside Realty Ltd. Brokerage. Greater Vancouver REALTORS®
- C$1,768,0004 bd3 ba2.3k sqft2776 Georgia St E, Vancouver, BC V5K 2K2For SaleMLS ID #R3134199, Corwin Kwan PREC*, Sutton Centre Realty Brokerage. Greater Vancouver REALTORS®
- C$1,549,0006 bd3 ba2.4k sqft620 Slocan St, Vancouver, BC V5K 3X7For SaleMLS ID #R3132632, Dan Binng, LPT Realty ULC Brokerage. Greater Vancouver REALTORS®
- C$1,549,0004 bd4 ba2.5k sqft3153 Parker St, Vancouver, BC V5K 2V4For SaleMLS ID #R3135209, Darcy Schlechtleitner PREC*, Stonehaus Realty Corp. Brokerage. Greater Vancouver REALTORS®
- C$1,598,0005 bd4 ba2.1k sqft3541 Adanac St, Vancouver, BC V5K 2P6For SaleMLS ID #R3125293, Mathew Denora, Oakwyn Realty Ltd. Brokerage. Greater Vancouver REALTORS®
- C$2,598,0007 bd7 ba3.1k sqft3345 Parker St, Vancouver, BC V5K 2W1For SaleMLS ID #R3141736, Steve Birkic, Oakwyn Realty Ltd. Brokerage. Greater Vancouver REALTORS®
- C$1,799,0007 bd5 ba3.3k sqft3298 E 2nd Ave, Vancouver, BC V5M 1G3For SaleMLS ID #R3127168, Melanie Chow PREC*, Oakwyn Realty Ltd. Brokerage. Greater Vancouver REALTORS®
