Skip main navigation
Sold for $629,000
  • $629,000

    3183 Apollo Ln, The Villages, FL 32163

    3beds
    2,050sqft
    Single Family Residence
    Built in 2011
    0.25 Acres Lot
    $628,900 Zestimate®
    $307/sqft
    $2,661 Estimated rent

    Home value

    $628,900

    $597,000 - $660,000

    $2,661/mo

    Zestimate® history
    Loading
    Loading...

    Owner options

    List your home for rent

    $2,661/mo

    Rent Zestimate®

    Find your next renter with Zillow Rental Manager. Plus, with online applications, you can quickly screen prospective tenants – for free.

    Learn more

    $2,661/mo

    Rent Zestimate®

    Refinance and save

    $3,922/mo

    Est. payment

    Refinancing to a lower rate could help reduce your monthly payments and save thousands over the life of the loan.

    See today's rates

    $3,922/mo

    Est. payment

    Explore your selling options

    Work with a Zillow partner agent

    Leverage their expertise and Zillow's premium Showcase listings to get your home seen by more buyers.

    Get started

    List with your own agent

    Get your home in front of millions of buyers by listing it on Zillow.

    Learn how to do it

    Sell it yourself

    Take full control of how buyers see your home on Zillow by listing For Sale by Owner (FSBO).

    List your home

    What's special

    Quartz surfacesSpacious guest bedroomsQuartz countertopsPull-down attic stairsChef-inspired kitchenWell-designed split floor planPlantation shutters
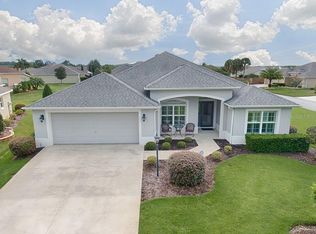
    --- **Exquisitely Enhanced Stretched Gardenia Designer Home in the Village of Charlotte in The Villages** Perfectly positioned on a quiet cul-de-sac in the highly sought-after Village of Charlotte, this exceptional block and stucco residence sits on an oversized **.25-acre homesite** — offering privacy, curb appeal, and room to design your dream pool retreat. Thoughtfully upgraded and meticulously maintained, the home features a **NEW ROOF (2025)** and new hot water heater, providing both beauty and peace of mind. LOW BOND of 12,400. Inside, refined finishes elevate every space: 20” porcelain tile flooring, crown molding throughout, plantation shutters, and abundant natural light enhanced by solar tubes. The chef-inspired kitchen showcases rich wood cabinetry, quartz countertops, tile backsplash, and stainless steel appliances — blending elegance with functionality. The luxurious primary suite is a private sanctuary featuring a tray ceiling accented with crown molding and dual custom closets. A well-designed split floor plan ensures guest privacy, with spacious guest bedrooms and a beautifully appointed bath withdual sinks, quartz surfaces and tiled roman shower. The enclosed lanai offers floor-to-ceiling glass and a mini-split A/C system, creating a true four-season living space ideal for entertaining or relaxing in comfort. Just beyond, a paver patio and BBQ area provide the perfect outdoor setting — with ample space to create a custom pool oasis. The stretched garage includes a dedicated golf cart garage, utility sink, storage cabinetry, and pull-down attic stairs. A **2019 Yamaha golf cart with new tires** conveys with the home. List of furniture available. Located just minutes from shopping and dining at Colony Plaza, the The Villages Golf Academy, championship and executive golf courses, recreation centers, and pools — this home offers the ultimate The Villages lifestyle. Partially furnished and move-in ready, this is a rare opportunity to secure a premium homesite in one of the area’s most desirable locations. --- ---

    Zillow last checked:

    Listing updated:

    Listing Provided by:

    Wanda Lund 239-253-9079,

    WORTH CLARK REALTY 352-988-7777

    Bought with:

    Wanda Lund, 3059148

    WORTH CLARK REALTY

    Source: Stellar MLS,MLS#: G5108389MLS LogoOriginating MLS: Orlando Regional

    Facts & features

    Interior

    Bedrooms & bathrooms
    • Bedrooms: 3
    • Bathrooms: 2
    • Full bathrooms: 2
    Primary bedroom
    • Features: Ceiling Fan(s), Dual Sinks, En Suite Bathroom, Shower No Tub, Stone Counters, Dual Closets
    • Level: First
    Bedroom 2
    • Features: Ceiling Fan(s), Built-in Closet
    • Level: First
    Bedroom 3
    • Features: Ceiling Fan(s), Built-in Closet
    • Level: First
    Kitchen
    • Level: First
    Living room
    • Features: Ceiling Fan(s), No Closet
    • Level: First
    Heating
    • Central, Electric, Heat Pump
    Cooling
    • Central Air, Ductless
    Appliances
    • Included: Dishwasher, Disposal, Dryer, Electric Water Heater, Ice Maker, Microwave, Range, Refrigerator, Washer
    • Laundry: Electric Dryer Hookup, Inside, Laundry Room
    Features
    • Cathedral Ceiling(s), Ceiling Fan(s), Crown Molding, High Ceilings, Living Room/Dining Room Combo, Open Floorplan, Primary Bedroom Main Floor, Solid Surface Counters, Split Bedroom, Thermostat, Tray Ceiling(s)
    • Flooring: Ceramic Tile
    • Doors: Sliding Doors
    • Windows: Skylight(s), Window Treatments
    • Has fireplace: No
    Interior area
    • Total structure area: 3,213
    • Total interior livable area: 2,050 sqft

    Property

    Parking
    • Total spaces: 3
    • Parking features: Garage - Attached
    • Attached garage spaces: 3
    Features
    • Levels: One
    • Stories: 1
    • Exterior features: Irrigation System, Lighting, Rain Gutters
    • Waterfront features: Lake
    Lot
    • Size: 0.25 Acres
    Details
    • Parcel number: G12C004
    • Zoning: RES
    • Special conditions: None

    Construction

    Type & style
    • Home type: SingleFamily
    • Property subtype: Single Family Residence
    Materials
    • Block, Stucco
    • Foundation: Slab
    • Roof: Shingle
    Condition
    • Completed
    • New construction: No
    • Year built: 2011

    Utilities & green energy

    • Sewer: Public Sewer
    • Water: Public
    • Utilities for property: BB/HS Internet Available, Electricity Connected, Public, Sewer Connected, Street Lights, Underground Utilities, Water Connected

    Community & neighborhood

    Security
    • Security features: Security Lights, Smoke Detector(s)
    Community
    • Community features: Lake, Clubhouse, Community Mailbox, Deed Restrictions, Dog Park, Fitness Center, Gated Community - No Guard, Golf Carts OK, Golf, Park, Pool, Tennis Court(s), Wheelchair Access
    Senior living
    • Senior community: Yes
    Location
    • Region: The Villages
    • Subdivision: VILLAGES OF SUMTER

    HOA & financial

    HOA
    • Has HOA: No
    • Amenities included: Basketball Court, Clubhouse, Fence Restrictions, Fitness Center, Golf Course
    • Services included: Common Area Taxes, Community Pool
    Other fees
    • Pet fee: $0 monthly
    Other financial information
    • Total actual rent: 0

    Other

    Other facts
    • Listing terms: Cash,Conventional,FHA,VA Loan
    • Ownership: Fee Simple
    • Road surface type: Asphalt

    Price history

    DateEventPrice
    4/23/2026Sold$629,000$307/sqft
    Source: Stellar MLS #G5108389 Report a problem
    3/14/2026Pending sale$629,000$307/sqft
    Source: Stellar MLS #G5108389 Report a problem
    3/11/2026Listed for sale$629,000+106%$307/sqft
    Source: Stellar MLS #G5108389 Report a problem
    1/13/2012Sold$305,295$149/sqft
    Source: Public Record Report a problem

    Public tax history

    YearProperty taxesTax assessment
    2025$3,548 +0.2%$211,430 +2.9%
    2024$3,539 +6.8%$205,480 +3%
    2023$3,314 +1.4%$199,500 +3%
    2022$3,269 -4.4%$193,690 +3%
    2021$3,421 -16.9%$188,050 +1.4%
    2020$4,118 $185,460 +2.3%
    2019$4,118 -0.1%$181,290 +1.9%
    2018$4,122 +5.1%$177,910 +2.1%
    2017$3,921 -0.5%$174,260 +2.1%
    2016$3,939 +1.5%$170,680 +0.7%
    2015$3,882 -0.4%$169,500 +0.8%
    2014$3,896 -0.8%$168,160 +1.5%
    2013$3,929 $165,680 -32.3%
    2012-- $244,890

    Find assessor info on the county website

    Neighborhood: 32163

    Nearby schools

    GreatSchools rating
    Get a cash offer in 3 minutes
    Find out how much your home could sell for in as little as 3 minutes with a no-obligation cash offer.
    Estimated market value
    $628,900
    Get a cash offer in 3 minutes
    Find out how much your home could sell for in as little as 3 minutes with a no-obligation cash offer.
    Estimated market value
    $628,900