LOVELY 3/2 EXPANDED ASPEN DESIGNER IN THE VILLAGE OF CHARLOTTE LOCATED ON A QUIET CUL-DE-SAC ON A LARGE PRIVATE CORNER LOT! Lovely foyer with TILE FLOORING and COAT CLOSET with easy access to guest rooms. The guest room on the left has been expanded 2' in length with large double closet; step through the pocket door on the right and you'll find the 2nd guest room and guest bath! Both bedrooms have NEWER upgraded carpet and padding with PLANTATION SHUTTERS! The popular OPEN FLOOR PLAN has carpet in the living room with TILE in the dining room and kitchen! Both the living and dining rooms have PLANTATION SHUTTERS and open with sliding glass doors out to the EXPANDED GLASS ENCLOSED PRIVATE LANAI! The lanai faces the side of the house behind, not their lanai so you have complete PRIVACY directly behind and a great view to the PRIVATE LOT! The kitchen offers GRANITE counter tops, lovely all wood maple cabinets with nickel hardware, BOTTOM FREEZER REFRIGERATOR, SMOOTH TOP ELECTRIC STOVE, pot drawers, pull out drawers, double closet pantry and wine rack and COFFEE BAR! The master bedroom has a tray ceiling and en-suite master bath with walk-in closet, lots of counter space with HIS and HERS sinks, separate toilet room behind a pocket door and a large beautiful TILED ROMAN SHOWER with GLASS BLOCK WINDOW! And wait until you see the garage! It's been finished off nicely with EPOXY painted flooring and has been STRETCHED 4' in width and 2' in length offering plenty of room for 2 cars and 2 golf carts! There are gutters and downspouts with French drains around the entire home and a STORM DOOR has been added! The laundry room has a built-in sink with GRANITE counter top, lots of extra cabinets and the washer and dryer DO convey with the home! QUICK CLOSE POSSIBLE and some of the furniture is available. This is a great home in a great location with a great price!
Sold for $515,000
$515,000
3191 Apollo Ln, The Villages, FL 32163
3beds
1,960sqft
Single Family Residence
Built in 2012
9,530 Square Feet Lot
$546,100 Zestimate®
$263/sqft
$3,061 Estimated rent
Home value
$546,100
$519,000 - $573,000
$3,061/mo
Zestimate® history
Owner options
List your home for rent
$3,061/mo
Rent Zestimate®
Find your next renter with Zillow Rental Manager. Plus, with online applications, you can quickly screen prospective tenants – for free.
$3,061/mo
Rent Zestimate®
Refinance and save
$3,401/mo
Est. payment
Refinancing to a lower rate could help reduce your monthly payments and save thousands over the life of the loan.
$3,401/mo
Est. payment
Explore your selling options
Work with a Zillow partner agent
Leverage their expertise and Zillow's premium Showcase listings to get your home seen by more buyers.
Get startedList with your own agent
Get your home in front of millions of buyers by listing it on Zillow.
Learn how to do itSell it yourself
Take full control of how buyers see your home on Zillow by listing For Sale by Owner (FSBO).
List your homeWhat's special
Originating MLS: Lake and Sumter
Facts & features
Interior
Bedrooms & bathrooms
- Bedrooms: 3
- Bathrooms: 2
- Full bathrooms: 2
Heating
- Forced air, Electric
Cooling
- Central
Appliances
- Included: Dishwasher, Dryer, Garbage disposal, Microwave, Range / Oven, Refrigerator, Washer
- Laundry: Inside, Laundry Room
Features
- Ceiling Fans(s), Open Floorplan, Split Bedroom, Stone Counters, Walk-In Closet(s), Living Room/Dining Room Combo, Window Treatments, Vaulted Ceiling(s), Tray Ceiling(s)
- Flooring: Tile, Carpet
- Windows: Blinds, Window Treatments, Shutters
Interior area
- Total interior livable area: 1,960 sqft
Property
Parking
- Total spaces: 2
- Parking features: Garage - Attached
Features
- Levels: One
- Patio & porch: Covered, Front Porch
- Exterior features: Cement / Concrete
Lot
- Size: 9,530 Square Feet
- Features: Corner Lot, Cul-de-sac
- Residential vegetation: Trees/Landscaped
Details
- Parcel number: G12C005
- Zoning: R1
Construction
Type & style
- Home type: SingleFamily
- Property subtype: Single Family Residence
Condition
- Year built: 2012
Details
- Builder model: Aspen
Utilities & green energy
- Sewer: Public Sewer
- Water: Public
- Utilities for property: Electricity Connected, Sewer Connected, BB/HS Internet Available, Cable Available, Public, Street Lights, Underground Utilities, Sprinkler Recycled, Water Connected
Community & HOA
Community
- Security: Smoke Detector(s)
- Subdivision: THE VILLAGES
Location
- Region: The Villages
Financial & listing details
- Price per square foot: $263/sqft
- Tax assessed value: $453,070
- Annual tax amount: $5,972
- Listing terms: Cash, Conventional, VA Loan
- Ownership: Fee Simple
Price history
| Date | Event | Price |
|---|---|---|
| 1/11/2024 | Sold | $515,000+39.2%$263/sqft |
Source: Public Record Report a problem | ||
| 10/26/2020 | Sold | $370,000+0.3%$189/sqft |
Source: Public Record Report a problem | ||
| 8/30/2020 | Pending sale | $369,000$188/sqft |
Source: SALLY LOVE REAL ESTATE INC #G5032840 Report a problem | ||
| 8/26/2020 | Price change | $369,000-4%$188/sqft |
Source: SALLY LOVE REAL ESTATE INC #G5032840 Report a problem | ||
| 8/5/2020 | Price change | $384,500-3.9%$196/sqft |
Source: RE/MAX PREMIER REALTY LADY LK #G5029731 Report a problem | ||
| 5/29/2020 | Listed for sale | $399,900+42.3%$204/sqft |
Source: RE/MAX PREMIER REALTY LADY LK #G5029731 Report a problem | ||
| 4/8/2013 | Sold | $280,995$143/sqft |
Source: Public Record Report a problem | ||
Public tax history
| Year | Property taxes | Tax assessment |
|---|---|---|
| 2025 | $5,972 -7% | $453,070 +0.3% |
| 2024 | $6,423 +7.3% | $451,630 -1.2% |
| 2023 | $5,988 -0.9% | $457,090 -0.7% |
| 2022 | $6,043 +5.4% | $460,380 +31.8% |
| 2021 | $5,733 +4.8% | $349,380 +17.2% |
| 2020 | $5,469 | $298,080 +2.3% |
| 2019 | $5,469 -0.2% | $291,380 +1.9% |
| 2018 | $5,481 +6.9% | $285,950 -0.7% |
| 2017 | $5,125 -2.4% | $287,910 +1.7% |
| 2016 | $5,249 +1% | $282,960 +0.7% |
| 2015 | $5,196 -0.6% | $281,000 +0.8% |
| 2014 | $5,225 -1.2% | $278,770 +12.7% |
| 2013 | $5,288 | $247,430 +732.5% |
| 2012 | -- | $29,720 |
Find assessor info on the county website
Neighborhood: 32163
Nearby homes
- $381,600-- bd-- ba1.6k sqft629 Yarborough Way, The Villages, FL 32163Off Market
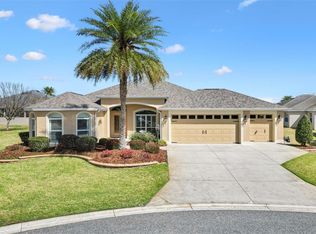
- $629,0003 bd2 ba2k sqft3183 Apollo Ln, The Villages, FL 32163Sold
- $428,000-- bd-- ba1.8k sqft638 Yarborough Way, The Villages, FL 32163Off Market
- $425,900-- bd-- ba1.8k sqft646 Yarborough Way, The Villages, FL 32163Off Market
- $465,700-- bd-- ba1.9k sqft625 Yarborough Way, The Villages, FL 32163Off Market
- $611,800-- bd-- ba2.2k sqft3182 Raven Croft Ter, The Villages, FL 32163Off Market
- $372,000-- bd-- ba1.5k sqft632 Yarborough Way, The Villages, FL 32163Off Market
- $484,900-- bd-- ba1.9k sqft650 Yarborough Way, The Villages, FL 32163Off Market
Nearby schools
GreatSchools rating
- 8/10Wildwood Elementary SchoolGrades: PK-5Distance: 4.5 mi
- 3/10Wildwood Middle/ High SchoolGrades: 6-12Distance: 4.1 mi
Get a cash offer in 3 minutes
Find out how much your home could sell for in as little as 3 minutes with a no-obligation cash offer.
Estimated market value
$546,100
Get a cash offer in 3 minutes
Find out how much your home could sell for in as little as 3 minutes with a no-obligation cash offer.
Estimated market value
$546,100
- Florida
- Sumter County
- The Villages
- 32163
- 3191 Apollo Ln
