Skip main navigation
Closed
  • $1,578,500

    3183 Clairwood Ter, Atlanta, GA 30341

    5beds
    --sqft
    Single Family Residence
    Built in 2025
    0.27 Acres Lot
    $1,290,800 Zestimate®
    $--/sqft
    $4,171 Estimated rent

    Home value

    $1,290,800

    $1.10M - $1.55M

    $4,171/mo

    Zestimate® history
    Loading
    Loading...

    Owner options

    List your home for rent

    $4,171/mo

    Rent Zestimate®

    Find your next renter with Zillow Rental Manager. Plus, with online applications, you can quickly screen prospective tenants – for free.

    Learn more

    $4,171/mo

    Rent Zestimate®

    Refinance and save

    $7,962/mo

    Est. payment

    Refinancing to a lower rate could help reduce your monthly payments and save thousands over the life of the loan.

    See today's rates

    $7,962/mo

    Est. payment

    Explore your selling options

    Work with a Zillow partner agent

    Leverage their expertise and Zillow's premium Showcase listings to get your home seen by more buyers.

    Get started

    List with your own agent

    Get your home in front of millions of buyers by listing it on Zillow.

    Learn how to do it

    Sell it yourself

    Take full control of how buyers see your home on Zillow by listing For Sale by Owner (FSBO).

    List your home

    What's special

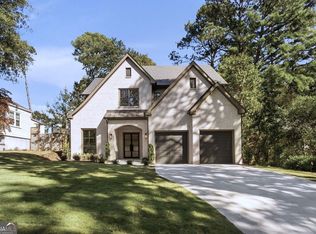
    Where elegance meets everyday comfort-this 5-bedroom, 4.5-bath home with an UNFINISHED basement was designed for both style and function. Step through the inviting portico entry into a bright foyer that leads to a main-level guest suite or study with a private full bath. A powder room and mudroom add convenience, while the chef's kitchen impresses with top-of-the-line appliances, a gas range, large walk-in scullery, and a seamless view into the fireside family room. A separate vaulted dining room is perfect for intimate dinners or lively gatherings. Upstairs, a spacious vaulted owner's suite is a retreat with its spa-inspired bath-featuring a double vanity, soaking tub, and oversized walk-in closet. Two additional bedrooms with walk-in closets share a full bath, and the laundry room is thoughtfully located on the same level. The covered porch with its own fireplace invites you to relax outdoors in any season. All this, just minutes from the vibrant shops, dining, and charm of Ashford Park. A home that truly has it all-don't miss it!

    Zillow last checked:

    Listing updated:

    Listed by:

    Mike Toltzis 404-376-9135,

    Compass,

    Inna Eidelman 404-932-3330,

    Compass

    Bought with:

    Tristin Dalton, 387592

    Keller Williams Realty

    Source: GAMLS,MLS#: 10584440MLS Logo

    Facts & features

    Interior

    Bedrooms & bathrooms
    • Bedrooms: 5
    • Bathrooms: 6
    • Full bathrooms: 5
    • 1/2 bathrooms: 1
    • Main level bathrooms: 1
    • Main level bedrooms: 1
    Rooms
    • Room types: Family Room, Foyer, Laundry, Media Room
    Dining room
    • Features: Seats 12+
    Kitchen
    • Features: Breakfast Area, Kitchen Island, Walk-in Pantry
    Heating
    • Central, Zoned
    Cooling
    • Ceiling Fan(s), Central Air, Zoned
    Appliances
    • Included: Dishwasher, Disposal, Refrigerator
    • Laundry: Upper Level
    Features
    • Double Vanity, Vaulted Ceiling(s), Walk-In Closet(s)
    • Flooring: Hardwood
    • Windows: Double Pane Windows
    • Basement: Interior Entry,Unfinished
    • Number of fireplaces: 2
    • Fireplace features: Family Room, Outside
    • Common walls with other units/homes: No Common Walls
    Interior area
    • Total structure area: 0
    • Finished area above ground: 0
    • Finished area below ground: 0

    Property

    Parking
    • Total spaces: 2
    • Parking features: Attached, Garage
    • Has attached garage: Yes
    Features
    • Levels: Two
    • Stories: 2
    • Body of water: None
    Lot
    • Size: 0.27 Acres
    • Features: Private
    Details
    • Parcel number: 18 278 11 009

    Construction

    Type & style
    • Home type: SingleFamily
    • Architectural style: Craftsman
    • Property subtype: Single Family Residence
    Materials
    • Concrete
    • Roof: Composition
    Condition
    • New Construction
    • New construction: Yes
    • Year built: 2025

    Utilities & green energy

    • Sewer: Public Sewer
    • Water: Public
    • Utilities for property: Cable Available, Electricity Available, Natural Gas Available, Phone Available, Water Available

    Community & HOA

    Community
    • Features: Park, Playground, Street Lights, Near Public Transport, Walk To Schools, Near Shopping
    • Security: Carbon Monoxide Detector(s), Smoke Detector(s)
    • Subdivision: Ashford Park
    HOA
    • Has HOA: No
    • Services included: None
    Location
    • Region: Atlanta

    Financial & listing details

    • Tax assessed value: $360,500
    • Annual tax amount: $5,284
    • Date on market: 8/14/2025
    • Cumulative days on market: 26 days
    • Listing agreement: Exclusive Right To Sell
    • Electric utility on property: Yes

    Price history

    DateEventPrice
    9/23/2025Sold$1,578,500-1%
    Source: GAMLS #10584440 Report a problem
    9/9/2025Pending sale$1,595,000
    Source: GAMLS #10584440 Report a problem
    8/14/2025Listed for sale$1,595,000+310%
    Source: FMLS GA #7628399 Report a problem
    6/18/2024Sold$389,000
    Source: Public Record Report a problem
    4/25/2024Pending sale$389,000
    Source: FMLS GA #7368344 Report a problem
    4/23/2024Listed for sale$389,000
    Source: FMLS GA #7368344 Report a problem
    4/21/2024Pending sale$389,000
    Source: FMLS GA #7368344 Report a problem
    4/17/2024Contingent$389,000
    Source: GAMLS #10281191 Report a problem
    4/13/2024Listed for sale$389,000+451.8%
    Source: GAMLS #10281191 Report a problem
    8/18/1995Sold$70,500
    Source: Public Record Report a problem

    Public tax history

    YearProperty taxesTax assessment
    2025$6,744 +27.6%$144,200 -20.4%
    2024$5,284 +15.6%$181,160 +2.9%
    2023$4,570 +33%$176,000 +51.3%
    2022$3,436 +0.1%$116,320 -2.9%
    2021$3,434 -6.4%$119,760 -4.9%
    2020$3,668 -1.2%$125,960 +1.1%
    2019$3,712 +2.3%$124,560 +4.9%
    2018$3,629 +15.5%$118,760 +26.6%
    2017$3,143 +12.6%$93,840 +12.5%
    2016$2,791 $83,400 +24.1%
    2014$2,791 $67,200
    2013-- $67,200
    2012-- $67,200 -15.1%
    2011-- $79,120
    2010$2,602 +3.2%$79,120
    2009$2,522 +16.2%$79,120
    2008$2,170 +0.7%$79,120
    2007$2,156 $79,120
    2006$2,156 -0.4%$79,120
    2005$2,164 +44.1%$79,120 +26.4%
    2004$1,502 -3.2%$62,600
    2003$1,550 -41%$62,600 -5.3%
    2002$2,630 +15.5%$66,120 +11%
    2001$2,276 $59,560
    Find assessor info on the county website

    Neighborhood: 30341

    Nearby schools

    GreatSchools rating
    Schools provided by the listing agent
    • Elementary: Ashford Park
    • Middle: Chamblee
    • High: Chamblee

    Source: GAMLS. This data may not be complete. We recommend contacting the local school district to confirm school assignments for this home.

    Get a cash offer in 3 minutes
    Find out how much your home could sell for in as little as 3 minutes with a no-obligation cash offer.
    Estimated market value
    $1,290,800
    Get a cash offer in 3 minutes
    Find out how much your home could sell for in as little as 3 minutes with a no-obligation cash offer.
    Estimated market value
    $1,290,800