Skip main navigation
Closed
  • $1,525,000

    3187 Clairwood Ter, Atlanta, GA 30341

    5beds
    3,878sqft
    Single Family Residence
    Built in 2024
    0.3 Acres Lot
    $1,693,800 Zestimate®
    $393/sqft
    $6,776 Estimated rent

    Home value

    $1,693,800

    $1.54M - $1.86M

    $6,776/mo

    Zestimate® history
    Loading
    Loading...

    Owner options

    List your home for rent

    $6,776/mo

    Rent Zestimate®

    Find your next renter with Zillow Rental Manager. Plus, with online applications, you can quickly screen prospective tenants – for free.

    Learn more

    $6,776/mo

    Rent Zestimate®

    Refinance and save

    $9,457/mo

    Est. payment

    Refinancing to a lower rate could help reduce your monthly payments and save thousands over the life of the loan.

    See today's rates

    $9,457/mo

    Est. payment

    Explore your selling options

    Work with a Zillow partner agent

    Leverage their expertise and Zillow's premium Showcase listings to get your home seen by more buyers.

    Get started

    List with your own agent

    Get your home in front of millions of buyers by listing it on Zillow.

    Learn how to do it

    Sell it yourself

    Take full control of how buyers see your home on Zillow by listing For Sale by Owner (FSBO).

    List your home

    What's special

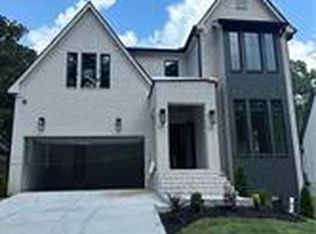
    New Construction in sought after Ashford Park Elementary school district offers stunning contemporary design and Transitional Architecture on a flat walk-out lot. This floor plan is unlike any other new home at this price point which features Primary Suite on Main plus an office on main. Every detail from the specialty brick to the custom cabinet style and every finish has been meticulously thought out to appease today's sophisticated buyer who wants effortless luxury. Hallmarks of this home feature 10' ceilings, huge windows, wide plank sliced French Oak hardwood floors throughout. Your guest will love the arched covered entry porch with tongue and groove ceiling and natural stone floor as they enter though modern wrought iron double doors with reeded privacy glass. The impressive foyer opens up into a grand stair veranda making this entry have a grand scale. Just off the entry is a custom paneled office with built-in printer shelving and a hidden storage closet. The living room opens to the kitchen and dining room.A premium quality Thermador Kitchen appliance package features a 48" gas range 6 burner + griddle along and custom designed and built hood. The refrigerator has custom cabinet panels as does the beverage cooler in the bar area that connects to the kitchen. An oversized pantry includes a 2nd fridge option and closed cabinets and countertop for kitchen prep and offers a ton of storage. The open floor plan beautifully transitions the kitchen into a bar/entertaining space. The dramatic fireplace is a focal point of the living space and features a floating furniture grade credenza. A large bank of doors open up into a lanai/porch with fireplace and natural stone floor. The house makes a U shape at the rear with the Primary suite on one side of the lanai and dining room on the other side of the lanai (each of those rooms have a door opening on to the fireside lanai). The large Primary Suite features luxury spa bath, and large walk-in closet with optional 2nd laundry. Upstairs are 4 additional bedrooms and a HUGE bonus room. The bedrooms have 11' ceilings or vaulted ceilings which give them a grand feel. State of the art systems and high quality construction and materials make this home so very special. This location is super convenient to Chamblee MARTA, Whole Foods, First Watch, Taqueria Del Sol and countless other dining and shopping options and parks.

    Zillow last checked:

    Listing updated:

    Listed by:

    Jackson Bass 404-694-4663,

    Keller Williams Realty Buckhead

    Bought with:

    Josh McMichael, 352359

    Revolve Real Estate

    Source: GAMLS,MLS#: 10397654MLS Logo

    Facts & features

    Interior

    Bedrooms & bathrooms
    • Bedrooms: 5
    • Bathrooms: 6
    • Full bathrooms: 5
    • 1/2 bathrooms: 1
    • Main level bathrooms: 1
    • Main level bedrooms: 1
    Rooms
    • Room types: Bonus Room, Foyer, Game Room, Great Room, Laundry, Media Room, Office
    Dining room
    • Features: Dining Rm/Living Rm Combo
    Kitchen
    • Features: Breakfast Bar, Kitchen Island, Pantry, Solid Surface Counters, Walk-in Pantry
    Heating
    • Central, Forced Air, Natural Gas, Zoned
    Cooling
    • Ceiling Fan(s), Central Air, Zoned
    Appliances
    • Included: Dishwasher, Disposal, Double Oven, Microwave, Refrigerator
    • Laundry: In Hall, Upper Level
    Features
    • Double Vanity, High Ceilings, Separate Shower, Soaking Tub, Walk-In Closet(s)
    • Flooring: Hardwood
    • Windows: Double Pane Windows
    • Basement: None
    • Number of fireplaces: 2
    • Fireplace features: Factory Built, Family Room, Outside
    Interior area
    • Total structure area: 3,878
    • Total interior livable area: 3,878 sqft
    • Finished area above ground: 3,878
    • Finished area below ground: 0

    Property

    Parking
    • Total spaces: 2
    • Parking features: Attached, Garage, Garage Door Opener, Kitchen Level
    • Has attached garage: Yes
    Features
    • Levels: Two
    • Stories: 2
    • Patio & porch: Porch
    Lot
    • Size: 0.3 Acres
    • Features: Level
    Details
    • Parcel number: 18 278 11 008

    Construction

    Type & style
    • Home type: SingleFamily
    • Architectural style: Brick 4 Side,Brick Front,Contemporary,European
    • Property subtype: Single Family Residence
    Materials
    • Brick, Concrete
    • Roof: Composition,Other
    Condition
    • New Construction
    • New construction: Yes
    • Year built: 2024

    Utilities & green energy

    • Sewer: Public Sewer
    • Water: Public
    • Utilities for property: Cable Available, Electricity Available, High Speed Internet, Natural Gas Available, Phone Available, Sewer Connected, Water Available
    Green energy
    • Energy efficient items: Insulation, Thermostat
    • Water conservation: Low-Flow Fixtures

    Community & HOA

    Community
    • Features: Park, Playground, Street Lights, Near Public Transport, Walk To Schools, Near Shopping
    • Security: Carbon Monoxide Detector(s), Security System
    • Subdivision: Ashford Park
    HOA
    • Has HOA: No
    • Services included: None
    Location
    • Region: Atlanta

    Financial & listing details

    • Price per square foot: $393/sqft
    • Tax assessed value: $1,446,400
    • Annual tax amount: $7,390
    • Date on market: 10/17/2024
    • Cumulative days on market: 13 days
    • Listing agreement: Exclusive Right To Sell
    • Listing terms: Cash,Conventional
    • Electric utility on property: Yes

    Price history

    DateEventPrice
    12/4/2024Sold$1,525,000-4.7%$393/sqft
    Source: GAMLS #10397654 Report a problem
    10/30/2024Pending sale$1,599,900$413/sqft
    Source: FMLS GA #7470307 Report a problem
    10/17/2024Listed for sale$1,599,900$413/sqft
    Source: FMLS GA #7470307 Report a problem
    8/28/2024Listing removed$1,599,900$413/sqft
    Source: GAMLS #10336469 Report a problem
    7/11/2024Listed for sale$1,599,900+672.9%$413/sqft
    Source: FMLS GA #7418573 Report a problem
    1/29/2020Listing removed$2,250$1/sqft
    Source: Chapman Hall Realtors Report a problem
    1/25/2020Price change$2,250+7.1%$1/sqft
    Source: Chapman Hall Realtors Report a problem
    12/23/2019Listed for rent$2,100$1/sqft
    Source: Chapman Hall Realtors Report a problem
    4/18/2019Listing removed$2,100$1/sqft
    Source: Chapman Hall Realtors Report a problem
    4/15/2019Price change$2,100-4.5%$1/sqft
    Source: Chapman Hall Realtors Report a problem
    3/25/2019Listed for rent$2,200+37.5%$1/sqft
    Source: Chapman Hall Realtors Report a problem
    7/15/2014Listing removed$1,600
    Source: KELLER WILLIAMS RLTY-PTREE RD #5306510 Report a problem
    6/29/2014Listed for rent$1,600
    Source: KELLER WILLIAMS RLTY-PTREE RD #5306510 Report a problem
    6/16/2014Sold$207,000-11.9%$53/sqft
    Source: FMLS GA #5249700 Report a problem
    5/21/2014Price change$234,900-4.1%$61/sqft
    Source: TREND ATLANTA REALTY, INC. #5249700 Report a problem
    2/14/2014Listed for sale$244,900+16.7%$63/sqft
    Source: TREND ATLANTA REALTY, INC. #5249700 Report a problem
    7/1/2012Listing removed$209,900$54/sqft
    Source: Prudential Georgia Realty #5012143 Report a problem
    4/26/2012Listed for sale$209,900-29.6%$54/sqft
    Source: Prudential Georgia Realty #5012143 Report a problem
    6/12/2008Listing removed$298,000$77/sqft
    Source: NCI #3717420 Report a problem
    5/29/2008Listed for sale$298,000+78.4%$77/sqft
    Source: NCI #3717420 Report a problem
    9/27/2005Sold$167,000$43/sqft
    Source: Public Record Report a problem

    Public tax history

    YearProperty taxesTax assessment
    2025$18,482 +132.4%$578,560 +222.1%
    2024$7,953 +7.6%$179,600 +7.2%
    2023$7,390 -0.6%$167,560 +0%
    2022$7,438 +29.1%$167,520 +28.5%
    2021$5,763 +13.2%$130,320 +16%
    2020$5,089 +0.3%$112,360 -14.5%
    2019$5,074 -1.1%$131,440 +17%
    2018$5,131 +29.9%$112,360 +35.5%
    2017$3,948 +7.9%$82,920 +5.1%
    2016$3,661 $78,880 +6.4%
    2014$3,661 $74,120 +2.5%
    2013-- $72,280
    2012-- $72,280 +12.2%
    2011-- $64,400
    2010$3,084 +3.5%$64,400
    2009$2,978 +3.2%$64,400
    2008$2,886 -2%$64,400
    2007$2,945 $64,400
    2006$2,945 +19.7%$64,400
    2005$2,460 +2.5%$64,400 +16.3%
    2004$2,399 +4.2%$55,360 +4.5%
    2003$2,302 +7.3%$52,960 -10.2%
    2002$2,144 +17.1%$59,000 +34.1%
    2001$1,831 $44,000
    Find assessor info on the county website

    Neighborhood: 30341

    Nearby schools

    GreatSchools rating
    Schools provided by the listing agent
    • Elementary: Ashford Park
    • Middle: Chamblee
    • High: Chamblee

    Source: GAMLS. This data may not be complete. We recommend contacting the local school district to confirm school assignments for this home.

    Get a cash offer in 3 minutes
    Find out how much your home could sell for in as little as 3 minutes with a no-obligation cash offer.
    Estimated market value
    $1,693,800
    Get a cash offer in 3 minutes
    Find out how much your home could sell for in as little as 3 minutes with a no-obligation cash offer.
    Estimated market value
    $1,693,800