The Orchid plan offers the comforts of your home in a cozy package, complete with all the thoughtful details you would expect in a home from Chesapeake Homes.
This home offers 1,438 square feet of living space complete with a secondary bedroom and flex space. Living is easy in The Orchid's open concept single floor living space.
The rear covered porch can become an extension of your great room, with the sliding glass doors that will lead you outside to enjoy the seasonal weather year-round. The great room, open kitchen and dining area flow seamlessly from one room to the next. And with the option to upgrade your kitchen space with optional double wall ovens and a large center island, your gourmet kitchen will truly enhance the heart of the home.
And finally, delight in the architectural details that will set your home apart with beautifully proportioned windows and trim work that quietly impress. The Orchid could be exactly what you are looking for in you next home.
New construction
Price cut: $6K (9/23)
$314,900
3183 River Crane Loop NW, Calabash, NC 28467
3beds
2,966sqft
Single Family Residence
Built in 2026
5,842 Square Feet Lot
$314,200 Zestimate®
$106/sqft
$230/mo HOA
What's special
- 171 days
- 235
- 5
Zillow last checked:
Listing updated:
Listed by:
Gregg S Russ 843-446-6278,
Today Homes Realty NC, LLC,
Sandra M Finch 919-272-5271,
Today Homes Realty NC, LLC
Source: Hive MLS,MLS#: 100571303 Originating MLS: Brunswick County Association of Realtors
Originating MLS: Brunswick County Association of RealtorsFacts & features
Interior
Bedrooms & bathrooms
- Bedrooms: 3
- Bathrooms: 2
- Full bathrooms: 2
Rooms
- Room types: Master Bedroom, Dining Room, Great Room, Bedroom 2, Bedroom 3
Primary bedroom
- Level: Main
- Dimensions: 15.08 x 13.08
Bedroom 2
- Level: Main
- Dimensions: 10.08 x 10.33
Bedroom 3
- Level: Main
- Dimensions: 10.08 x 10.33
Dining room
- Level: Main
- Dimensions: 10 x 10.67
Great room
- Level: Main
- Dimensions: 14 x 13
Kitchen
- Level: Main
- Dimensions: 16.17 x 11.42
Heating
- Heat Pump, Electric, Zoned
Cooling
- Heat Pump
Appliances
- Laundry: Dryer Hookup, Washer Hookup, Laundry Room
Features
- Master Downstairs, Walk-in Closet(s), High Ceilings, Entrance Foyer, Kitchen Island, Pantry, Walk-in Shower, Walk-In Closet(s)
- Flooring: LVT/LVP, Carpet
- Basement: None
- Attic: Pull Down Stairs
- Has fireplace: No
Interior area
- Total structure area: 1,483
- Total interior livable area: 2,966 sqft
Property
Parking
- Total spaces: 2
- Parking features: Garage Faces Front, Attached, Concrete, Garage Door Opener, Garage
- Attached garage spaces: 2
Features
- Levels: One
- Patio & porch: Covered, Porch
- Exterior features: Cluster Mailboxes
- Fencing: None
- Has view: Yes
- View description: See Remarks
- Waterfront features: None
- Frontage type: See Remarks
Lot
- Size: 5,842 Square Feet
- Dimensions: 47.21 x 125.11 x 45 x 136.84
Details
- Parcel number: 224ka051
- Zoning: Co-R-7500
- Special conditions: Standard
Construction
Type & style
- Home type: SingleFamily
- Property subtype: Single Family Residence
Materials
- Vinyl Siding, Wood Frame
- Foundation: Slab
- Roof: Architectural Shingle
Condition
- New construction: Yes
- Year built: 2026
Utilities & green energy
- Sewer: Public Sewer
- Water: Public
- Utilities for property: Sewer Connected, Underground Utilities, Water Connected
Community & HOA
Community
- Security: Smoke Detector(s)
- Subdivision: Coastal Club of the Carolinas
HOA
- Has HOA: Yes
- Amenities included: Clubhouse, Comm Garden, Pool, Dog Park, Fitness Center, Maintenance Common Areas, Maintenance Roads, Park, Pickleball, Picnic Area, Sidewalks, Trail(s), Cable TV
- HOA fee: $2,760 annually
- HOA name: Kuester Management Group
- HOA phone: 888-600-5044
Location
- Region: Calabash
Financial & listing details
- Price per square foot: $106/sqft
- Date on market: 5/3/2026
- Cumulative days on market: 171 days
- Listing agreement: Exclusive Right To Sell
- Listing terms: Cash,Conventional,FHA,USDA Loan,VA Loan
- Road surface type: Paved
Estimated market value
$314,200
$298,000 - $330,000
$2,549/mo
Price history
| Date | Event | Price |
|---|---|---|
| 9/23/2026 | Price change | $314,900-1.9%$106/sqft |
Source:  CCAR #2621505 Report a problem CCAR #2621505 Report a problem | ||
| 8/31/2026 | Price change | $320,900-3.2%$108/sqft |
Source: CCAR #2621505 Report a problem | ||
| 5/3/2026 | Listed for sale | $331,607$112/sqft |
Source:  Hive MLS #100571303 Report a problem Hive MLS #100571303 Report a problem | ||
Public tax history
Tax history is unavailable.
Monthly payment
Est. payment
Payment breakdown
Explore the cost of this home by adjusting the details. Changes won't be saved.Climate risks
Neighborhood: 28467
Nearby schools
Schools provided by the listing agent
- Elementary: Jessie Mae Monroe Elementary
- Middle: Shallotte Middle
- High: West Brunswick
Source: Hive MLS. This data may not be complete. We recommend contacting the local school district to confirm school assignments for this home.
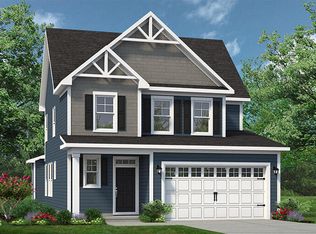
- $383,3303 bd3 ba3.8k sqft3179 River Crane Loop, Calabash, NC 28467New Construction

- $322,7073 bd2 ba2.9k sqft3187 River Crane Loop NW, Calabash, NC 28467Pending
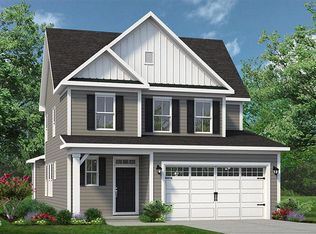
- $394,2943 bd3 ba3.8k sqft3188 River Crane Loop NW, Calabash, NC 28467Sold

- $384,2052 bd3 ba3.2k sqft3192 River Crane Loop NW, Calabash, NC 28467Sold
Similar homes
- $329,9003 bd2 ba2.9k sqft3200 River Crane Loop NW, Calabash, NC 28467New Construction

 MLS ID #100570055, Gregg S Russ, Today Homes Realty NC, LLC. Hive MLS
 - $319,9003 bd2 ba1.4k sqft3167 River Crane Loop NW, Calabash, NC 28467New Construction
 MLS ID #100603698, Christopher Connelly, Today Homes Realty NC, LLC. Hive MLS
 - $359,9002 bd3 ba3.2k sqft3163 River Crane Loop, Calabash, NC 28467New ConstructionMLS ID #100540150, Gregg S Russ, Today Homes Realty NC, LLC. Hive MLS
- $424,9003 bd2 ba2.9k sqft3010 Pine Warbler Place NW, Calabash, NC 28467New Construction
 MLS ID #100570020, Gregg S Russ, Today Homes Realty NC, LLC. Hive MLS
 - $383,3303 bd3 ba3.8k sqft3179 River Crane Loop, Calabash, NC 28467New ConstructionMLS ID #100571304, Gregg S Russ, Today Homes Realty NC, LLC. Hive MLS
- $339,9903 bd2 ba1.6k sqft1104 NW Rosefield Way, Calabash, NC 28467New Construction
 CCAR
CCAR - $321,9903 bd2 ba1.6k sqft820 Sun Colony Blvd. Lot 621, Longs, SC 29568New ConstructionCCAR
