Presale: 1,944 square feet of living space, the Hibiscus is one of the largest of the Villas and offers several options that hold beauty and utility in high regard.
Upon entering the home, you'll be greeted by the double-height foyer which leads you to the wide-open downstairs living space. The open concept layout and large, 7' kitchen island lends itself to always being the home's gathering place.
When you're ready to get outside, enjoy the ocean air while relaxing on your patio or rear-covered porch. On one of those rare chilly evenings, you have the optional gas fireplace that can only enhance the great room's coziness.
Upstairs, you will find two bedrooms, a full bathroom, and an open loft. The Hibiscus is perfect for your family or a revolving door of visitors who can't wait to enjoy coastal living with you.
Sold for $394,294
Zillow last checked:
Listing updated:
Bought with:
Sandra M Finch, 280458
Today Homes Realty NC, LLC
Gregg S Russ, 350043
Today Homes Realty NC, LLC
Source: Hive MLS,MLS#: 100572516 Originating MLS: Brunswick County Association of Realtors
Originating MLS: Brunswick County Association of RealtorsPrice history
| Date | Event | Price |
|---|---|---|
| 9/25/2026 | Sold | $394,294$102/sqft |
Source:  Hive MLS #100572516 Report a problem Hive MLS #100572516 Report a problem | ||
| 5/9/2026 | Pending sale | $394,294$102/sqft |
Source: Hive MLS #100572516 Report a problem | ||
| 5/8/2026 | Listed for sale | $394,294$102/sqft |
Source: Hive MLS #100572516 Report a problem | ||
Nearby homes
- $384,2052 bd3 ba3.2k sqft3192 River Crane Loop NW, Calabash, NC 28467Sold

- $314,9003 bd2 ba2.9k sqft3183 River Crane Loop NW, Calabash, NC 28467New Construction

- $383,3303 bd3 ba3.8k sqft3179 River Crane Loop, Calabash, NC 28467New Construction
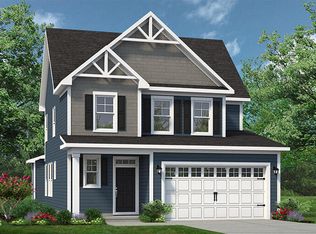
- $322,7073 bd2 ba2.9k sqft3187 River Crane Loop NW, Calabash, NC 28467Pending

Get a cash offer in 3 minutes
Find out how much your home could sell for in as little as 3 minutes with a no-obligation cash offer.
Estimated market value
$394,300
