PRICED TO SELL & CUSTOMIZE TO YOUR TASTE! CHARMING VILLA WITH LAKE VIEWS IN WINDRUSH BOURNE Discover this delightful 2-bedroom, 2-bath villa with a 1-car garage and front garden patio nestled in the serene Meadows Country Club community. Offering breathtaking lake views, lush landscaping, and expansive green space, this home is perfect for those seeking tranquility, safety, and an active lifestyle. Located just minutes from Whole Foods, UTC Mall, top-rated restaurants, and Benderson Park, you’ll enjoy both peaceful surroundings and urban conveniences. The Meadows offers walking trails, a fitness center, pickleball courts, multiple pools, and an onsite activities director, ensuring there’s always something to do. Inside, this villa features vaulted ceilings, abundant natural light, and a desirable split floor plan. The entire Villa was just now freshly painted and new rugs were installed. The kitchen and bathrooms are in original condition, providing a fantastic opportunity to update and customize to your taste. Stainless steel refrigerator and stove are in good condition, and the interior laundry room includes a washer and dryer for added convenience. The primary suite boasts a spacious 5' x 6' walk-in closet, and the freshly painted garage floors add a touch of freshness. ***Optional memberships at The Meadows Country Club allow you to enjoy golf, tennis, and social amenities at your own pace. Don’t miss this chance to create your own personal oasis in beautiful sunny Sarasota! Schedule your showing today!
Sold for $258,000
$258,000
3183 WINDRUSH BOURNE #42, SARASOTA, FL 34235
2beds
1,265sqft
Villa
Built in 1984
-- sqft lot
$295,500 Zestimate®
$204/sqft
$2,444 Estimated rent
Home value
$295,500
$266,000 - $328,000
$2,444/mo
Zestimate® history
Owner options
List your home for rent
$2,444/mo
Rent Zestimate®
Find your next renter with Zillow Rental Manager. Plus, with online applications, you can quickly screen prospective tenants – for free.
$2,444/mo
Rent Zestimate®
Refinance and save
$2,219/mo
Est. payment
Refinancing to a lower rate could help reduce your monthly payments and save thousands over the life of the loan.
$2,219/mo
Est. payment
Explore your selling options
Work with a Zillow partner agent
Leverage their expertise and Zillow's premium Showcase listings to get your home seen by more buyers.
Get startedList with your own agent
Get your home in front of millions of buyers by listing it on Zillow.
Learn how to do itSell it yourself
Take full control of how buyers see your home on Zillow by listing For Sale by Owner (FSBO).
List your homeWhat's special
Lake viewsOriginal conditionAbundant natural lightFreshly painted garage floorsFront garden patioVaulted ceilingsSplit floor plan
Zillow last checked:
Listing updated:
Listed by:
Jennifer Naylor 941-374-2103,
RE/MAX ALLIANCE GROUP 941-954-5454
Bought with:
Terri Harrington, 3255972
VUE REALTY, LLC
Cory Montagano, 0708901
VUE REALTY, LLC
Source: Stellar MLS,MLS#: A4641563 Originating MLS: Sarasota - Manatee
Originating MLS: Sarasota - Manatee
Facts & features
Interior
Bedrooms & bathrooms
- Bedrooms: 2
- Bathrooms: 2
- Full bathrooms: 2
Rooms
- Room types: Utility Room
Primary bedroom
- Features: Walk-In Closet(s)
- Level: First
- Area: 192 Square Feet
- Dimensions: 12x16
Bedroom 2
- Features: Built-in Closet
- Level: First
- Area: 144 Square Feet
- Dimensions: 12x12
Balcony porch lanai
- Level: First
- Area: 128 Square Feet
- Dimensions: 8x16
Dining room
- Level: First
- Area: 160 Square Feet
- Dimensions: 10x16
Kitchen
- Features: Built-in Closet
- Level: First
- Area: 130 Square Feet
- Dimensions: 10x13
Laundry
- Level: First
- Area: 48 Square Feet
- Dimensions: 6x8
Living room
- Level: First
- Area: 240 Square Feet
- Dimensions: 15x16
Heating
- Central, Electric
Cooling
- Central Air
Appliances
- Included: Dishwasher, Disposal, Dryer, Electric Water Heater, Range, Refrigerator, Washer
- Laundry: Inside, Laundry Room
Features
- Ceiling Fan(s), Eating Space In Kitchen, Kitchen/Family Room Combo, Living Room/Dining Room Combo, Open Floorplan, Primary Bedroom Main Floor, Split Bedroom, Vaulted Ceiling(s), Walk-In Closet(s)
- Flooring: Carpet, Ceramic Tile
- Doors: Sliding Doors
- Has fireplace: No
Interior area
- Total structure area: 1,711
- Total interior livable area: 1,265 sqft
Property
Parking
- Total spaces: 1
- Parking features: Garage - Attached
- Attached garage spaces: 1
Features
- Levels: One
- Stories: 1
- Patio & porch: Covered, Enclosed, Patio, Screened
- Exterior features: Courtyard, Garden, Irrigation System, Lighting
- Has view: Yes
- View description: Trees/Woods, Water, Lake, Pond
- Has water view: Yes
- Water view: Water,Lake,Pond
- Waterfront features: Lake, Lake Front, Pond
Lot
- Features: In County, Landscaped, Near Golf Course
- Residential vegetation: Mature Landscaping, Trees/Landscaped, Wooded
Details
- Parcel number: 0036121042
- Zoning: RSF2
- Special conditions: None
Construction
Type & style
- Home type: SingleFamily
- Architectural style: Florida
- Property subtype: Villa
Materials
- Block
- Foundation: Slab
- Roof: Shingle
Condition
- Completed
- New construction: No
- Year built: 1984
Utilities & green energy
- Sewer: Public Sewer
- Water: Public
- Utilities for property: Cable Available, Electricity Connected, Phone Available, Public, Sewer Connected, Sprinkler Recycled, Street Lights, Underground Utilities, Water Connected
Community & HOA
Community
- Features: Lake, Association Recreation - Owned, Buyer Approval Required, Clubhouse, Deed Restrictions, Dog Park, Fitness Center, Golf Carts OK, Golf, Irrigation-Reclaimed Water, No Truck/RV/Motorcycle Parking, Playground, Pool, Restaurant, Sidewalks, Tennis Court(s)
- Pet fee: $0 monthly
- Subdivision: WINDRUSH BOURNE
HOA
- Has HOA: Yes
- Amenities included: Basketball Court, Clubhouse, Fitness Center, Golf Course, Maintenance, Pickleball Court(s), Playground, Pool, Recreation Facilities, Security, Spa/Hot Tub, Tennis Court(s), Trail(s), Vehicle Restrictions
- Services included: Common Area Taxes, Community Pool, Reserve Fund, Maintenance Structure, Maintenance Grounds, Manager, Pest Control, Pool Maintenance, Private Road, Recreational Facilities, Security
- HOA fee: $566 monthly
- HOA name: STOKES PROPERTY MANAGEMENT (Rebecca & Matt0
- HOA phone: 941-355-4880
Location
- Region: Sarasota
Financial & listing details
- Price per square foot: $204/sqft
- Tax assessed value: $253,800
- Annual tax amount: $2,081
- Date on market: 2/21/2025
- Cumulative days on market: 33 days
- Listing terms: Cash,Conventional
- Ownership: Condominium
- Total actual rent: 0
- Electric utility on property: Yes
- Road surface type: Asphalt
Price history
| Date | Event | Price |
|---|---|---|
| 4/25/2025 | Sold | $258,000-2.6%$204/sqft |
Source:  Stellar MLS #A4641563 Report a problem Stellar MLS #A4641563 Report a problem | ||
| 3/26/2025 | Pending sale | $265,000$209/sqft |
Source: Stellar MLS #A4641563 Report a problem | ||
| 3/20/2025 | Price change | $265,000-3.6%$209/sqft |
Source: Stellar MLS #A4641563 Report a problem | ||
| 3/8/2025 | Price change | $275,000-8%$217/sqft |
Source: Stellar MLS #A4641563 Report a problem | ||
| 2/21/2025 | Listed for sale | $298,900+102%$236/sqft |
Source: Stellar MLS #A4641563 Report a problem | ||
| 5/27/2003 | Sold | $148,000+17%$117/sqft |
Source: Public Record Report a problem | ||
| 5/29/2001 | Sold | $126,500$100/sqft |
Source: Public Record Report a problem | ||
Public tax history
| Year | Property taxes | Tax assessment |
|---|---|---|
| 2025 | $3,649 +75.3% | $253,800 +60.6% |
| 2024 | $2,081 +8.2% | $157,997 +3% |
| 2023 | $1,923 +3.6% | $153,395 +3% |
| 2022 | $1,855 +2.7% | $148,927 +3% |
| 2021 | $1,807 +0.5% | $144,589 +1.4% |
| 2020 | $1,797 +4.4% | $142,593 +2.3% |
| 2019 | $1,721 | $139,387 +7.7% |
| 2018 | $1,721 +9.2% | $129,434 +2.1% |
| 2017 | $1,577 +0.7% | $126,772 -19.1% |
| 2016 | $1,566 +5.5% | $156,700 +14.3% |
| 2015 | $1,485 +0.5% | $137,100 +13.8% |
| 2014 | $1,477 +0.3% | $120,515 |
| 2013 | $1,472 +2.9% | $120,515 +1.7% |
| 2012 | $1,431 -8.2% | $118,500 -8.7% |
| 2011 | $1,559 -6.4% | $129,800 -3% |
| 2010 | $1,666 -40.7% | $133,800 -7.9% |
| 2009 | $2,809 | $145,200 -25.5% |
| 2008 | $2,809 -10.1% | $194,900 -10.8% |
| 2007 | $3,124 | $218,600 -4% |
| 2006 | -- | $227,696 +30.4% |
| 2005 | -- | $174,647 +21.3% |
| 2004 | $2,458 +45.6% | $144,026 +26.8% |
| 2003 | $1,689 +0.9% | $113,562 +2.4% |
| 2002 | $1,674 +2.1% | $110,900 +22.8% |
| 2001 | $1,639 +2.7% | $90,297 +3% |
| 2000 | $1,597 | $87,667 |
Find assessor info on the county website
Neighborhood: The Meadows
Nearby homes
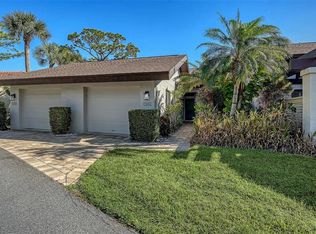
- $261,5002 bd2 ba1.2k sqft3106 Windrush Bourne #2, Sarasota, FL 34235Sold
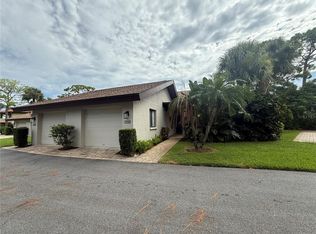
- $2,3502 bd2 ba1.2k sqft3102 Windrush Bourne #4, Sarasota, FL 34235For Rent
- $465,0002 bd2 ba1.4k sqft3152 Windrush Bourne #22, Sarasota, FL 34235Sold

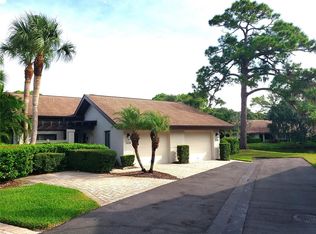
- $280,0002 bd2 ba1.2k sqft3154 Windrush Bourne #23, Sarasota, FL 34235Sold
- $327,9002 bd2 ba1.2k sqft3174 Windrush Bourne #25, Sarasota, FL 34235Pending
- $379,0002 bd2 ba1.4k sqft3195 Windrush Bourne #36, Sarasota, FL 34235Sold
- $315,0002 bd2 ba1.3k sqft3129 Windrush Bourne #56, Sarasota, FL 34235Sold
- $262,4502 bd2 ba1.2k sqft3107 Windrush Bourne, Sarasota, FL 34235Sold
Nearby schools
GreatSchools rating
- 2/10Gocio Elementary SchoolGrades: PK-5Distance: 2.2 mi
- 5/10Booker Middle SchoolGrades: 6-8Distance: 3.8 mi
- 3/10Booker High SchoolGrades: 9-12Distance: 4.6 mi
Schools provided by the listing agent
- Elementary: Gocio Elementary
- Middle: Booker Middle
- High: Booker High
Source: Stellar MLS. This data may not be complete. We recommend contacting the local school district to confirm school assignments for this home.
Get a cash offer in 3 minutes
Find out how much your home could sell for in as little as 3 minutes with a no-obligation cash offer.
Estimated market value
$295,500
Get a cash offer in 3 minutes
Find out how much your home could sell for in as little as 3 minutes with a no-obligation cash offer.
Estimated market value
$295,500
- Florida
- Sarasota County
- Sarasota
- 34235
- The Meadows
- 3183 WINDRUSH BOURNE Unit 42
Nearby cities
Nearby neighborhoods
Nearby zip codes
Other Sarasota Topics
