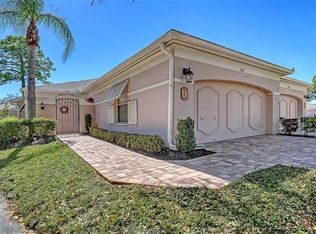
Enjoy carefree Florida living in this turnkey-furnished 2-bedroom, 2-bath villa with a one-car garage, nestled in the desirable Windrush Bourne community of The Meadows. This bright, open home features soaring 14-foot ceilings, an updated kitchen with granite countertops, custom cabinetry, stainless steel appliances, remodeled bathrooms, and an enclosed lanai overlooking a peaceful lake. Residents enjoy two community pools and optional membership to The Meadows Golf & Country Club, featuring 54 holes of golf, tennis, pickleball, fitness facilities, dining, and miles of scenic walking and biking trails. Ideally located less than three miles from UTC, six miles from downtown Sarasota, and under ten miles from Lido Key and Siesta Key beaches, this villa offers the perfect blend of comfort, convenience, and low-maintenance living.
Pending
$327,900
3174 WINDRUSH #25, SARASOTA, FL 34235
2beds
1,283sqft
:
Get pre-qualified$2,711/mo
Villa
Built in 1984
-- sqft lot
$-- Zestimate®
$256/sqft
$625/mo HOA
What's special
One-car garageRemodeled bathroomsCustom cabinetryBright open homeStainless steel appliances
- 10 days |
- 697 |
- 32 |
Likely to sell faster than
Zillow last checked:
Listing updated:
Listed by:
Jerry Gemmecke 317-445-2434,
SMITH & ASSOCIATES REAL ESTATE 727-342-3800,
Hayes Callaway 678-542-0084,
SMITH & ASSOCIATES REAL ESTATE
Source: Stellar MLS,MLS#: TB8531019 Originating MLS: Suncoast Tampa
Originating MLS: Suncoast Tampa
Facts & features
Interior
Bedrooms & bathrooms
- Bedrooms: 2
- Bathrooms: 2
- Full bathrooms: 2
Primary bedroom
- Features: Tub With Shower, Walk-In Closet(s)
- Level: First
- Area: 176 Square Feet
- Dimensions: 11x16
Bedroom 2
- Features: Built-in Closet
- Level: First
- Area: 132 Square Feet
- Dimensions: 11x12
Dining room
- Level: First
- Area: 152 Square Feet
- Dimensions: 19x8
Florida room
- Level: First
- Area: 152 Square Feet
- Dimensions: 19x8
Kitchen
- Features: Pantry
- Level: First
- Area: 110 Square Feet
- Dimensions: 10x11
Laundry
- Level: First
- Area: 42 Square Feet
- Dimensions: 6x7
Living room
- Level: First
- Area: 266 Square Feet
- Dimensions: 19x14
Heating
- Electric
Cooling
- Central Air
Appliances
- Included: Dishwasher, Disposal, Dryer, Electric Water Heater, Microwave, Range, Refrigerator, Washer
- Laundry: Laundry Room
Features
- Cathedral Ceiling(s), Living Room/Dining Room Combo, Open Floorplan, Primary Bedroom Main Floor, Solid Surface Counters, Stone Counters, Thermostat, Walk-In Closet(s)
- Flooring: Ceramic Tile, Tile, Hardwood
- Doors: Sliding Doors
- Windows: Window Treatments
- Has fireplace: No
- Furnished: Yes
- Common walls with other units/homes: End Unit
Interior area
- Total structure area: 1,732
- Total interior livable area: 1,283 sqft
Video & virtual tour
Property
Parking
- Total spaces: 1
- Parking features: Driveway, Garage Door Opener
- Attached garage spaces: 1
- Has uncovered spaces: Yes
Features
- Levels: One
- Stories: 1
- Patio & porch: Front Porch, Patio
- Exterior features: Courtyard, Garden
- Has view: Yes
- View description: Water, Pond
- Has water view: Yes
- Water view: Water,Pond
- Waterfront features: Lake
Lot
- Features: FloodZone, In County, Near Golf Course, Unincorporated
Details
- Parcel number: 0036121025
- Zoning: RSF2
- Special conditions: None
Construction
Type & style
- Home type: SingleFamily
- Property subtype: Villa
- Attached to another structure: Yes
Materials
- Block, Stucco, Wood Frame
- Foundation: Slab
- Roof: Shingle
Condition
- New construction: No
- Year built: 1984
Details
- Warranty included: Yes
Utilities & green energy
- Sewer: Public Sewer
- Water: Public
- Utilities for property: Cable Available, Electricity Connected, Sewer Connected, Water Connected
Community & HOA
Community
- Features: Lake, Buyer Approval Required, Community Mailbox, Deed Restrictions, Dog Park, Fitness Center, Golf Carts OK, No Truck/RV/Motorcycle Parking, Park, Playground, Pool, Sidewalks, Special Community Restrictions, Tennis Court(s)
- Pet fee: $0 monthly
- Subdivision: WINDRUSH BOURNE
HOA
- Has HOA: Yes
- Services included: Common Area Taxes, Community Pool, Reserve Fund, Insurance, Maintenance Structure, Pest Control, Pool Maintenance
- HOA fee: $625 monthly
- HOA name: Meadows Community Association
- Second HOA name: Meadows Community Association
- Second HOA phone: 941-377-2300
Location
- Region: Sarasota
Financial & listing details
- Price per square foot: $256/sqft
- Tax assessed value: $284,300
- Annual tax amount: $3,999
- Date on market: 7/21/2026
- Cumulative days on market: 7 days
- Listing terms: Cash,Conventional
- Ownership: Condominium
- Total actual rent: 0
- Electric utility on property: Yes
- Road surface type: Paved, Asphalt
Estimated market value
Not available
Estimated sales range
Not available
Not available
Price history
| Date | Event | Price |
|---|---|---|
| 7/31/2026 | Pending sale | $327,900$256/sqft |
Source:  Stellar MLS #TB8531019 Report a problem Stellar MLS #TB8531019 Report a problem | ||
| 7/21/2026 | Listed for sale | $327,900+52.5%$256/sqft |
Source: Stellar MLS #TB8531019 Report a problem | ||
| 5/2/2018 | Sold | $215,000+87.8%$168/sqft |
Source: Public Record Report a problem | ||
| 1/23/1996 | Sold | $114,500$89/sqft |
Source: Public Record Report a problem | ||
Public tax history
| Year | Property taxes | Tax assessment |
|---|---|---|
| 2025 | $3,999 +2.1% | $283,566 +10% |
| 2024 | $3,918 +4.4% | $257,787 +10% |
| 2023 | $3,753 +13.9% | $234,352 +17.6% |
| 2022 | $3,295 +22.3% | $199,320 +10% |
| 2021 | $2,695 +3.2% | $181,200 +5.5% |
| 2020 | $2,611 +2.7% | $171,800 +1.4% |
| 2019 | $2,542 | $169,400 +32% |
| 2018 | $2,542 +63% | $128,356 +2.1% |
| 2017 | $1,560 -1% | $125,716 -22.4% |
| 2016 | $1,576 | $162,100 +14.7% |
| 2015 | $1,576 +0.5% | $141,300 +18.2% |
| 2014 | $1,568 -0.1% | $119,511 |
| 2013 | $1,570 +2.7% | $119,511 +1.7% |
| 2012 | $1,530 +4.5% | $117,513 +3% |
| 2011 | $1,464 -1.6% | $114,090 +1.5% |
| 2010 | $1,488 +6.8% | $112,404 +2.7% |
| 2009 | $1,394 | $109,449 +0.1% |
| 2008 | $1,394 -7% | $109,340 +3% |
| 2007 | $1,499 | $106,155 +2.5% |
| 2006 | -- | $103,566 +3% |
| 2005 | -- | $100,550 +3% |
| 2004 | $1,523 -0.6% | $97,621 +1.9% |
| 2003 | $1,531 -1.9% | $95,801 +2.4% |
| 2002 | $1,560 +9.2% | $93,556 +1.6% |
| 2001 | $1,429 +3.9% | $92,083 +3% |
| 2000 | $1,375 | $89,401 |
Find assessor info on the county website
Monthly payment
Est. payment
Payment breakdown
Explore the cost of this home by adjusting the details. Changes won't be saved.Climate risks
Neighborhood: The Meadows
Nearby schools
GreatSchools rating
- 2/10Gocio Elementary SchoolGrades: PK-5Distance: 2.2 mi
- 5/10Booker Middle SchoolGrades: 6-8Distance: 3.8 mi
- 3/10Booker High SchoolGrades: 9-12Distance: 4.6 mi
Schools provided by the listing agent
- Elementary: Gocio Elementary
- Middle: Booker Middle
- High: Booker High
Source: Stellar MLS. This data may not be complete. We recommend contacting the local school district to confirm school assignments for this home.
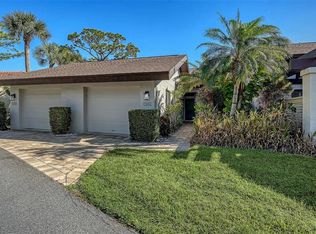
- $261,5002 bd2 ba1.2k sqft3106 Windrush Bourne #2, Sarasota, FL 34235Sold
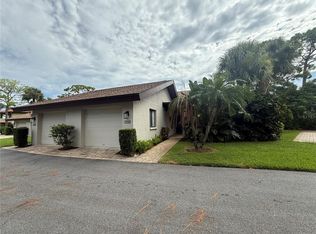
- $2,3502 bd2 ba1.2k sqft3102 Windrush Bourne #4, Sarasota, FL 34235For Rent
- $465,0002 bd2 ba1.4k sqft3152 Windrush Bourne #22, Sarasota, FL 34235Sold

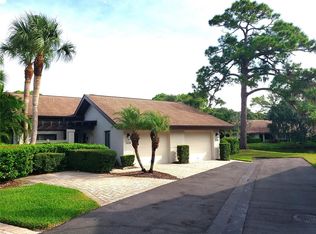
- $280,0002 bd2 ba1.2k sqft3154 Windrush Bourne #23, Sarasota, FL 34235Sold
- $379,0002 bd2 ba1.4k sqft3195 Windrush Bourne #36, Sarasota, FL 34235Sold
- $258,0002 bd2 ba1.2k sqft3183 Windrush Bourne #42, Sarasota, FL 34235Sold
- $315,0002 bd2 ba1.3k sqft3129 Windrush Bourne #56, Sarasota, FL 34235Sold
- $262,4502 bd2 ba1.2k sqft3107 Windrush Bourne, Sarasota, FL 34235Sold
A local agent can set up tours, give advice and negotiate with sellers.
Similar homes
- $334,9002 bd2 ba1.5k sqft3386 CHELMSFORD COURT #7, SARASOTA, FL 34235For Sale

 MLS ID #A4698377, Hal Poschmann, STOKES PROP MGMT & REAL ESTATE. Stellar MLS
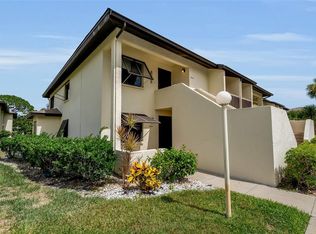
 - $309,0002 bd2 ba1.1k sqft4644 LONGWATER CHASE #97, SARASOTA, FL 34235For Sale
 MLS ID #A4699585, Drew Jacobsen, COMPASS FLORIDA LLC. Stellar MLS
 - $319,9002 bd2 ba1.5k sqft3130 RINGWOOD MEADOW #44, SARASOTA, FL 34235For Sale
 MLS ID #A4699130, Kenneth Cowles, REALTY SERVICES INC. Stellar MLS
 - $314,5003 bd2 ba1.8k sqft5521 CHANTECLAIRE #21, SARASOTA, FL 34235For Sale
 MLS ID #A4684320, Jackie Woods, CENTURY 21 ROSEBAY. Stellar MLS
 - $329,9002 bd2 ba1.5k sqft3374 W CHELMSFORD COURT #9, SARASOTA, FL 34235For SaleMLS ID #A4695215, Fernando Viteri, PA, PREMIER SOTHEBY'S INTERNATIONAL REALTY. Stellar MLS
- $310,0002 bd2 ba1.4k sqft5194 MARSH FIELD LANE #96, SARASOTA, FL 34235For SaleMLS ID #A4692562, Robyn Sadlo, PREMIER SOTHEBY'S INTERNATIONAL REALTY. Stellar MLS
- $299,9992 bd2 ba1.4k sqft5273 VILLA MAJORCA COURT #25, SARASOTA, FL 34235For SaleMLS ID #A4699342, Raffilena Hamilton, GOOD LIFE REALTY LLC. Stellar MLS
- $285,0002 bd2 ba1.2k sqft3037 WILLOW GREEN DRIVE #12, SARASOTA, FL 34235For SaleMLS ID #A4693217, George Lange, CENTURY 21 BEGGINS ENTERPRISES. Stellar MLS
- $250,0002 bd2 ba1.1k sqft5030 MARSH FIELD ROAD #22, SARASOTA, FL 34235For SaleMLS ID #A4700583, Cassandra Roznos, MARCUS & COMPANY REALTY. Stellar MLS
- $339,0002 bd2 ba1.1k sqft4521 KINGSMERE #6, SARASOTA, FL 34235For SaleMLS ID #A4697165, Massimiliano Marra, REALTY ONE GROUP MVP. Stellar MLS
- $299,0002 bd2 ba1.1k sqft4438 LONG COMMON LANE #52, SARASOTA, FL 34235For SaleMLS ID #A4689848, Alex Krumm, NEXTHOME EXCELLENCE. Stellar MLS
- $309,0002 bd2 ba1.3k sqft3244 RINGWOOD MEADOW #77, SARASOTA, FL 34235For SaleMLS ID #A4663917, Terry Hayes, COLDWELL BANKER REALTY. Stellar MLS
- $324,9002 bd2 ba1.2k sqft5633 E LONG COMMON COURT #20, SARASOTA, FL 34235For SaleMLS ID #A4660727, John Werner, BLUE SKY REAL ESTATE. Stellar MLS
- $250,0002 bd2 ba1k sqft5231 LAKE VILLAGE DRIVE #27, SARASOTA, FL 34235For SaleMLS ID #A4699351, Ciro Rocco, PREFERRED SHORE LLC. Stellar MLS
- $357,0002 bd2 ba1.5k sqft3350 W CHELMSFORD COURT #13, SARASOTA, FL 34235For SaleMLS ID #TB8466391, Tyler Gilley, SMITH & ASSOCIATES REAL ESTATE. Stellar MLS
- $278,0002 bd2 ba1.2k sqft5456 HAMPSTEAD HEATH #20, SARASOTA, FL 34235For SaleMLS ID #A4692963, Fernando Viteri, PA, PREMIER SOTHEBY'S INTERNATIONAL REALTY. Stellar MLS
- $278,0002 bd2 ba1.2k sqft5147 WILLOW LINKS #18, SARASOTA, FL 34235For SaleMLS ID #A4669029, Silvia Nolla, MEDWAY REALTY. Stellar MLS
- $285,0003 bd2 ba1.6k sqft2453 CRISPIN COURT #F4, SARASOTA, FL 34235For SaleMLS ID #A4678095, Andy Scherer, KELLER WILLIAMS ON THE WATER S. Stellar MLS
- $254,9003 bd2 ba1.3k sqft5655 BENTGRASS DRIVE #9-117, SARASOTA, FL 34235For SaleMLS ID #TB8532844, Tammy Londer, RE/MAX ACTION FIRST. Stellar MLS
- $279,0002 bd2 ba1.2k sqft5257 MYRTLE WAY #29, SARASOTA, FL 34235For SaleMLS ID #A4687062, CG Wolynski, DALTON WADE INC. Stellar MLS
