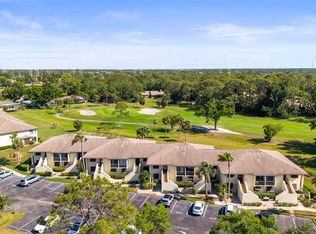
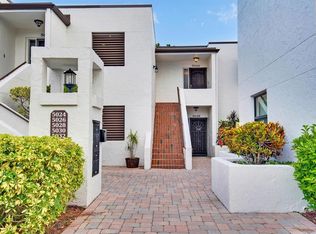
Welcome to Longwater Chase in The Meadows, where comfort, convenience, and Florida living come together. This beautifully maintained ground-floor corner residence offers 2 bedrooms and 2 bathrooms and is an opportunity you won't want to miss. Inside, you'll find a thoughtfully updated interior featuring hurricane-impact windows, a beautifully renovated kitchen, an updated primary bathroom, and a fresh coat of interior paint. Being offered turnkey furnished, this home is truly move-in or rental ready, with rental income already on the books, making it an excellent opportunity for seasonal residents, investors, or full-time homeowners alike. Longwater Chase is nestled within The Meadows, one of Sarasota's most established and sought-after communities, known for its mature oak canopies, lush landscaping, scenic lakes, and peaceful walking paths. Ideally located just minutes from University Town Center, you'll enjoy easy access to exceptional shopping, dining, entertainment, I-75, downtown Sarasota, and the area's world-renowned Gulf beaches. Whether you're searching for a winter retreat, an income-producing investment, or your next place to call home, this exceptional property offers the perfect combination of location, lifestyle, and value.
For sale
$309,000
4644 LONGWATER CHASE #97, SARASOTA, FL 34235
2beds
1,108sqft
Condominium
Built in 1979
-- sqft lot
$293,200 Zestimate®
$279/sqft
$430/mo HOA
What's special
Ground-floor corner residenceTurnkey furnishedBeautifully renovated kitchenScenic lakesMature oak canopiesHurricane-impact windowsLush landscaping
- 26 days |
- 357 |
- 17 |
Likely to sell faster than
Zillow last checked:
Listing updated:
Listed by:
Drew Jacobsen 941-253-6309,
COMPASS FLORIDA LLC 941-279-3630
Source: Stellar MLS,MLS#: A4699585 Originating MLS: Sarasota - Manatee
Originating MLS: Sarasota - Manatee
Facts & features
Interior
Bedrooms & bathrooms
- Bedrooms: 2
- Bathrooms: 2
- Full bathrooms: 2
Rooms
- Room types: Storage Rooms
Primary bedroom
- Features: En Suite Bathroom, Built-in Closet
- Level: First
Bedroom 2
- Features: Built-in Closet
- Level: First
Bathroom 1
- Level: First
Bathroom 2
- Level: First
Kitchen
- Level: First
Laundry
- Level: First
Living room
- Level: First
Heating
- Electric
Cooling
- Central Air
Appliances
- Included: Dishwasher, Disposal, Dryer, Electric Water Heater, Microwave, Range, Refrigerator, Washer
- Laundry: Laundry Room
Features
- Ceiling Fan(s), Living Room/Dining Room Combo, Open Floorplan, Solid Surface Counters, Solid Wood Cabinets, Thermostat
- Flooring: Ceramic Tile, Vinyl
- Doors: Sliding Doors
- Windows: Window Treatments, Hurricane Shutters
- Has fireplace: No
- Furnished: Yes
- Common walls with other units/homes: End Unit
Interior area
- Total structure area: 1,204
- Total interior livable area: 1,108 sqft
Video & virtual tour
Property
Parking
- Parking features: Assigned, Ground Level, Guest, Open
- Has uncovered spaces: Yes
Features
- Levels: One
- Stories: 1
- Patio & porch: Covered, Enclosed, Front Porch, Patio, Screened
- Exterior features: Irrigation System, Lighting, Private Entrance, Private Mailbox, Sidewalk, Storage
- Pool features: Heated, In Ground, Lighting
- Has view: Yes
- View description: Pool, Trees/Woods
Lot
- Size: 10.71 Acres
- Features: Landscaped, Sidewalk
- Residential vegetation: Mature Landscaping, Trees/Landscaped
Details
- Additional structures: Storage
- Parcel number: 0034111097
- Zoning: RSF2
- Special conditions: None
Construction
Type & style
- Home type: Condo
- Property subtype: Condominium
Materials
- Concrete, Stucco
- Foundation: Slab
- Roof: Shingle
Condition
- Completed
- New construction: No
- Year built: 1979
Utilities & green energy
- Sewer: Public Sewer
- Water: Public
- Utilities for property: Cable Connected, Electricity Connected, Sewer Connected, Water Connected
Community & HOA
Community
- Features: Clubhouse, Deed Restrictions, Dog Park, Fitness Center, Golf, No Truck/RV/Motorcycle Parking, Playground, Pool, Sidewalks, Tennis Court(s)
- Security: Fire Alarm
- Pet fee: $0 monthly
- Subdivision: LONGWATER CHASE
HOA
- Has HOA: Yes
- Amenities included: Clubhouse, Park, Pool, Tennis Court(s)
- Services included: Cable TV, Community Pool, Reserve Fund, Internet, Maintenance Structure, Maintenance Grounds, Pest Control, Sewer, Trash, Water
- HOA fee: $430 monthly
- HOA name: Stokes Property Management - Rebecca Stokes
- HOA phone: 941-355-4880
- Second HOA name: Meadows Community Association
Location
- Region: Sarasota
Financial & listing details
- Price per square foot: $279/sqft
- Tax assessed value: $235,000
- Annual tax amount: $3,253
- Date on market: 7/20/2026
- Cumulative days on market: 25 days
- Listing terms: Cash,Conventional
- Ownership: Condominium
- Total actual rent: 0
- Electric utility on property: Yes
- Road surface type: Paved, Asphalt
Estimated market value
$293,200
$279,000 - $308,000
$2,112/mo
Price history
| Date | Event | Price |
|---|---|---|
| 7/28/2026 | Listed for rent | $2,300$2/sqft |
Source: Stellar MLS #A4700713 Report a problem | ||
| 7/20/2026 | Listed for sale | $309,000+3%$279/sqft |
Source:  Stellar MLS #A4699585 Report a problem Stellar MLS #A4699585 Report a problem | ||
| 2/21/2023 | Sold | $300,000-4.7%$271/sqft |
Source: Public Record Report a problem | ||
| 1/13/2023 | Pending sale | $314,900$284/sqft |
Source: Stellar MLS #A4553019 Report a problem | ||
| 1/10/2023 | Price change | $314,900-3.1%$284/sqft |
Source: Stellar MLS #A4553019 Report a problem | ||
| 12/26/2022 | Listed for sale | $324,900$293/sqft |
Source: Stellar MLS #A4553019 Report a problem | ||
| 12/24/2022 | Pending sale | $324,900$293/sqft |
Source: Stellar MLS #A4553019 Report a problem | ||
| 12/8/2022 | Price change | $324,900-3%$293/sqft |
Source: Stellar MLS #A4553019 Report a problem | ||
| 11/22/2022 | Listed for sale | $334,900+109.3%$302/sqft |
Source: Stellar MLS #A4553019 Report a problem | ||
| 3/28/2019 | Sold | $160,000$144/sqft |
Source: Public Record Report a problem | ||
Public tax history
| Year | Property taxes | Tax assessment |
|---|---|---|
| 2025 | $3,254 +1.3% | $235,000 +0.2% |
| 2024 | $3,213 +126.9% | $234,600 +88.8% |
| 2023 | $1,416 +0.5% | $124,250 +3% |
| 2022 | $1,409 +2.9% | $120,631 +3% |
| 2021 | $1,370 +0.8% | $117,117 +1.4% |
| 2020 | $1,358 -22.7% | $115,500 +1.5% |
| 2019 | $1,756 | $113,800 +0.1% |
| 2018 | $1,756 +1.3% | $113,700 +5% |
| 2017 | $1,734 +2.1% | $108,295 +9.4% |
| 2016 | $1,698 +11.8% | $99,000 +10.6% |
| 2015 | $1,519 -8.3% | $89,500 -0.9% |
| 2014 | $1,657 +6.6% | $90,300 |
| 2013 | $1,555 +1.3% | $90,300 +0.6% |
| 2012 | $1,535 -2.7% | $89,800 -5.1% |
| 2011 | $1,577 -9.6% | $94,600 -8.8% |
| 2010 | $1,745 -6.4% | $103,700 -9.1% |
| 2009 | $1,865 | $114,100 -5.2% |
| 2008 | $1,865 -9.4% | $120,300 -10.8% |
| 2007 | $2,059 | $134,900 -7.1% |
| 2006 | -- | $145,200 +22.4% |
| 2005 | -- | $118,622 +25.5% |
| 2004 | $1,727 +4.3% | $94,490 +9% |
| 2003 | $1,655 +16.4% | $86,688 +26% |
| 2002 | $1,422 +17.2% | $68,800 +12.1% |
| 2001 | $1,214 +2.9% | $61,401 +3% |
| 2000 | $1,180 | $59,613 |
Find assessor info on the county website
Monthly payment
Est. payment
Payment breakdown
Explore the cost of this home by adjusting the details. Changes won't be saved.Climate risks
Neighborhood: The Meadows
Nearby schools
GreatSchools rating
- 2/10Gocio Elementary SchoolGrades: PK-5Distance: 1.5 mi
- 5/10Booker Middle SchoolGrades: 6-8Distance: 3.1 mi
- 3/10Booker High SchoolGrades: 9-12Distance: 4 mi
Schools provided by the listing agent
- Elementary: Gocio Elementary
- Middle: Booker Middle
- High: Booker High
Source: Stellar MLS. This data may not be complete. We recommend contacting the local school district to confirm school assignments for this home.
- $315,5002 bd2 ba1.1k sqft4540 Longwater Chase #41, Sarasota, FL 34235Sold

- $220,0002 bd2 ba1.1k sqft4580 Longwater Chase #61, Sarasota, FL 34235Sold
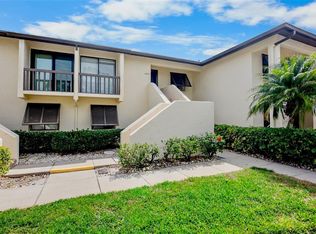
- $220,0002 bd2 ba1.1k sqft4582 Longwater Chase #62, Sarasota, FL 34235Sold
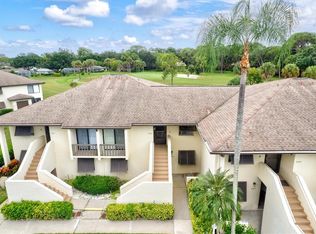
- $280,0002 bd2 ba1.1k sqft4588 Longwater Chase #65, Sarasota, FL 34235Sold
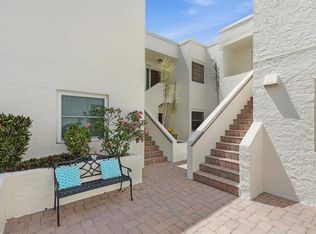
- $262,0002 bd2 ba1.1k sqft4630 Longwater Chase #90, Sarasota, FL 34235Sold
- $270,0002 bd2 ba1.1k sqft4532 Longwater Chase #37, Sarasota, FL 34235Sold
- $240,0002 bd2 ba1.1k sqft4658 Longwater Chase #104, Sarasota, FL 34235Sold
- $197,0002 bd2 ba1.1k sqft4546 Longwater Chase #44, Sarasota, FL 34235Sold
- $265,0002 bd2 ba1.1k sqft4556 Longwater Chase #4556, Sarasota, FL 34235Sold
A local agent can set up tours, give advice and negotiate with sellers.
Similar homes
- $310,0002 bd2 ba1.4k sqft5194 MARSH FIELD LANE #96, SARASOTA, FL 34235For Sale
 MLS ID #A4692562, Robyn Sadlo, PREMIER SOTHEBY'S INTERNATIONAL REALTY. Stellar MLS
 - $285,0002 bd2 ba1.2k sqft3037 WILLOW GREEN DRIVE #12, SARASOTA, FL 34235For Sale
 MLS ID #A4693217, George Lange, CENTURY 21 BEGGINS ENTERPRISES. Stellar MLS
 - $310,0003 bd2 ba1.4k sqft3508 RICHWOOD LINK #55, SARASOTA, FL 34235For Sale
 MLS ID #A4702494, Mike Bridges, RE/MAX ALLIANCE GROUP. Stellar MLS
 - $250,0002 bd2 ba1.1k sqft5030 MARSH FIELD ROAD #22, SARASOTA, FL 34235For Sale
 MLS ID #A4700583, Cassandra Roznos, MARCUS & COMPANY REALTY. Stellar MLS
 - $278,0002 bd2 ba1.2k sqft5147 WILLOW LINKS #18, SARASOTA, FL 34235For SaleMLS ID #A4669029, Silvia Nolla, MEDWAY REALTY. Stellar MLS
- $298,0003 bd3 ba1.3k sqft5711 BENTGRASS DRIVE #19-211, SARASOTA, FL 34235For SaleMLS ID #A4701551, Clara Arnault, REALNET FLORIDA REAL ESTATE. Stellar MLS
- $279,0002 bd2 ba1.2k sqft5257 MYRTLE WAY #29, SARASOTA, FL 34235For SaleMLS ID #A4687062, CG Wolynski, DALTON WADE INC. Stellar MLS
- $265,0003 bd2 ba1.5k sqft3813 FISHING TRAIL #62, SARASOTA, FL 34235For SaleMLS ID #TB8534531, Rob Bermes, EPIQUE REALTY INC.. Stellar MLS
- $250,0002 bd2 ba1k sqft5231 LAKE VILLAGE DRIVE #27, SARASOTA, FL 34235For SaleMLS ID #A4699351, Ciro Rocco, PREFERRED SHORE LLC. Stellar MLS
- $350,0003 bd2 ba1.4k sqft3085 WILLOW GREEN DRIVE #26, SARASOTA, FL 34235For SaleMLS ID #A4702912, Traci Bolen, EXP REALTY LLC. Stellar MLS
- $205,0002 bd2 ba1k sqft5200 LAKE VILLAGE DRIVE #79, SARASOTA, FL 34235For SaleMLS ID #A4702350, Betina Mladenova, COMPASS FLORIDA LLC. Stellar MLS
- $240,0002 bd2 ba1.2k sqft3033 WILLOW GREEN #10, SARASOTA, FL 34235For SaleMLS ID #A4691560, George Lange, CENTURY 21 BEGGINS ENTERPRISES. Stellar MLS
- $268,0003 bd3 ba1.4k sqft3097 WILLOW GREEN #32, SARASOTA, FL 34235For SaleMLS ID #A4671572, Amy Pfister, FLORIDA HOMES OF YOUR DREAMS. Stellar MLS
- $299,0003 bd2 ba1.3k sqft5551 BENTGRASS DRIVE #11-117, SARASOTA, FL 34235For SaleMLS ID #A4696165, Keiko Donnelly, COLDWELL BANKER REALTY. Stellar MLS
- $299,0002 bd2 ba1.1k sqft4438 LONG COMMON LANE #52, SARASOTA, FL 34235For SaleMLS ID #A4689848, Alex Krumm, NEXTHOME EXCELLENCE. Stellar MLS
- $270,0002 bd2 ba1k sqft5667 SHEFFIELD GREENE CIRCLE #59, SARASOTA, FL 34235For SaleMLS ID #A4667845, Christine Glassburn, MEDWAY REALTY. Stellar MLS
- $365,9002 bd2 ba1.3k sqft3217 SANDLEHEATH #45, SARASOTA, FL 34235For SaleMLS ID #A4702732, Troy Sacco, GENEROUS PROPERTY. Stellar MLS
- $279,9002 bd2 ba1k sqft5178 LAKE VILLAGE DRIVE #86, SARASOTA, FL 34235For SaleMLS ID #A4699937, Kenneth Cowles, REALTY SERVICES INC. Stellar MLS
- $309,9002 bd2 ba1.5k sqft3130 RINGWOOD MEADOW #44, SARASOTA, FL 34235For SaleMLS ID #A4699130, Kenneth Cowles, REALTY SERVICES INC. Stellar MLS
- $254,9003 bd2 ba1.3k sqft5655 BENTGRASS DRIVE #9-117, SARASOTA, FL 34235For SaleMLS ID #TB8532844, Tammy Londer, RE/MAX ACTION FIRST. Stellar MLS
