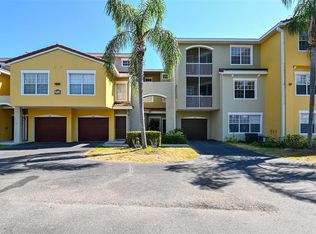
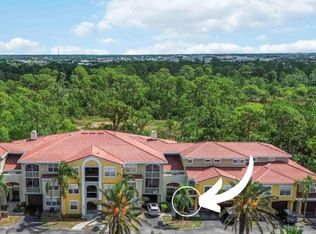
One or more photo(s) has been virtually staged. Welcome to Las Palmas, a gated community where convenience meets resort-style living in one of Sarasota’s most desirable locations. Rarely does a fully renovated end-unit with an attached garage and peaceful preserve views become available in Las Palmas. Filled with natural light from additional windows, creating a bright and airy atmosphere, this move-in-ready residence blends modern finishes with one of the community's most private settings, just minutes from UTC, Benderson Park, downtown Sarasota, and the Gulf beaches. This beautifully updated second-floor end unit offers 3 bedrooms and 2 bathrooms. A private entrance and staircase lead to an inviting open-concept layout featuring a desirable split-bedroom floor plan, newly installed luxury vinyl flooring throughout, fresh interior paint, updated lighting, upgraded kitchen cabinetry, and elegant quartz countertops in both the kitchen and bathrooms. The screened lanai overlooks a tranquil nature preserve, providing exceptional privacy and peaceful views. A full-size laundry room and generous closet space add everyday convenience. Major updates include a new roof (2024), A/C (2020), and water heater (2022). Residents enjoy an impressive array of resort-style amenities, including two swimming pools, a hot tub, a fitness center, a clubhouse, tennis courts, a playground, a dog park, an outdoor grilling area, a car wash station, and more. Affordable on-site RV and boat storage is also available. Whether you're a first-time homebuyer, investor, or seasonal resident, this exceptional property offers the perfect blend of comfort, style, and location.
For sale
Price cut: $6K (6/19)
$299,000
5551 BENTGRASS DRIVE #11-117, SARASOTA, FL 34235
3beds
1,395sqft
Condominium
Built in 2002
-- sqft lot
$220,800 Zestimate®
$214/sqft
$656/mo HOA
What's special
Attached garageUpdated lightingFresh interior paintPrivate entrance and staircaseFull-size laundry roomBright and airy atmosphereInviting open-concept layout
- 83 days
- 70
- 6
Zillow last checked:
Listing updated:
Listed by:
Keiko Donnelly 941-544-4664,
COLDWELL BANKER REALTY 941-366-8070
Source: Stellar MLS,MLS#: A4696165 Originating MLS: Sarasota - Manatee
Originating MLS: Sarasota - Manatee
Facts & features
Interior
Bedrooms & bathrooms
- Bedrooms: 3
- Bathrooms: 2
- Full bathrooms: 2
Rooms
- Room types: Utility Room
Primary bedroom
- Features: Ceiling Fan(s), Walk-In Closet(s)
- Level: Second
Bedroom 2
- Features: Ceiling Fan(s), Built-in Closet
- Level: Second
Bedroom 3
- Features: Ceiling Fan(s), Built-in Closet
- Level: Second
Primary bathroom
- Features: Dual Sinks, En Suite Bathroom, Exhaust Fan, Stone Counters, Tub With Shower, Water Closet/Priv Toilet, Linen Closet
- Level: Second
Bathroom 2
- Features: Exhaust Fan, Stone Counters, Tub With Shower
- Level: Second
Dining room
- Level: Second
Kitchen
- Features: Pantry, Stone Counters
- Level: Second
Living room
- Features: Ceiling Fan(s)
- Level: Second
Heating
- Central, Exhaust Fan
Cooling
- Central Air
Appliances
- Included: Oven, Cooktop, Dishwasher, Disposal, Dryer, Electric Water Heater, Exhaust Fan, Freezer, Microwave, Refrigerator, Washer
- Laundry: Laundry Room
Features
- Ceiling Fan(s), Open Floorplan, Stone Counters, Thermostat, Walk-In Closet(s)
- Flooring: Luxury Vinyl
- Doors: Sliding Doors
- Windows: Window Treatments
- Has fireplace: No
- Common walls with other units/homes: End Unit
Interior area
- Total structure area: 1,691
- Total interior livable area: 1,395 sqft
Video & virtual tour
Property
Parking
- Total spaces: 1
- Parking features: Assigned, Covered, Garage Door Opener, Ground Level, Under Building
- Attached garage spaces: 1
Features
- Levels: Two
- Stories: 2
- Patio & porch: Covered, Porch, Screened
- Exterior features: Balcony, Private Entrance
- Has view: Yes
- View description: Trees/Woods
Lot
- Size: 81.61 Acres
Details
- Parcel number: 0015011277
- Zoning: RMF1
- Special conditions: None
Construction
Type & style
- Home type: Condo
- Property subtype: Condominium
Materials
- Cement Siding, Stucco
- Foundation: Concrete Perimeter, Slab
- Roof: Concrete,Tile
Condition
- New construction: No
- Year built: 2002
Utilities & green energy
- Sewer: Public Sewer
- Water: Public
- Utilities for property: Electricity Connected
Community & HOA
Community
- Features: Clubhouse, Dog Park, Fitness Center, Gated Community - No Guard, Playground, Pool, Tennis Court(s)
- Security: Gated Community
- Pet fee: $0 monthly
- Subdivision: LAS PALMAS OF SARASOTA
HOA
- Has HOA: Yes
- Amenities included: Clubhouse, Fitness Center, Gated, Playground, Pool, Spa/Hot Tub, Tennis Court(s)
- Services included: Cable TV, Common Area Taxes, Community Pool, Reserve Fund, Insurance, Maintenance Structure, Maintenance Grounds, Manager, Pest Control, Pool Maintenance, Private Road, Recreational Facilities, Trash
- HOA fee: $656 monthly
- HOA name: Tom Bangerter
- HOA phone: 941-377-7700
Location
- Region: Sarasota
Financial & listing details
- Price per square foot: $214/sqft
- Annual tax amount: $3,109
- Date on market: 6/11/2026
- Cumulative days on market: 374 days
- Listing terms: Cash,Conventional
- Ownership: Fee Simple
- Total actual rent: 0
- Electric utility on property: Yes
- Road surface type: Asphalt
Estimated market value
$220,800
$201,000 - $243,000
$2,198/mo
Price history
| Date | Event | Price |
|---|---|---|
| 6/19/2026 | Price change | $299,000-2%$214/sqft |
Source:  Stellar MLS #A4696165 Report a problem Stellar MLS #A4696165 Report a problem | ||
| 6/11/2026 | Listed for sale | $305,000+69.4%$219/sqft |
Source: Stellar MLS #A4696165 Report a problem | ||
| 3/19/2020 | Sold | $180,000-5.2%$129/sqft |
Source: Stellar MLS #A4459301 Report a problem | ||
| 3/5/2020 | Pending sale | $189,900$136/sqft |
Source: PRIORITY REAL ESTATE MGMT. #A4459301 Report a problem | ||
| 2/7/2020 | Listed for sale | $189,900+9.8%$136/sqft |
Source: PRIORITY REAL ESTATE MGMT. #A4459301 Report a problem | ||
| 4/11/2019 | Listing removed | $173,000$124/sqft |
Source: Premier Sotheby's International Realty #A4423926 Report a problem | ||
| 3/19/2019 | Price change | $173,000-3.9%$124/sqft |
Source: Premier Sotheby's International Realty #A4423926 Report a problem | ||
| 2/12/2019 | Price change | $180,000-0.8%$129/sqft |
Source: Premier Sotheby's International Realty #A4423926 Report a problem | ||
| 12/31/2018 | Price change | $181,500-6.7%$130/sqft |
Source: PRIORITY REAL ESTATE MGMT. #A4418199 Report a problem | ||
| 11/6/2018 | Listed for sale | $194,500+4.9%$139/sqft |
Source: PRIORITY REAL ESTATE MGMT. #A4418199 Report a problem | ||
| 4/26/2018 | Listing removed | $185,500$133/sqft |
Source: PRIORITY REAL ESTATE MGMT. #A4206937 Report a problem | ||
| 4/2/2018 | Listed for sale | $185,500$133/sqft |
Source: PRIORITY REAL ESTATE MGMT. #A4206937 Report a problem | ||
Public tax history
Tax history is unavailable.
Monthly payment
Est. payment
Payment breakdown
Explore the cost of this home by adjusting the details. Changes won't be saved.Climate risks
Neighborhood: 34235
Nearby schools
Schools provided by the listing agent
- Elementary: Emma E. Booker Elementary
- Middle: Booker Middle
- High: Booker High
Source: Stellar MLS. This data may not be complete. We recommend contacting the local school district to confirm school assignments for this home.

Similar homes
- $298,0003 bd3 ba1.3k sqft5711 BENTGRASS DRIVE #19-211, SARASOTA, FL 34235For Sale

 MLS ID #A4701551, Clara Arnault, REALNET FLORIDA REAL ESTATE. Stellar MLS
 - $249,5003 bd2 ba1.6k sqft5552 BENTGRASS DRIVE #7-116, SARASOTA, FL 34235For Sale
 MLS ID #A4695756, Dawn Bear, WILLIAM RAVEIS - FLORIDA LLC. Stellar MLS
 - $254,9003 bd2 ba1.3k sqft5655 BENTGRASS DRIVE #9-117, SARASOTA, FL 34235For Sale
 MLS ID #TB8532844, Tammy Londer, RE/MAX ACTION FIRST. Stellar MLS
 - $264,0003 bd3 ba1.5k sqft5721 BENTGRASS DRIVE #20-104, SARASOTA, FL 34235For Sale
 MLS ID #A4681108, Lisa Kroshus, RE/MAX ALLIANCE GROUP. Stellar MLS
 - $245,0002 bd2 ba1.1k sqft5601 BENTGRASS DRIVE #10-202, SARASOTA, FL 34235For SaleMLS ID #A4701922, Jessica Rangel Marrero, WRA BUSINESS & REAL ESTATE. Stellar MLS
- $279,0002 bd2 ba1.2k sqft5257 MYRTLE WOOD #29, SARASOTA, FL 34235For SaleMLS ID #A4703374, Tracy Seider, BRIGHT REALTY. Stellar MLS
- $265,0003 bd2 ba1.5k sqft3813 FISHING TRAIL #62, SARASOTA, FL 34235For SaleMLS ID #TB8534531, Rob Bermes, EPIQUE REALTY INC.. Stellar MLS
- $270,0002 bd2 ba1k sqft5667 SHEFFIELD GREENE CIRCLE #59, SARASOTA, FL 34235For SaleMLS ID #A4667845, Christine Glassburn, MEDWAY REALTY. Stellar MLS
- $309,0002 bd2 ba1.1k sqft4644 LONGWATER CHASE #97, SARASOTA, FL 34235For SaleMLS ID #A4699585, Drew Jacobsen, COMPASS FLORIDA LLC. Stellar MLS
- $285,0002 bd2 ba1.2k sqft3037 WILLOW GREEN DRIVE #12, SARASOTA, FL 34235For SaleMLS ID #A4693217, George Lange, CENTURY 21 BEGGINS ENTERPRISES. Stellar MLS
- $314,5003 bd2 ba1.8k sqft5521 CHANTECLAIRE #21, SARASOTA, FL 34235For SaleMLS ID #A4684320, Jackie Woods, CENTURY 21 ROSEBAY. Stellar MLS
- $279,0003 bd3 ba1.3k sqft5711 BENTGRASS DRIVE #19-202, SARASOTA, FL 34235For SaleMLS ID #A4685182, Kathryn Scott, COLDWELL BANKER REALTY. Stellar MLS
- $268,0003 bd3 ba1.4k sqft3097 WILLOW GREEN #32, SARASOTA, FL 34235For SaleMLS ID #A4671572, Amy Pfister, FLORIDA HOMES OF YOUR DREAMS. Stellar MLS
- $224,0002 bd2 ba1.2k sqft5711 BENTGRASS DRIVE #19-203, SARASOTA, FL 34235For SaleMLS ID #A4654485, Kathy Cahill, KELLER WILLIAMS ON THE WATER. Stellar MLS
- $200,0002 bd2 ba1.2k sqft4751 TRAVINI CIRCLE #4-105, SARASOTA, FL 34235For SaleMLS ID #A4690758, Bradley Wilson, M&M PROPERTY MANAGEMENT GROUP. Stellar MLS
- $298,0003 bd2 ba1.4k sqft3508 RICHWOOD LINK #55, SARASOTA, FL 34235For SaleMLS ID #A4702494, Mike Bridges, RE/MAX ALLIANCE GROUP. Stellar MLS
- $299,2023 bd3 ba1.3k sqft5001 BARALDI CIRCLE #22-202, SARASOTA, FL 34235For SaleMLS ID #A4693538, Brian Snyder, PREMIER SOTHEBY'S INTERNATIONAL REALTY. Stellar MLS
- $299,0003 bd2 ba1.6k sqft5655 BENTGRASS DRIVE #9-116, SARASOTA, FL 34235For SaleMLS ID #A4691878, Susan Noah, MICHAEL SAUNDERS & COMPANY. Stellar MLS
- $278,0002 bd2 ba1.2k sqft5147 WILLOW LINKS #18, SARASOTA, FL 34235For SaleMLS ID #A4669029, Silvia Nolla, MEDWAY REALTY. Stellar MLS
- $246,0002 bd2 ba1.1k sqft5030 MARSH FIELD ROAD #22, SARASOTA, FL 34235For SaleMLS ID #A4700583, Cassandra Roznos, MARCUS & COMPANY REALTY. Stellar MLS
