Skip main navigation
Sold for $8,750,000
  • Listed by: Compass • Tracy Weintraub • Contact: 949-874-8568
    Bought with: Coldwell Banker Realty
    $8,750,000

    31831 Paseo Cielo, San Juan Capistrano, CA 92675

    6beds
    7,645sqft
    Single Family Residence
    Built in 2002
    1 Acres Lot
    $8,739,600 Zestimate®
    $1,145/sqft
    $22,332 Estimated rent

    Home value

    $8,739,600

    $8.04M - $9.44M

    $22,332/mo

    Zestimate® history
    Loading
    Loading...

    Owner options

    List your home for rent

    $22,332/mo

    Rent Zestimate®

    Find your next renter with Zillow Rental Manager. Plus, with online applications, you can quickly screen prospective tenants – for free.

    Learn more

    $22,332/mo

    Rent Zestimate®

    Refinance and save

    $55,069/mo

    Est. payment

    Refinancing to a lower rate could help reduce your monthly payments and save thousands over the life of the loan.

    See today's rates

    $55,069/mo

    Est. payment

    Explore your selling options

    Work with a Zillow partner agent

    Leverage their expertise and Zillow's premium Showcase listings to get your home seen by more buyers.

    Get started

    List with your own agent

    Get your home in front of millions of buyers by listing it on Zillow.

    Learn how to do it

    Sell it yourself

    Take full control of how buyers see your home on Zillow by listing For Sale by Owner (FSBO).

    List your home

    What's special

    Saltwater poolHalf basketball courtCraftsman-style estateFruit treesBuilt-in trampolineOpen-concept layoutExpansive primary suite
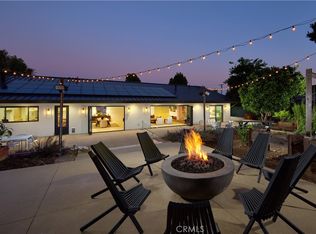
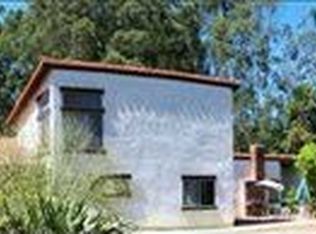
    SECRET GARDEN MEETS EVERYDAY LUXURY IN SAN JUAN CAPISTRANO, JUST 2 MILES FROM DANA POINT HARBOR AND LOCAL BEACHES This "ALL SEASON'S" Retreat is set on over an acre of lush, park-like grounds, this enchanting Craftsman-style estate blends Cape Cod elegance with the relaxed sophistication of San Juan Capistrano. Behind private gates, discover a magical world of luxury, whimsy, and thoughtful design—where every detail is crafted to inspire comfort and delight. The main residence welcomes you with warm oak flooring, an open-concept layout, and picturesque views from every room. Five bedrooms and three fireplaces create a sense of cozy grandeur, while the chef’s kitchen takes center stage with a Wolf range, four ovens, and a gleaming stainless steel island—designed for both function and flair. Upstairs, the expansive primary suite spans the entire floor, offering a private office and four balconies to soak in the serene beauty of the grounds. Outdoors, the lifestyle amenities are unmatched: a saltwater pool, 6-hole putting green, built-in trampoline, and half basketball court. Two raised garden beds and a variety of fruit trees add a touch of rustic practicality, while a 900 sq ft guesthouse provides a luxurious haven for visitors. Whether entertaining under the stars or enjoying a quiet morning on one of the master balconies or in one of the garden areas, this rare estate offers an unmatched blend of fantasy and function—where elevated living meets everyday ease. WELCOME TO SAN JUANDERFUL!!

    Zillow last checked:

    Listing updated:

    Listed by:

    Tracy Weintraub DRE #01885332 949-874-8568,

    Compass,

    Dana Tausek DRE #02365809,

    Compass

    Bought with:

    Hunter Jack, DRE #01879200

    Coldwell Banker Realty

    Tim Smith, DRE #01346878

    Coldwell Banker Realty

    Source: CRMLS,MLS#: OC25133669MLS LogoOriginating MLS: California Regional MLS

    Facts & features

    Interior

    Bedrooms & bathrooms
    • Bedrooms: 6
    • Bathrooms: 7
    • Full bathrooms: 5
    • 1/2 bathrooms: 2
    • Main level bathrooms: 4
    • Main level bedrooms: 4
    Rooms
    • Room types: Bonus Room, Dance Studio, Entry/Foyer, Exercise Room, Family Room, Foyer, Kitchen, Laundry, Living Room, Primary Bedroom, Office, Other, Pantry, Workshop, Dining Room
    Bathroom
    • Features: Bathroom Exhaust Fan, Bathtub, Dual Sinks, Granite Counters, Separate Shower
    Family room
    • Features: Separate Family Room
    Kitchen
    • Features: Butler's Pantry, Granite Counters, Kitchen Island, Kitchen/Family Room Combo, Walk-In Pantry
    Other
    • Features: Walk-In Closet(s)
    Pantry
    • Features: Walk-In Pantry
    Heating
    • Central
    Cooling
    • Central Air, Dual
    Appliances
    • Included: 6 Burner Stove, Built-In Range, Barbecue, Convection Oven, Double Oven, Dishwasher, Gas Cooktop, Disposal, Gas Range, Microwave, Refrigerator, Self Cleaning Oven
    • Laundry: Inside, Laundry Room
    Features
    • Breakfast Area, Separate/Formal Dining Room, Eat-in Kitchen, Entrance Foyer, Primary Suite, Walk-In Pantry, Walk-In Closet(s), Workshop
    • Flooring: Wood
    • Doors: French Doors
    • Windows: Double Pane Windows, Wood Frames
    • Has fireplace: Yes
    • Fireplace features: Family Room, Guest Accommodations, Living Room, Primary Bedroom
    • Common walls with other units/homes: No Common Walls
    Interior area
    • Total interior livable area: 7,645 sqft

    Property

    Parking
    • Total spaces: 3
    • Parking features: Circular Driveway, Concrete, RV Potential
    • Garage spaces: 3
    Features
    • Levels: Two
    • Stories: 2
    • Entry location: front
    • Patio & porch: Covered, Patio
    • Exterior features: Sport Court
    • Has private pool: Yes
    • Pool features: Fenced, In Ground, Pool Cover, Private
    • Has spa: Yes
    • Spa features: Private
    • Fencing: Stucco Wall,Wood,Wrought Iron
    • Has view: Yes
    • View description: Hills
    Lot
    • Size: 1 Acres
    • Features: 0-1 Unit/Acre, Back Yard, Corner Lot, Cul-De-Sac, Front Yard, Garden, Horse Property, Lawn, Lot Over 40000 Sqft, Landscaped, Secluded, Sprinkler System, Trees
    Details
    • Additional structures: Second Garage, Guest House Detached, Guest House
    • Parcel number: 64923226
    • Zoning: RA1
    • Special conditions: Standard
    • Horses can be raised: Yes
    • Horse amenities: Riding Trail

    Construction

    Type & style
    • Home type: SingleFamily
    • Architectural style: Cape Cod
    • Property subtype: Single Family Residence
    Materials
    • Drywall, Flagstone, Concrete, Stone, Wood Siding
    • Foundation: Slab
    • Roof: Stone,Tile
    Condition
    • Turnkey
    • New construction: No
    • Year built: 2002

    Utilities & green energy

    • Electric: 220 Volts in Garage, 220 Volts in Laundry, 220 Volts For Spa
    • Sewer: Public Sewer
    • Water: Public
    • Utilities for property: Cable Connected, Electricity Connected, Phone Connected, Sewer Connected, Water Connected

    Community & HOA

    Community
    • Features: Hiking, Horse Trails
    • Security: Security System, Carbon Monoxide Detector(s), Security Gate, Smoke Detector(s), Security Lights
    Location
    • Region: San Juan Capistrano

    Financial & listing details

    • Price per square foot: $1,145/sqft
    • Tax assessed value: $6,000,000
    • Date on market: 6/23/2025
    • Cumulative days on market: 75 days
    • Listing terms: Cash to New Loan
    • Road surface type: Paved

    Price history

    DateEventPrice
    5/29/2026Sold$8,750,000-12.5%$1,145/sqft
    Source: CRMLS #OC25133669 Report a problem
    5/7/2026Pending sale$9,998,000$1,308/sqft
    Source: CRMLS #OC25133669 Report a problem
    4/24/2026Contingent$9,998,000$1,308/sqft
    Source: CRMLS #OC25133669 Report a problem
    4/6/2026Listed for sale$9,998,000$1,308/sqft
    Source: CRMLS #OC25133669 Report a problem
    7/3/2025Listing removed$9,998,000$1,308/sqft
    Source: SDMLS #OC25133669 Report a problem
    6/26/2025Listed for sale$9,998,000+78.5%$1,308/sqft
    Source: SDMLS #OC25133669 Report a problem
    2/20/2014Sold$5,600,000-9.7%$733/sqft
    Source: Public Record Report a problem
    2/6/2014Pending sale$6,199,000$811/sqft
    Source: Coldwell Banker Residential Brokerage - Newport Beach Fashion Island #NP13138357 Report a problem
    7/16/2013Listed for sale$6,199,000+107.3%$811/sqft
    Source: Coldwell Banker Residential Brokerage - Newport Beach Fashion Island #NP13138357 Report a problem
    9/16/2003Sold$2,990,000+325%$391/sqft
    Source: Public Record Report a problem
    9/18/1997Sold$703,500$92/sqft
    Source: Public Record Report a problem

    Public tax history

    YearProperty taxesTax assessment
    2026-- $6,000,000 +17.6%
    2025$53,112 +9.9%$5,100,000 +10.9%
    2024$48,346 +20.2%$4,600,000 +20.8%
    2023$40,223 +4.6%$3,808,904 +2%
    2022$38,467 +1.9%$3,734,220 +2%
    2021$37,760 +5.4%$3,661,000 +5.6%
    2020$35,821 $3,468,000 +2%
    2019$35,821 +1.9%$3,400,000 -37.2%
    2018$35,158 -36.7%$5,410,080 +2%
    2017$55,519 $5,304,000 -8.5%
    2016$55,519 -8.6%$5,798,994 +1.5%
    2015$60,773 +82.6%$5,711,888 +79.9%
    2014$33,280 $3,175,814 +21%
    2013-- $2,624,640
    2012-- $2,624,640 -4%
    2011-- $2,734,000 -9.3%
    2010-- $3,013,000 -6.4%
    2009-- $3,219,773 +2%
    2008-- $3,156,641 +2%
    2007-- $3,094,747 +2%
    2006-- $3,034,066 +2%
    2005-- $2,974,575 +2%
    2004-- $2,916,250 +133%
    2003-- $1,251,531 +62.9%
    2002-- $768,327 -5%
    2001$8,586 +4.8%$808,897 +4.8%
    2000$8,193 $772,177
    Find assessor info on the county website

    Neighborhood: 92675

    Nearby schools

    GreatSchools rating
    Schools provided by the listing agent
    • Middle: Marco Forester
    • High: San Juan Hills

    Source: CRMLS. This data may not be complete. We recommend contacting the local school district to confirm school assignments for this home.

    Get a cash offer in 3 minutes
    Find out how much your home could sell for in as little as 3 minutes with a no-obligation cash offer.
    Estimated market value
    $8,739,600
    Get a cash offer in 3 minutes
    Find out how much your home could sell for in as little as 3 minutes with a no-obligation cash offer.
    Estimated market value
    $8,739,600