Skip main navigation
Sold for $4,650,000
  • Listed by: Coldwell Banker Realty • Tim Smith • Contact: 949.478.2295
    Bought with: Surterre Properties Inc.
    $4,650,000

    31851 Paseo Cielo, San Juan Capistrano, CA 92675

    4beds
    4,154sqft
    Single Family Residence
    Built in 1975
    0.42 Acres Lot
    $4,927,900 Zestimate®
    $1,119/sqft
    $7,985 Estimated rent

    Home value

    $4,927,900

    $4.53M - $5.37M

    $7,985/mo

    Zestimate® history
    Loading
    Loading...

    Owner options

    List your home for rent

    $7,985/mo

    Rent Zestimate®

    Find your next renter with Zillow Rental Manager. Plus, with online applications, you can quickly screen prospective tenants – for free.

    Learn more

    $7,985/mo

    Rent Zestimate®

    Refinance and save

    $29,275/mo

    Est. payment

    Refinancing to a lower rate could help reduce your monthly payments and save thousands over the life of the loan.

    See today's rates

    $29,275/mo

    Est. payment

    Explore your selling options

    Work with a Zillow partner agent

    Leverage their expertise and Zillow's premium Showcase listings to get your home seen by more buyers.

    Get started

    List with your own agent

    Get your home in front of millions of buyers by listing it on Zillow.

    Learn how to do it

    Sell it yourself

    Take full control of how buyers see your home on Zillow by listing For Sale by Owner (FSBO).

    List your home

    What's special

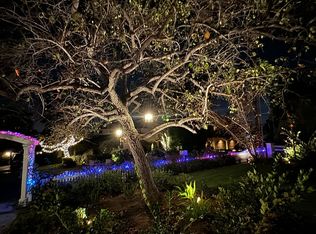
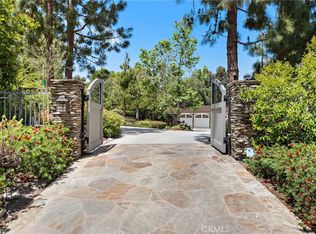
    Completely remodeled and expanded from the slab-up in 2023, this immaculate home, located on a serene cul-de-sac in historic San Juan Capistrano, exemplifies high-quality custom construction and luxurious everyday living. Now showcasing a single-story Modern Farmhouse aesthetic, the residence harmonizes with its mature and established setting while offering many of today’s most desirable features, finishes, and fixtures. Sprawling grounds extend nearly 18,500 square feet and embrace the home with colorful native plants, a large driveway, a beautiful front patio, and a terraced backyard with 15 fruit trees, an open-air fireplace, a patio that can become a pickleball court, and a detached craft room, studio, or gym. Raised vegetable beds and a chicken coop make it easy to enjoy farm-to-table freshness. Crowned by a new standing-seam metal roof, the steel-stud-framed four-bedroom, three-and-one-half bath design measures approximately 4,154 square feet and reveals a formal entry with a custom wood and glass door, an office, a media room, and a mudroom. A massive great room is the heart of the home and encompasses a dining area, a linear 72" Mezzo gas fireplace, dramatically high ceilings, and La Cantina glass doors that open to the backyard. This outstanding space flows effortlessly into a premium chef-caliber kitchen with two islands, granite and quartz countertops, an oversized walk-in pantry, custom wood cabinetry, a tongue-and-groove ceiling, and top-of-the-line Fisher & Paykel appliances, including a built-in refrigerator. Separated from the secondary bedrooms for ultimate privacy, this home’s sophisticated primary suite opens to the backyard and hosts a wood-paneled accent wall, custom built-ins, and a luxurious bath with a wet room that combines a freestanding tub and shower. Bespoke appointments include an owned solar system, 2' x 4' tile flooring, Andersen windows, extensive recessed lighting, multi-zone HVAC, smart home-controlled utilities and window shades, and a high-end Qolsys security system.

    Zillow last checked:

    Listing updated:

    Listed by:

    Tim Smith DRE #01346878 949.478.2295,

    Coldwell Banker Realty,

    Listing Team: Tim Smith Real Estate ...

    Bought with:

    Kevin Kanda, DRE #01023714

    Surterre Properties Inc.

    Source: CRMLS,MLS#: NP24114610MLS LogoOriginating MLS: California Regional MLS

    Facts & features

    Interior

    Bedrooms & bathrooms
    • Bedrooms: 4
    • Bathrooms: 4
    • Full bathrooms: 3
    • 1/2 bathrooms: 1
    • Main level bathrooms: 4
    • Main level bedrooms: 4
    Rooms
    • Room types: Bonus Room, Bedroom, Entry/Foyer, Kitchen, Laundry, Living Room, Primary Bathroom, Primary Bedroom, Media Room, Pantry, Dining Room
    Primary bedroom
    • Features: Primary Suite
    Primary bedroom
    • Features: Main Level Primary
    Bedroom
    • Features: Bedroom on Main Level
    Bathroom
    • Features: Closet, Dual Sinks, Enclosed Toilet, Quartz Counters, Soaking Tub, Separate Shower, Tub Shower, Walk-In Shower
    Kitchen
    • Features: Granite Counters, Kitchen Island, Kitchen/Family Room Combo, Stone Counters, Utility Sink, Walk-In Pantry
    Heating
    • Central
    Cooling
    • Central Air
    Appliances
    • Included: Double Oven, Dishwasher, Freezer, Gas Cooktop, Gas Oven, Refrigerator
    • Laundry: Inside, Laundry Room
    Features
    • Beamed Ceilings, Built-in Features, Ceiling Fan(s), Separate/Formal Dining Room, Eat-in Kitchen, Granite Counters, High Ceilings, Open Floorplan, Pantry, Quartz Counters, Stone Counters, Recessed Lighting, Bedroom on Main Level, Main Level Primary, Primary Suite, Walk-In Pantry
    • Flooring: Tile
    • Doors: Double Door Entry, Sliding Doors
    • Has fireplace: Yes
    • Fireplace features: Living Room
    • Common walls with other units/homes: No Common Walls
    Interior area
    • Total interior livable area: 4,154 sqft

    Property

    Parking
    • Total spaces: 3
    • Parking features: Door-Multi, Direct Access, Driveway, Garage Faces Front, Garage
    • Attached garage spaces: 3
    Features
    • Levels: One
    • Stories: 1
    • Entry location: 1
    • Patio & porch: Front Porch, Patio
    • Exterior features: Barbecue, Lighting
    • Pool features: None
    • Spa features: None
    • Has view: Yes
    • View description: None
    Lot
    • Size: 0.42 Acres
    • Features: Agricultural, Back Yard, Lawn, Landscaped
    Details
    • Additional structures: Shed(s)
    • Parcel number: 64923225
    • Special conditions: Standard

    Construction

    Type & style
    • Home type: SingleFamily
    • Property subtype: Single Family Residence
    Condition
    • New construction: No
    • Year built: 1975

    Utilities & green energy

    • Electric: Standard
    • Sewer: Public Sewer
    • Water: Public

    Community & HOA

    Community
    • Features: Suburban
    • Security: Prewired, Fire Sprinkler System
    • Subdivision: Mizener Custom Homes (Mz)
    Location
    • Region: San Juan Capistrano

    Financial & listing details

    • Price per square foot: $1,119/sqft
    • Tax assessed value: $4,743,000
    • Date on market: 6/27/2024
    • Cumulative days on market: 123 days
    • Listing terms: Cash to New Loan
    • Road surface type: Paved

    Price history

    DateEventPrice
    11/8/2024Sold$4,650,000-6.9%$1,119/sqft
    Source: CRMLS #NP24114610 Report a problem
    10/28/2024Pending sale$4,995,000$1,202/sqft
    Source: CRMLS #NP24114610 Report a problem
    6/27/2024Listed for sale$4,995,000+249.5%$1,202/sqft
    Source: CRMLS #NP24114610 Report a problem
    7/22/2019Sold$1,429,000-1.4%$344/sqft
    Source: CRMLS #OC19034961 Report a problem
    6/14/2019Pending sale$1,449,900$349/sqft
    Source: Regency Real Estate Brokers #OC19034961 Report a problem
    5/15/2019Price change$1,449,900-1.4%$349/sqft
    Source: Regency Real Estate Brokers #OC19034961 Report a problem
    4/12/2019Price change$1,469,980-2%$354/sqft
    Source: Regency Real Estate Brokers #OC19034961 Report a problem
    2/21/2019Listed for sale$1,499,980$361/sqft
    Source: Regency Real Estate Brokers #OC19034961 Report a problem

    Public tax history

    YearProperty taxesTax assessment
    2026-- $4,743,000 +2%
    2025$48,175 +168.3%$4,650,000 +171.8%
    2024$17,958 +2.4%$1,710,654 +2%
    2023$17,535 +3.5%$1,677,112 +2%
    2022$16,949 +3.9%$1,644,228 +4%
    2021$16,320 +10.5%$1,581,251 +10.7%
    2020$14,772 $1,429,000 +420.4%
    2019$14,772 +430.4%$274,584 +2%
    2018$2,785 +2.9%$269,200 +2%
    2017$2,707 $263,922 +2%
    2016$2,707 +1.9%$258,748 +1.5%
    2015$2,656 +3.5%$254,862 +2%
    2014$2,566 $249,870 +0.5%
    2013-- $248,741 +2%
    2012-- $243,864 +2%
    2011-- $239,083 +0.8%
    2010-- $237,297 -0.2%
    2009-- $237,862 +2%
    2008-- $233,199 +2%
    2007-- $228,627 +2%
    2006-- $224,145 +2%
    2005-- $219,750 +2%
    2004-- $215,442 +1.9%
    2003-- $211,494 +2%
    2002-- $207,348 +2%
    2001$2,092 +2.1%$203,283 +2%
    2000$2,049 $199,298
    Find assessor info on the county website

    Neighborhood: 92675

    Nearby schools

    GreatSchools rating
    Schools provided by the listing agent
    • Elementary: Del Obispo
    • Middle: Marco Forester
    • High: San Juan Hills

    Source: CRMLS. This data may not be complete. We recommend contacting the local school district to confirm school assignments for this home.

    Get a cash offer in 3 minutes
    Find out how much your home could sell for in as little as 3 minutes with a no-obligation cash offer.
    Estimated market value
    $4,927,900
    Get a cash offer in 3 minutes
    Find out how much your home could sell for in as little as 3 minutes with a no-obligation cash offer.
    Estimated market value
    $4,927,900