DESIGNED WITH ALL LIFESTYLES IN MIND, the HICKORY plan built by Truland Homes is sure to please! This popular plan is nestled in the fabulous Rayne Plantation subdivision. Step on to the grandiose front porch with pine ceiling and enter the home through the double wooden front door. Open concept floorplan creates a light and airy environment straight away from the foyer. Inviting formal dining room brings a touch of elegance to this functional floorplan. Beautiful hardwood flooring flows from the foyer to the dining room and into the great room. Great room boasts soaring ceilings and gas fireplace. Gourmet kitchen includes stainless steel range, dishwasher, and mounted microwave. Bar overhang can easily seat guests with chairs or barstools. Breakfast nook off the kitchen includes windows galore as well as access to the large rear covered patio. This “split” floorplan showcases 2 bedrooms with large closets on one side of the home. Huge primary bedroom with an abundance of windows invites one to retire in its serenity. Enter the lavish primary bath with garden tub, double vanities, tiled shower and separate water closet. Magnificent space in the primary closet is utilized by an abundance of wood shelving. From the garage, convenient “drop-zone” includes custom mud bench as well as a nice sized laundry room. Enormous 4th bedroom upstairs with large closet can easily be used as a guest room or bonus room. Enjoy the community pools and playground! This is an equitable interest listing where seller is selling only an option contract or assigning an interest in a contract, such as a purchase and sale agreement or a contract for deed. In this situation, the seller does not have legal title to the property, but the equitable interest gives seller the right to acquire legal title.
Closed
$581,686
31835 Marvanna Dr, Daphne, AL 36527
4beds
2,749sqft
Single Family Residence
Built in 2023
0.29 Acres Lot
$606,300 Zestimate®
$212/sqft
$3,464 Estimated rent
Home value
$606,300
$570,000 - $643,000
$3,464/mo
Zestimate® history
Owner options
List your home for rent
$3,464/mo
Rent Zestimate®
Find your next renter with Zillow Rental Manager. Plus, with online applications, you can quickly screen prospective tenants – for free.
$3,464/mo
Rent Zestimate®
Refinance and save
$4,535/mo
Est. payment
Refinancing to a lower rate could help reduce your monthly payments and save thousands over the life of the loan.
$4,535/mo
Est. payment
Explore your selling options
Work with a Zillow partner agent
Leverage their expertise and Zillow's premium Showcase listings to get your home seen by more buyers.
Get startedList with your own agent
Get your home in front of millions of buyers by listing it on Zillow.
Learn how to do itSell it yourself
Take full control of how buyers see your home on Zillow by listing For Sale by Owner (FSBO).
List your homeWhat's special
Zillow last checked:
Listing updated:
Listed by:
Cathy W Morton PHONE:251-422-1032,
Bellator Real Estate, LLC
Bought with:
Michele D Klemm, 107813
Nexthome Momentum
Source: Baldwin Realtors,MLS#: 347633
Facts & features
Interior
Bedrooms & bathrooms
- Bedrooms: 4
- Bathrooms: 3
- Full bathrooms: 3
Heating
- Heat Pump
Cooling
- Heat Pump
Appliances
- Included: Cooktop, Disposal, Microwave, Dishwasher
Features
- Ceiling Fan(s), Termite Contract
- Flooring: Tile, Wood, Carpet
- Number of fireplaces: 1
- Fireplace features: Gas Log, Great Room
Interior area
- Total interior livable area: 2,749 sqft
Property
Parking
- Parking features: Attached, Double Garage
- Has garage: Yes
Features
- Stories: 2
- Patio & porch: Rear Porch, Front Porch, Covered Patio
- Exterior features: Irrigation Sprinkler
- Has view: Yes
- View description: None/Not Applicable
- Waterfront features: No Waterfront
Lot
- Size: 0.29 Acres
- Features: Less Than 1 Acre
Details
- Parcel number: 3304190000002.353
Construction
Type & style
- Home type: SingleFamily
- Architectural style: Traditional
- Property subtype: Single Family Residence
Materials
- Roof: Composition Shingle
Condition
- Year built: 2023
Details
- Warranty included: Yes
Utilities & green energy
- Utilities for property: Natural Gas Available, Underground Utilities, Sewage City, Grinder Pump, Water Heater Gas, Riviera Utilities, Fairhope Utilities, North Baldwin Utilities, Baldwin Co Sewer Service
Community & HOA
Community
- Features: BBQ Area, Playground, Pets Allowed, More Than Two Pets Allowed
- Security: Carbon Monoxide Detector(s), Smoke Detector(s)
- Subdivision: Rayne Plantation
HOA
- Has HOA: Yes
- Services included: Pool, Association Management
- HOA fee: $1,200 annually
- HOA phone: 251-960-1444
Location
- Region: Daphne
Financial & listing details
- Price per square foot: $212/sqft
- Tax assessed value: $584,900
- Annual tax amount: $2,061
- Date on market: 6/19/2023
- Ownership type: Whole Full
Price history
| Date | Event | Price |
|---|---|---|
| 8/22/2023 | Sold | $581,686$212/sqft |
Source:  Baldwin Realtors #347633 Report a problem Baldwin Realtors #347633 Report a problem | ||
| 6/19/2023 | Listed for sale | $581,686+4.8%$212/sqft |
Source: Baldwin Realtors #347633 Report a problem | ||
| 6/14/2023 | Listing removed | -- |
Source:  Truland Homes Report a problem Truland Homes Report a problem | ||
| 5/25/2023 | Price change | $554,950-1.8%$202/sqft |
Source: Baldwin Realtors #345443 Report a problem | ||
| 5/17/2023 | Price change | $564,950-3.4%$206/sqft |
Source: Baldwin Realtors #345443 Report a problem | ||
| 5/4/2023 | Price change | $584,950-1.8%$213/sqft |
Source: Baldwin Realtors #345443 Report a problem | ||
| 3/10/2023 | Listed for sale | $595,613$217/sqft |
Source: Baldwin Realtors #342838 Report a problem | ||
Public tax history
| Year | Property taxes | Tax assessment |
|---|---|---|
| 2025 | $2,061 +16.9% | $58,500 +16.4% |
| 2024 | $1,764 +653.7% | $50,240 +672.9% |
| 2023 | $234 | $6,500 |
Find assessor info on the county website
Neighborhood: 36527
Nearby homes
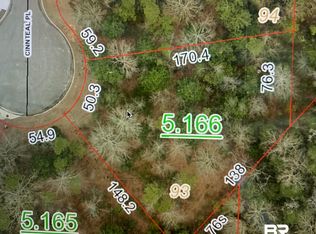
- $12,5000.475 Acres0 Cinnteal Pl, Daphne, AL 36527Sold
- $392,000-- sqftWildflower Trl, Spanish Fort, AL 36527Sold

- $325,0004 bd2 ba1.8k sqft13523 Antler Hill Rd, Daphne, AL 36527Sold

- $363,4004 bd2 ba2.2k sqft31300 Marseille Ct, Daphne, AL 36527Sold
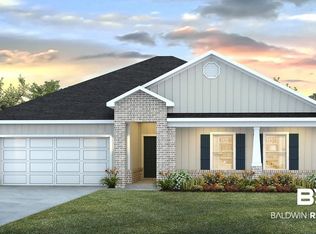
- $351,7485 bd3 ba2k sqft31301 Marseille Ct, Daphne, AL 36527Sold
- $340,2544 bd2 ba1.9k sqft13531 Antler Hill Rd, Daphne, AL 36527Sold
- $345,2595 bd3 ba2k sqft13477 Monticello Blvd, Daphne, AL 36527Sold
- $356,5415 bd3 ba2k sqft31314 Marseille Ct, Daphne, AL 36527Sold
- $366,4004 bd2 ba2.2k sqft31321 Marseille Ct, Daphne, AL 36527Sold
Nearby schools
GreatSchools rating
- 10/10Spanish Fort Elementary SchoolGrades: PK-6Distance: 1.4 mi
- 10/10Spanish Fort Middle SchoolGrades: 7-8Distance: 3 mi
- 10/10Spanish Fort High SchoolGrades: 9-12Distance: 1.8 mi
Schools provided by the listing agent
- Elementary: Stonebridge Elementary
- Middle: Spanish Fort Middle
- High: Spanish Fort High
Source: Baldwin Realtors. This data may not be complete. We recommend contacting the local school district to confirm school assignments for this home.
Get a cash offer in 3 minutes
Find out how much your home could sell for in as little as 3 minutes with a no-obligation cash offer.
Estimated market value
$606,300
Get a cash offer in 3 minutes
Find out how much your home could sell for in as little as 3 minutes with a no-obligation cash offer.
Estimated market value
$606,300
- Alabama
- Baldwin County
- Spanish Fort
- 36527
- 31835 Marvanna Dr
Nearby cities
Nearby zip codes
Other Spanish Fort Topics
