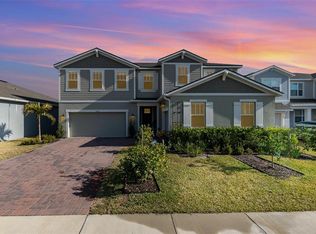
One or more photo(s) has been virtually staged. Welcome to this stunning and meticulously maintained 6-bedroom, 4-bathroom home in the highly sought-after gated community of Waterbrooke in Clermont, FL. Situated on a premium lakeview lot, this spacious residence offers 3,241 sq ft of beautifully designed living space with upgrades that impress at every turn. Step inside and you'll immediately notice the luxury vinyl flooring in the main living area. The heart of the home opens to an expansive living room, gourmet kitchen with stainless-steel appliances, built-in oven and large island, and formal dining room ideal for both entertaining and everyday living. Sliding glass doors with motorized blinds lead to the extended screened-in lanai with panoramic cage — perfect for relaxing or entertaining while enjoying serene water views. The beautifully landscaped yard with concrete curbing and rain gutters adds to the home's impeccable curb appeal. The main floor features a dedicated office, a full bedroom and bath, and a luxurious primary suite complete with ensuite bathroom and customized walk-in closet with built-in shelving. Upstairs, you'll find the other 4 bedrooms, all enhanced with beautiful plantation shutters, and a spacious loft area ideal for a second living space, playroom, or media room. Additional highlights include a 3-car garage with epoxy floors, a whole-house water softener system, and modern finishes throughout. Located in the desirable Waterbrooke community, you’ll enjoy gated security, resort-style amenities, walking trails, and proximity to shopping, dining, and top-rated schools. This home shows like a model—don't miss your chance to make it yours!
Sold for $720,000
$720,000
3184 CANNA LILY PLACE, CLERMONT, FL 34711
6beds
3,241sqft
Single Family Residence
Built in 2023
8,111 Square Feet Lot
$678,300 Zestimate®
$222/sqft
$3,834 Estimated rent
Home value
$678,300
$638,000 - $726,000
$3,834/mo
Zestimate® history
Owner options
List your home for rent
$3,834/mo
Rent Zestimate®
Find your next renter with Zillow Rental Manager. Plus, with online applications, you can quickly screen prospective tenants – for free.
$3,834/mo
Rent Zestimate®
Refinance and save
$4,923/mo
Est. payment
Refinancing to a lower rate could help reduce your monthly payments and save thousands over the life of the loan.
$4,923/mo
Est. payment
Explore your selling options
Work with a Zillow partner agent
Leverage their expertise and Zillow's premium Showcase listings to get your home seen by more buyers.
Get startedList with your own agent
Get your home in front of millions of buyers by listing it on Zillow.
Learn how to do itSell it yourself
Take full control of how buyers see your home on Zillow by listing For Sale by Owner (FSBO).
List your homeWhat's special
Premium lakeview lotLarge islandDedicated officeEnsuite bathroomExtended screened-in lanaiSpacious loft areaGourmet kitchen
Zillow last checked:
Listing updated:
Listed by:
Anastasiia Zbihla 813-992-3395,
KELLER WILLIAMS REALTY AT THE LAKES 407-566-1800,
Vlad Kizlo 813-992-3073,
KELLER WILLIAMS REALTY AT THE LAKES
Bought with:
Carolina Fortes Ribeiro, 3437270
EMPIRE NETWORK REALTY
Diogo Mac Knight, 3525154
EMPIRE NETWORK REALTY
Source: Stellar MLS,MLS#: O6328003 Originating MLS: Osceola
Originating MLS: Osceola
Facts & features
Interior
Bedrooms & bathrooms
- Bedrooms: 6
- Bathrooms: 4
- Full bathrooms: 4
Rooms
- Room types: Loft
Primary bedroom
- Features: Ceiling Fan(s), En Suite Bathroom, Walk-In Closet(s)
- Level: First
- Area: 240 Square Feet
- Dimensions: 16x15
Other
- Features: En Suite Bathroom, Built-in Closet
- Level: First
- Area: 156 Square Feet
- Dimensions: 12x13
Bedroom 2
- Features: Ceiling Fan(s), Jack & Jill Bathroom, Built-in Closet
- Level: Second
- Area: 195 Square Feet
- Dimensions: 13x15
Bedroom 3
- Features: Jack & Jill Bathroom, Walk-In Closet(s)
- Level: Second
- Area: 156 Square Feet
- Dimensions: 13x12
Bedroom 4
- Features: Walk-In Closet(s)
- Level: Second
- Area: 120 Square Feet
- Dimensions: 12x10
Bedroom 5
- Features: Built-in Closet
- Level: Second
- Area: 132 Square Feet
- Dimensions: 12x11
Primary bathroom
- Features: Dual Sinks, Shower No Tub, Stone Counters, No Closet
- Level: First
- Area: 40 Square Feet
- Dimensions: 8x5
Den
- Features: No Closet
- Level: First
- Area: 90 Square Feet
- Dimensions: 10x9
Dining room
- Features: Breakfast Bar, No Closet
- Level: First
- Area: 112 Square Feet
- Dimensions: 14x8
Kitchen
- Features: Pantry, Kitchen Island, Stone Counters, Storage Closet
- Level: First
- Area: 210 Square Feet
- Dimensions: 14x15
Living room
- Features: Ceiling Fan(s), No Closet
- Level: First
- Area: 240 Square Feet
- Dimensions: 16x15
Loft
- Features: Ceiling Fan(s), Linen Closet
- Level: Second
Heating
- Electric
Cooling
- Central Air
Appliances
- Included: Oven, Cooktop, Dishwasher, Electric Water Heater, Microwave, Refrigerator, Water Softener
- Laundry: Laundry Room
Features
- Ceiling Fan(s), Living Room/Dining Room Combo, Open Floorplan, Primary Bedroom Main Floor, Stone Counters, Thermostat, Walk-In Closet(s)
- Flooring: Carpet, Ceramic Tile, Luxury Vinyl
- Doors: Sliding Doors
- Windows: Blinds, Double Pane Windows, Drapes, ENERGY STAR Qualified Windows
- Has fireplace: No
Interior area
- Total structure area: 4,486
- Total interior livable area: 3,241 sqft
Property
Parking
- Total spaces: 3
- Parking features: Driveway, Garage Door Opener
- Attached garage spaces: 3
- Has uncovered spaces: Yes
Features
- Levels: Two
- Stories: 2
- Patio & porch: Enclosed, Rear Porch, Screened
- Exterior features: Irrigation System, Lighting, Rain Gutters, Sidewalk
- Has view: Yes
- View description: Water, Lake
- Has water view: Yes
- Water view: Water,Lake
- Waterfront features: Lake Front
Lot
- Size: 8,111 Square Feet
- Features: Cleared, Cul-De-Sac, In County, Landscaped, Level, Sidewalk, Street Dead-End
Details
- Parcel number: 272226020400063600
- Special conditions: None
Construction
Type & style
- Home type: SingleFamily
- Property subtype: Single Family Residence
Materials
- Block, Stucco, Wood Siding
- Foundation: Slab
- Roof: Shingle
Condition
- New construction: No
- Year built: 2023
Details
- Builder name: Mattamy Homes
Utilities & green energy
- Sewer: Public Sewer
- Water: Public
- Utilities for property: Electricity Connected, Sewer Connected, Water Connected
Community & HOA
Community
- Features: Clubhouse, Deed Restrictions, Dog Park, Fitness Center, Gated Community - No Guard, Park, Playground, Pool, Sidewalks
- Pet fee: $0 monthly
- Subdivision: WATERBROOKE PH 4
HOA
- Has HOA: Yes
- Services included: Community Pool, Pool Maintenance, Recreational Facilities
- HOA fee: $121 monthly
- HOA name: Leland Management / Tamara Nunez
- HOA phone: 407-781-1400
Location
- Region: Clermont
Financial & listing details
- Price per square foot: $222/sqft
- Tax assessed value: $573,426
- Annual tax amount: $8,512
- Date on market: 7/17/2025
- Cumulative days on market: 21 days
- Listing terms: Cash,Conventional,FHA,Other,VA Loan
- Ownership: Fee Simple
- Total actual rent: 0
- Electric utility on property: Yes
- Road surface type: Paved, Asphalt
Price history
| Date | Event | Price |
|---|---|---|
| 12/5/2025 | Sold | $720,000-1.4%$222/sqft |
Source:  Stellar MLS #O6328003 Report a problem Stellar MLS #O6328003 Report a problem | ||
| 8/9/2025 | Pending sale | $730,000$225/sqft |
Source: Stellar MLS #O6328003 Report a problem | ||
| 7/17/2025 | Listed for sale | $730,000+4.8%$225/sqft |
Source: Stellar MLS #O6328003 Report a problem | ||
| 6/15/2023 | Sold | $696,650-4.6%$215/sqft |
Source: Public Record Report a problem | ||
| 12/7/2022 | Listing removed | -- |
Source: Mattamy Homes Report a problem | ||
| 11/20/2022 | Listed for sale | $730,095$225/sqft |
Source: Mattamy Homes Report a problem | ||
Public tax history
| Year | Property taxes | Tax assessment |
|---|---|---|
| 2025 | $8,574 +0.7% | $555,440 +2.9% |
| 2024 | $8,512 +668.3% | $539,794 +834.7% |
| 2023 | $1,108 +21.2% | $57,750 +10% |
| 2022 | $914 | $52,500 |
| 2021 | -- | -- |
Find assessor info on the county website
Neighborhood: 34711
Nearby homes
- $648,0004 bd2 ba2.8k sqft3180 Canna Lily Pl, Clermont, FL 34711Off Market
- $654,3454 bd2 ba2.8k sqft3192 Canna Lily Pl, Clermont, FL 34711Sold
- $800,0006 bd4 ba3.2k sqft3200 Canna Lily Pl, Clermont, FL 34711Sold
- $630,7004 bd3 ba2.9k sqft3168 Canna Lily Pl, Clermont, FL 34711Off Market
- $557,3184 bd3 ba2.3k sqft3196 Canna Lily Pl, Clermont, FL 34711Sold
- $560,0004 bd2 ba2.3k sqft3208 Canna Lily Pl, Clermont, FL 34711Off Market
- $764,5005 bd5 ba3.8k sqft2966 Crest Wave Dr, Clermont, FL 34711Off Market
- $777,9005 bd4 ba4k sqft2962 Crest Wave Dr, Clermont, FL 34711Off Market
Nearby schools
GreatSchools rating
- 7/10Lost Lake Elementary SchoolGrades: PK-5Distance: 1.5 mi
- 8/10East Ridge Middle SchoolGrades: 6-8Distance: 1.4 mi
- 5/10East Ridge High SchoolGrades: 9-12Distance: 1.2 mi
Schools provided by the listing agent
- Elementary: Lost Lake Elem
- Middle: Windy Hill Middle
- High: East Ridge High
Source: Stellar MLS. This data may not be complete. We recommend contacting the local school district to confirm school assignments for this home.
Get a cash offer in 3 minutes
Find out how much your home could sell for in as little as 3 minutes with a no-obligation cash offer.
Estimated market value
$678,300
Get a cash offer in 3 minutes
Find out how much your home could sell for in as little as 3 minutes with a no-obligation cash offer.
Estimated market value
$678,300
- Florida
- Lake County
- Clermont
- 34711
- 3184 CANNA LILY PLACE
Nearby cities
Nearby zip codes
Other Clermont Topics
