Welcome to the highly sought-after community of Waterbrooke in Clermont, Florida, a city known for its scenic golf courses and world-class athletes.This 6-bedroom, 4-bathroom home with a 3-car garage, private den, and expansive second story loft is designed for both luxury and functionality, offering breathtaking lakefront views and high-end upgrades throughout. Step inside to a spacious open floor plan, where white quartz countertops, luxury vinyl flooring in the main living areas, and plush carpeting in the bedrooms and loft create a stylish yet comfortable ambiance. The chef’s gourmet kitchen is a true centerpiece, featuring a large breakfast bar, premium appliances, and ample storage, making it perfect for entertaining and everyday living. The first floor boasts a grand primary suite and bathroom. In addition, a custom guest suite has been added with a full shared bathroom, providing extra comfort and convenience for family or visitors. The highlight of this home is its stunning outdoor oasis. Slide open the fully retractable glass doors to unveil a breathtaking pool and spa combo, surrounded by a gigantic panoramic screened-in lanai. All of this is perfectly positioned to showcase incredible water views, creating the ultimate setting for relaxation and entertaining. Did I mention the Tesla solar panels are 100% paid off? Huge bonus! This exceptional home seamlessly blends luxury, comfort, and natural beauty. Don’t miss your chance to experience the best of Waterbrooke living—schedule your private tour today!
Sold for $800,000
$800,000
3200 CANNA LILY PLACE, CLERMONT, FL 34711
6beds
3,286sqft
Single Family Residence
Built in 2023
7,210 Square Feet Lot
$794,100 Zestimate®
$243/sqft
$4,631 Estimated rent
Home value
$794,100
$731,000 - $866,000
$4,631/mo
Zestimate® history
Owner options
List your home for rent
$4,631/mo
Rent Zestimate®
Find your next renter with Zillow Rental Manager. Plus, with online applications, you can quickly screen prospective tenants – for free.
$4,631/mo
Rent Zestimate®
Refinance and save
$5,479/mo
Est. payment
Refinancing to a lower rate could help reduce your monthly payments and save thousands over the life of the loan.
$5,479/mo
Est. payment
Explore your selling options
Work with a Zillow partner agent
Leverage their expertise and Zillow's premium Showcase listings to get your home seen by more buyers.
Get startedList with your own agent
Get your home in front of millions of buyers by listing it on Zillow.
Learn how to do itSell it yourself
Take full control of how buyers see your home on Zillow by listing For Sale by Owner (FSBO).
List your homeWhat's special
Expansive second story loftGigantic panoramic screened-in lanaiLarge breakfast barWhite quartz countertopsFull shared bathroomPrivate denPlush carpeting
Zillow last checked:
Listing updated:
Listed by:
Denzel Robinson 813-495-4027,
EXP REALTY LLC 888-883-8509,
Kendall Bonner 813-536-6026,
EXP REALTY LLC
Bought with:
Lauren Dunham, 3297896
RE/MAX REALTEC GROUP
Source: Stellar MLS,MLS#: TB8344228 Originating MLS: Sarasota - Manatee
Originating MLS: Sarasota - Manatee
Facts & features
Interior
Bedrooms & bathrooms
- Bedrooms: 6
- Bathrooms: 4
- Full bathrooms: 4
Rooms
- Room types: Bonus Room
Primary bedroom
- Features: Ceiling Fan(s), Walk-In Closet(s)
- Level: First
- Area: 240 Square Feet
- Dimensions: 16x15
Other
- Features: Ceiling Fan(s), Built-in Closet
- Level: First
- Area: 204 Square Feet
- Dimensions: 17x12
Bedroom 2
- Features: Ceiling Fan(s), Built-in Closet
- Level: Second
- Area: 234 Square Feet
- Dimensions: 13x18
Bedroom 3
- Features: Ceiling Fan(s), Walk-In Closet(s)
- Level: Second
- Area: 130 Square Feet
- Dimensions: 10x13
Bedroom 4
- Features: Ceiling Fan(s), Walk-In Closet(s)
- Level: Second
- Area: 144 Square Feet
- Dimensions: 12x12
Bedroom 5
- Features: Built-in Closet
- Level: Second
- Area: 120 Square Feet
- Dimensions: 12x10
Den
- Features: Ceiling Fan(s), No Closet
- Level: First
- Area: 170 Square Feet
- Dimensions: 17x10
Dining room
- Features: Breakfast Bar, No Closet
- Level: First
- Area: 112 Square Feet
- Dimensions: 14x8
Kitchen
- Features: Stone Counters, Storage Closet
- Level: First
- Area: 210 Square Feet
- Dimensions: 14x15
Living room
- Features: Ceiling Fan(s), No Closet
- Level: First
- Area: 240 Square Feet
- Dimensions: 16x15
Loft
- Features: Linen Closet
- Level: Second
- Area: 224 Square Feet
- Dimensions: 14x16
Heating
- Central, Electric, Solar
Cooling
- Central Air
Appliances
- Included: Oven, Cooktop, Dishwasher, Disposal, Dryer, Electric Water Heater, Microwave, Range, Washer
- Laundry: Inside, Laundry Room
Features
- Ceiling Fan(s), Eating Space In Kitchen, High Ceilings, Kitchen/Family Room Combo, Open Floorplan, Primary Bedroom Main Floor, Stone Counters, Walk-In Closet(s), In-Law Floorplan
- Flooring: Carpet, Epoxy, Luxury Vinyl, Tile
- Doors: Sliding Doors
- Windows: Shutters, Window Treatments
- Has fireplace: No
Interior area
- Total structure area: 7,210
- Total interior livable area: 3,286 sqft
Property
Parking
- Total spaces: 3
- Parking features: Driveway, Garage Door Opener, Guest, Split Garage
- Attached garage spaces: 3
- Has uncovered spaces: Yes
Features
- Levels: Two
- Stories: 2
- Patio & porch: Covered, Enclosed, Rear Porch, Screened
- Exterior features: Garden, Irrigation System, Lighting
- Has private pool: Yes
- Pool features: Heated, In Ground, Salt Water, Screen Enclosure
- Has spa: Yes
- Spa features: In Ground
- Has view: Yes
- View description: Pool, Water, Pond
- Has water view: Yes
- Water view: Water,Pond
Lot
- Size: 7,210 Square Feet
- Features: Landscaped, Level, Sidewalk, Street Dead-End
- Residential vegetation: Fruit Trees
Details
- Parcel number: 272226020400063200
- Special conditions: None
Construction
Type & style
- Home type: SingleFamily
- Property subtype: Single Family Residence
Materials
- Block, HardiPlank Type, Stucco, Wood Frame
- Foundation: Block
- Roof: Shingle
Condition
- New construction: No
- Year built: 2023
Details
- Warranty included: Yes
Utilities & green energy
- Electric: Photovoltaics Seller Owned
- Sewer: Public Sewer
- Water: Public
- Utilities for property: BB/HS Internet Available, Cable Connected, Electricity Connected, Sewer Connected, Solar, Street Lights, Underground Utilities, Water Connected
Green energy
- Energy generation: Solar
Community & HOA
Community
- Security: Gated Community
- Pet fee: $0 monthly
- Subdivision: WATERBROOKE PH 4
HOA
- Has HOA: Yes
- HOA fee: $121 monthly
- HOA name: Leland Management
- HOA phone: 407-781-1400
Location
- Region: Clermont
Financial & listing details
- Price per square foot: $243/sqft
- Tax assessed value: $650,915
- Annual tax amount: $9,227
- Date on market: 2/3/2025
- Cumulative days on market: 155 days
- Listing terms: Cash,Conventional,FHA,VA Loan
- Ownership: Fee Simple
- Total actual rent: 0
- Electric utility on property: Yes
- Road surface type: Paved, Asphalt
Price history
| Date | Event | Price |
|---|---|---|
| 8/7/2025 | Sold | $800,000-11%$243/sqft |
Source:  Stellar MLS #TB8344228 Report a problem Stellar MLS #TB8344228 Report a problem | ||
| 7/9/2025 | Pending sale | $899,000$274/sqft |
Source: Stellar MLS #TB8344228 Report a problem | ||
| 6/23/2025 | Price change | $899,000-5.4%$274/sqft |
Source: Stellar MLS #TB8344228 Report a problem | ||
| 6/7/2025 | Price change | $950,000-3.1%$289/sqft |
Source: Stellar MLS #TB8344228 Report a problem | ||
| 5/29/2025 | Price change | $979,999-1%$298/sqft |
Source: Stellar MLS #TB8344228 Report a problem | ||
| 4/25/2025 | Price change | $989,999-1%$301/sqft |
Source: Stellar MLS #TB8344228 Report a problem | ||
| 4/5/2025 | Price change | $999,999-9.1%$304/sqft |
Source: Stellar MLS #TB8344228 Report a problem | ||
| 3/25/2025 | Price change | $1,100,000-2%$335/sqft |
Source: Stellar MLS #TB8344228 Report a problem | ||
| 2/3/2025 | Listed for sale | $1,122,000+66.6%$341/sqft |
Source: Stellar MLS #TB8344228 Report a problem | ||
| 6/1/2023 | Sold | $673,535$205/sqft |
Source: Public Record Report a problem | ||
Public tax history
| Year | Property taxes | Tax assessment |
|---|---|---|
| 2025 | $10,855 +17.6% | $650,915 +20.4% |
| 2024 | $9,227 +732.9% | $540,661 +836.2% |
| 2023 | $1,108 +21.2% | $57,750 +10% |
| 2022 | $914 | $52,500 |
| 2021 | -- | -- |
Find assessor info on the county website
Neighborhood: 34711
Nearby homes
- $557,3184 bd3 ba2.3k sqft3196 Canna Lily Pl, Clermont, FL 34711Sold

- $654,3454 bd2 ba2.8k sqft3192 Canna Lily Pl, Clermont, FL 34711Sold
- $558,1004 bd2 ba2.3k sqft3208 Canna Lily Pl, Clermont, FL 34711Off Market
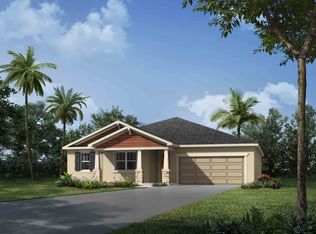
- $680,0005 bd4 ba3.3k sqft3212 Canna Lily Pl, Clermont, FL 34711Sold

- $720,0006 bd4 ba3.2k sqft3184 Canna Lily Pl, Clermont, FL 34711Sold
- $552,5004 bd3 ba2.3k sqft3220 Canna Lily Pl, Clermont, FL 34711Off Market
- $648,0004 bd2 ba2.8k sqft3180 Canna Lily Pl, Clermont, FL 34711Off Market
- $656,3004 bd2 ba3.8k sqft2982 Crest Wave Dr, Clermont, FL 34711Off Market
Nearby schools
GreatSchools rating
- 7/10Lost Lake Elementary SchoolGrades: PK-5Distance: 1.6 mi
- 8/10East Ridge Middle SchoolGrades: 6-8Distance: 1.5 mi
- 5/10East Ridge High SchoolGrades: 9-12Distance: 1.2 mi
Schools provided by the listing agent
- Elementary: Lost Lake Elem
- Middle: Windy Hill Middle
- High: East Ridge High
Source: Stellar MLS. This data may not be complete. We recommend contacting the local school district to confirm school assignments for this home.
Get a cash offer in 3 minutes
Find out how much your home could sell for in as little as 3 minutes with a no-obligation cash offer.
Estimated market value
$794,100
Get a cash offer in 3 minutes
Find out how much your home could sell for in as little as 3 minutes with a no-obligation cash offer.
Estimated market value
$794,100
- Florida
- Lake County
- Clermont
- 34711
- 3200 CANNA LILY PLACE
Nearby cities
Nearby zip codes
Other Clermont Topics
