Skip main navigation
Closed
  • $701,000

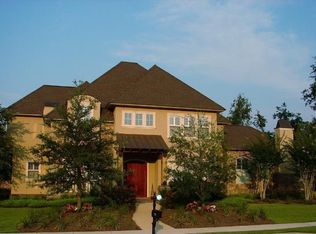
    3184 Newcastle Dr, Mobile, AL 36695

    4beds
    4,266sqft
    Residential
    Built in 2007
    0.44 Acres Lot
    $699,400 Zestimate®
    $164/sqft
    $4,096 Estimated rent

    Home value

    $699,400

    $636,000 - $769,000

    $4,096/mo

    Zestimate® history
    Loading
    Loading...

    Owner options

    List your home for rent

    $4,096/mo

    Rent Zestimate®

    Find your next renter with Zillow Rental Manager. Plus, with online applications, you can quickly screen prospective tenants – for free.

    Learn more

    $4,096/mo

    Rent Zestimate®

    Refinance and save

    $3,942/mo

    Est. payment

    Refinancing to a lower rate could help reduce your monthly payments and save thousands over the life of the loan.

    See today's rates

    $3,942/mo

    Est. payment

    Explore your selling options

    Work with a Zillow partner agent

    Leverage their expertise and Zillow's premium Showcase listings to get your home seen by more buyers.

    Get started

    List with your own agent

    Get your home in front of millions of buyers by listing it on Zillow.

    Learn how to do it

    Sell it yourself

    Take full control of how buyers see your home on Zillow by listing For Sale by Owner (FSBO).

    List your home

    What's special

    Parade Home (Custom Built by Twilley Builders) & in true Parade home STYLE, has many exceptional features. Triple Garage, extensive crown molding, beautiful hardwood floors, 10' distinctive ceilings, gourmet kitchen inside (plus an outside kitchen by the pool), butlers pantry. 4 bedrooms plus Bonus Room (could be 5th bedroom). Original owner who loves their home but it's bigger than they need now!! Ready for a new homeowner who will love it too!! The Open floor plan boasts 2 comfortable living areas -a Family room plus a Keeping Room off of the gorgeous Kitchen designed for both a "COOK" or a "NON COOK" alike. Stained cabinetry which are always timeless, a very workable central island, gas cooktop, wall oven & a walk in pantry. Follow thru Classic Butler's Pantry into the Formal Dining Room. A small Office is tucked into the hallway by the Powder Room. Primary bedroom with en-suite bathroom features double vanities with plenty of drawers & storage, soaking tub, walk-in tiled shower. All bedrooms have walk-in closets. Enjoy the beautiful outdoors with covered back porch overlooking kidney shaped gunite pool with hot tub & waterfall feature. Roof=2023; HVAC by playroom=2022; HVAC above 3BR=2024; Tankless Water Heater=2022; Pool replastered and new cell=2024; Pool pump replaced=2024; Briggs & Stratton Generator serviced=2024. *** Listing Broker makes no representation to accuracy of square footage. Buyer to verify. Any/All updates per seller(s). *** Buyer to verify all information during due diligence.

    Zillow last checked:

    Listing updated:

    Listed by:

    Kevin Loper kevinloper@robertsbrothers.com,

    Roberts Brothers West

    Bought with:

    Sherri Jacobi Nelson

    Coldwell Banker Reehl Prop Fairhope

    Source: Baldwin Realtors,MLS#: 378063MLS Logo

    Facts & features

    Interior

    Bedrooms & bathrooms
    • Bedrooms: 4
    • Bathrooms: 4
    • Full bathrooms: 4
    • Main level bedrooms: 4
    Primary bedroom
    • Features: 1st Floor Primary, Walk-In Closet(s)
    • Level: Main
    • Area: 399
    • Dimensions: 21 x 19
    Bedroom 2
    • Level: Main
    • Area: 228
    • Dimensions: 19 x 12
    Bedroom 3
    • Level: Main
    • Area: 156
    • Dimensions: 13 x 12
    Bedroom 4
    • Level: Main
    • Area: 121
    • Dimensions: 11 x 11
    Primary bathroom
    • Features: Soaking Tub, Separate Shower
    Dining room
    • Features: Separate Dining Room
    • Level: Main
    • Area: 168
    • Dimensions: 14 x 12
    Family room
    • Level: Main
    • Area: 252
    • Dimensions: 18 x 14
    Kitchen
    • Level: Main
    • Area: 180
    • Dimensions: 15 x 12
    Living room
    • Level: Main
    • Area: 484
    • Dimensions: 22 x 22
    Heating
    • Central, Heat Pump
    Cooling
    • Electric, Ceiling Fan(s)
    Appliances
    • Included: Dishwasher, Disposal, Microwave, Electric Range, Cooktop
    • Laundry: Main Level
    Features
    • Ceiling Fan(s), High Ceilings, Split Bedroom Plan
    • Flooring: Carpet, Tile, Wood
    • Windows: Double Pane Windows
    • Has basement: No
    • Number of fireplaces: 2
    • Fireplace features: Electric, Gas Log
    Interior area
    • Total structure area: 4,266
    • Total interior livable area: 4,266 sqft

    Property

    Parking
    • Total spaces: 3
    • Parking features: Attached, Garage, Garage Door Opener
    • Has attached garage: Yes
    • Covered spaces: 3
    Features
    • Levels: One and One Half
    • Stories: 1
    • Patio & porch: Patio
    • Has private pool: Yes
    • Pool features: In Ground
    • Fencing: Fenced
    • Has view: Yes
    • View description: None
    • Waterfront features: No Waterfront
    Lot
    • Size: 0.44 Acres
    • Dimensions: 110 x 175
    • Features: Level, Subdivided
    Details
    • Parcel number: 3401110000070012
    • Zoning description: Single Family Residence

    Construction

    Type & style
    • Home type: SingleFamily
    • Architectural style: Traditional
    • Property subtype: Residential
    Materials
    • Brick, Stucco
    • Foundation: Slab
    • Roof: Composition
    Condition
    • Resale
    • New construction: No
    • Year built: 2007
    Details
    • Warranty included: Yes

    Utilities & green energy

    • Electric: Alabama Power

    Community & neighborhood

    Community
    • Community features: None
    Location
    • Region: Mobile
    • Subdivision: New Castle Estates

    HOA & financial

    HOA
    • Has HOA: Yes
    • HOA fee: $675 annually
    • Services included: Maintenance Grounds

    Other

    Other facts
    • Price range: $701K - $701K
    • Ownership: Whole/Full

    Price history

    DateEventPrice
    6/23/2025Sold$701,000-3.3%$164/sqft
    Source: Baldwin Realtors #378063 Report a problem
    5/21/2025Pending sale$724,700$170/sqft
    Source: GCMLS #7560390 Report a problem
    4/24/2025Listed for sale$724,700-1.9%$170/sqft
    Source: GCMLS #7560390 Report a problem
    10/18/2024Listing removed$739,000$173/sqft
    Source: Roberts Brothers #367653 Report a problem
    10/10/2024Price change$739,000-1.5%$173/sqft
    Source: GCMLS #7452701 Report a problem
    9/9/2024Listed for sale$749,900+17.3%$176/sqft
    Source: GCMLS #7452701 Report a problem
    7/23/2007Sold$639,500$150/sqft
    Source: Public Record Report a problem
    2/28/2007Sold$639,500$150/sqft
    Source: Public Record Report a problem

    Public tax history

    YearProperty taxesTax assessment
    2025$2,818 +5%$59,480 +4.9%
    2024$2,684 +15.9%$56,720 +15.5%
    2023$2,315 -1%$49,120 -0.9%
    2022$2,338 +3.5%$49,580 +3.4%
    2021$2,259 -0.9%$47,960 -0.9%
    2020$2,280 -4%$48,400 -3.9%
    2019$2,375 $50,360 -1.3%
    2018$2,375 -0.6%$51,020 +0.7%
    2017$2,391 $50,680 -0.9%
    2016$2,391 -19.9%$51,140 -21.3%
    2013$2,987 -6%$65,020 -2.8%
    2010$3,179 $66,920

    Find assessor info on the county website

    Neighborhood: Cottage Park

    Nearby schools

    GreatSchools rating
    Schools provided by the listing agent
    • Elementary: Hutchens/Dawes
    • Middle: Bernice J Causey
    • High: Baker

    Source: Baldwin Realtors. This data may not be complete. We recommend contacting the local school district to confirm school assignments for this home.

    Get a cash offer in 3 minutes
    Find out how much your home could sell for in as little as 3 minutes with a no-obligation cash offer.
    Estimated market value
    $699,400
    Get a cash offer in 3 minutes
    Find out how much your home could sell for in as little as 3 minutes with a no-obligation cash offer.
    Estimated market value
    $699,400