Skip main navigation
Off market
  • $722,400

    3198 Newcastle Dr, Mobile, AL 36695

    4beds
    4baths
    4,175sqft
    SingleFamily
    Built in 2006
    0.45 Acres Lot
    $722,400 Zestimate®
    $173/sqft
    $3,888 Estimated rent

    Home value

    $722,400

    $679,000 - $766,000

    $3,888/mo

    Zestimate® history
    Loading
    Loading...

    Owner options

    List your home for rent

    $3,888/mo

    Rent Zestimate®

    Find your next renter with Zillow Rental Manager. Plus, with online applications, you can quickly screen prospective tenants – for free.

    Learn more

    $3,888/mo

    Rent Zestimate®

    Refinance and save

    $3,417/mo

    Est. payment

    Refinancing to a lower rate could help reduce your monthly payments and save thousands over the life of the loan.

    See today's rates

    $3,417/mo

    Est. payment

    Explore your selling options

    Work with a Zillow partner agent

    Leverage their expertise and Zillow's premium Showcase listings to get your home seen by more buyers.

    Get started

    List with your own agent

    Get your home in front of millions of buyers by listing it on Zillow.

    Learn how to do it

    Sell it yourself

    Take full control of how buyers see your home on Zillow by listing For Sale by Owner (FSBO).

    List your home

    What's special

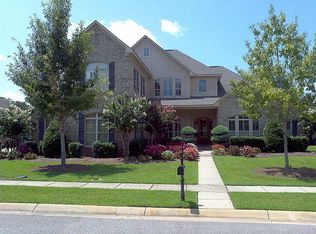
    Welcome to this beautiful custom-built home in Newcastle Subdivision. Usher your guest into this homes' lovely foyer area, showcase the lovely staircase, formal dining area and pristine living room. This living area offers raised ceiling with breathtaking coffered design ceiling with elaborate trim and moldings, gas fireplace, along with custom mantel and bookcases. The formal dining room has custom, textured walls and ceiling. This gourmet kitchen will make any home chefs dream come true with custom cabinetry, granite counter tops, center island, gas cook top, microwave and oven, ice maker, and a walk-in pantry. Just off the kitchen is a spacious breakfast area overlooking the backyard paradise with a door leading to a screened-in porch that sports an outdoor kitchen and pool area. The large master suite is on the first floor and split from the other bedrooms. This master suite also offers double tray ceilings with a lovely hallway for both his & hers walk-in closets ultimately leading you to this luxurious master bath with tons of storage, large/spacious double vanities, separate walk in shower, over-sized jetted garden tub and a private water closet. Upstairs you will find 2 additional spacious bathrooms with private access to its own bathroom. Then step into the amazing theatre room offering 7.1 surround sound, 100 inch projector screen, 8 oversize theatre chairs, stadium seating, its own wet bar area with an ice maker, and lit pull out candy. The screened-in porch has lovely slate flooring, a fantastic grilling/outdoor kitchen area to enjoy while watching family and friends swim in the stunning large lagoon pool with gorgeous landscaping. In addition, this property has countless amenities such as home automation, cameras and security system, speakers throughout, whole house generator, vacuum system, sprinkler system and an oversized 3-car, side entry garage with epoxy flooring. Seller is not leaving fountain, or garage cabinets and metal shelving.

    This property is off market, which means it's not currently listed for sale or rent on Zillow. This may be different from what's available on other websites or public sources.

    Facts & features

    Interior

    Bedrooms & bathrooms
    • Bedrooms: 4
    • Bathrooms: 4.5
    Heating
    • Other, Electric, Gas
    Cooling
    • Central
    Features
    • 9+ Ceiling, WalkinCloset
    • Flooring: Tile, Carpet
    • Has fireplace: Yes
    Interior area
    • Total interior livable area: 4,175 sqft

    Property

    Parking
    • Total spaces: 3
    Features
    • Exterior features: Stucco, Vinyl
    Lot
    • Size: 0.45 Acres
    Details
    • Parcel number: R023401110000070011

    Construction

    Type & style
    • Home type: SingleFamily
    Materials
    • brick
    • Roof: Other
    Condition
    • Year built: 2006

    Utilities & green energy

    • Sewer: UNKNOWN
    • Utilities for property: Electric, NatGas

    Community & neighborhood

    Community
    • Community features: On Site Laundry Available
    Location
    • Region: Mobile

    HOA & financial

    HOA
    • Has HOA: Yes
    • HOA fee: $50 monthly

    Other

    Other facts
    • Amenities: Patio, Fence, Pool Inground, Storage Room
    • Bedroom Desc: MBR DOWN, SPLIT, Extra Suite
    • Construction Materials: Brick, Stucco
    • Energy Features: Ceiling Fan, Ridge Vent, Heat Recovery
    • Heating: Central, Electric
    • Lot Description: SUBDIVISION
    • Property Type: Residential
    • Bathroom Features: Separate Shower, Garden Tub
    • Cooling: Central
    • Dining Area Features: Separate, Informal, Formal, BrkfastRm, BrkFastBar, KitArea
    • Fireplace: Gas Log
    • Utilities: Electric, NatGas
    • Floors: Tile, WW Carpet, Hardwd
    • Interior Features: 9+ Ceiling, WalkinCloset
    • Porch Type: Back, Open, Front, Screen
    • Style: Traditional, French
    • Prop Sub Type: Single Family
    • HOA: Yes
    • Sewer: UNKNOWN
    • Water: Unknown
    • Listing Type: EXCLUSIVE RIGHT-TO-SELL
    • Legal Description: LOT 9 NEWCASTLE EST UNIT 1 MBK 109/123 #SEC 11 T5S
    • Parcel Number: 34-01-11-0-000-070.011

    Price history

    DateEventPrice
    2/26/2021Sold$597,000-2%$143/sqft
    Source: Baldwin Realtors #306865 Report a problem
    12/23/2020Pending sale$609,000$146/sqft
    Source: Baldwin Realtors #306865 Report a problem
    12/4/2020Listed for sale$609,000+8.8%$146/sqft
    Source: Roberts Brothers West #647001 Report a problem
    1/10/2019Sold$560,000+0.1%$134/sqft
    Source: Public Record Report a problem
    9/26/2017Listed for sale$559,649+3.6%$134/sqft
    Source: Berkshire Hathaway Cooper & Co #604707 Report a problem
    11/20/2009Sold$540,000$129/sqft
    Source: Agent Provided Report a problem

    Public tax history

    YearProperty taxesTax assessment
    2025$3,458 +4.6%$72,680 +4.5%
    2024$3,307 +16.7%$69,560 +16.3%
    2023$2,834 -0.9%$59,820 -0.9%
    2022$2,860 +27.1%$60,360 +26.3%
    2021$2,250 -0.9%$47,780 -0.9%
    2020$2,271 +12.2%$48,200 +11.8%
    2019$2,023 $43,100 -1.4%
    2018$2,023 -0.5%$43,700 +0.9%
    2017$2,033 $43,300 -0.9%
    2016$2,033 -20.5%$43,680 -21.7%
    2013$2,557 $55,780

    Find assessor info on the county website

    Neighborhood: Cottage Park

    Nearby schools

    GreatSchools rating
    Schools provided by the listing agent
    • Elementary: HUTCHENS
    • Middle: CAUSEY
    • High: BAKER

    Source: The MLS. This data may not be complete. We recommend contacting the local school district to confirm school assignments for this home.

    Get a cash offer in 3 minutes
    Find out how much your home could sell for in as little as 3 minutes with a no-obligation cash offer.
    Estimated market value
    $722,400
    Get a cash offer in 3 minutes
    Find out how much your home could sell for in as little as 3 minutes with a no-obligation cash offer.
    Estimated market value
    $722,400