Skip main navigation
Closed
  • $439,000

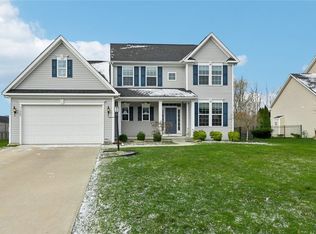
    31849 Suncrest Cir, North Ridgeville, OH 44039

    5beds
    2,923sqft
    Single Family Residence
    Built in 2017
    0.29 Acres Lot
    $488,300 Zestimate®
    $150/sqft
    $3,432 Estimated rent

    Home value

    $488,300

    $464,000 - $513,000

    $3,432/mo

    Zestimate® history
    Loading
    Loading...

    Owner options

    List your home for rent

    $3,432/mo

    Rent Zestimate®

    Find your next renter with Zillow Rental Manager. Plus, with online applications, you can quickly screen prospective tenants – for free.

    Learn more

    $3,432/mo

    Rent Zestimate®

    Refinance and save

    $3,154/mo

    Est. payment

    Refinancing to a lower rate could help reduce your monthly payments and save thousands over the life of the loan.

    See today's rates

    $3,154/mo

    Est. payment

    Explore your selling options

    Work with a Zillow partner agent

    Leverage their expertise and Zillow's premium Showcase listings to get your home seen by more buyers.

    Get started

    List with your own agent

    Get your home in front of millions of buyers by listing it on Zillow.

    Learn how to do it

    Sell it yourself

    Take full control of how buyers see your home on Zillow by listing For Sale by Owner (FSBO).

    List your home

    What's special

    Welcome to the Palermo floor plan in the sought-after Timber Ridge community of North Ridgeville! Designed with a modern lifestyle in mind, this 5 bedroom, 3.5 bathroom home has an open-concept floor plan perfect for both entertaining and everyday living. The generous kitchen features abundant counter space, spacious pantry, and a large island with seating, making it a central hub for family gatherings. Adjacent to the kitchen is a sun-filled morning room, ideal for casual meals, while the formal dining room provides space for special occasions. The family room is perfect for hosting the big game, with room for plenty of guests. Tucked behind the family room is a private bedroom with a full bathroom perfect for accommodating long term guests. Completing the main floor is a convenient half bath and a mudroom with a drop zone to help keep organized. Upstairs, the primary suite has a private full bathroom and a large walk-in closet with organizers. The additional bedrooms are generously sized, and a large finished bonus room makes for a fantastic rec room or playroom. A second-floor laundry room adds convenience to daily chores. The unfinished basement offers endless potential for future expansion or ample storage. Outside, there is a large, fully fenced backyard with a concrete patio, perfect for outdoor entertaining or relaxing. Timber Ridge is just minutes from both the turnpike and I-480, making it a convenient spot for commuters. Don’t miss this incredible opportunity. Come see today!

    Zillow last checked:

    Listing updated:

    Listing Provided by:

    Brian Salem brian@thesalemteam.com216-244-2549,

    EXP Realty, LLC.,

    Brittny Tobia-Heller 440-292-5026,

    EXP Realty, LLC.

    Bought with:

    Nebal Ali, 2017002322

    Howard Hanna

    Source: MLS Now,MLS#: 5067846MLS LogoOriginating MLS: Akron Cleveland Association of REALTORS

    Facts & features

    Interior

    Bedrooms & bathrooms
    • Bedrooms: 5
    • Bathrooms: 4
    • Full bathrooms: 3
    • 1/2 bathrooms: 1
    • Main level bathrooms: 2
    • Main level bedrooms: 1
    Primary bedroom
    • Description: Flooring: Carpet
    • Features: Window Treatments
    • Level: Second
    • Dimensions: 23 x 15
    Bedroom
    • Description: Flooring: Luxury Vinyl Tile
    • Level: First
    • Dimensions: 11 x 10
    Bedroom
    • Description: Flooring: Carpet
    • Features: Window Treatments
    • Level: Second
    • Dimensions: 15 x 12
    Bedroom
    • Description: Flooring: Carpet
    • Features: Window Treatments
    • Level: Second
    • Dimensions: 15 x 10
    Bedroom
    • Description: Flooring: Carpet
    • Features: Window Treatments
    • Level: Second
    • Dimensions: 13 x 12
    Bonus room
    • Description: Flooring: Carpet
    • Level: Second
    Dining room
    • Description: Flooring: Luxury Vinyl Tile
    • Features: Window Treatments
    • Level: First
    • Dimensions: 12 x 11
    Family room
    • Description: Flooring: Luxury Vinyl Tile
    • Features: Window Treatments
    • Level: First
    • Dimensions: 21 x 15
    Kitchen
    • Description: Flooring: Luxury Vinyl Tile
    • Level: First
    • Dimensions: 18 x 13
    Laundry
    • Description: Flooring: Luxury Vinyl Tile
    • Level: Second
    • Dimensions: 6 x 5
    Sunroom
    • Description: Flooring: Luxury Vinyl Tile
    • Features: Window Treatments
    • Level: First
    • Dimensions: 15 x 9
    Heating
    • Forced Air, Gas
    Cooling
    • Central Air
    Appliances
    • Included: Dryer, Dishwasher, Disposal, Microwave, Range, Refrigerator, Washer
    • Laundry: Upper Level
    Features
    • Basement: Full,Bath/Stubbed,Unfinished,Sump Pump
    • Has fireplace: No
    Interior area
    • Total structure area: 2,923
    • Total interior livable area: 2,923 sqft
    • Finished area above ground: 2,923

    Property

    Parking
    • Total spaces: 2
    • Parking features: Attached, Electricity, Garage, Garage Door Opener, Paved
    • Attached garage spaces: 2
    Features
    • Levels: Two
    • Stories: 2
    • Patio & porch: Patio
    • Fencing: Full,Privacy
    Lot
    • Size: 0.29 Acres
    • Dimensions: 81 x 158
    Details
    • Parcel number: 0700002105038

    Construction

    Type & style
    • Home type: SingleFamily
    • Architectural style: Colonial
    • Property subtype: Single Family Residence
    Materials
    • Vinyl Siding
    • Roof: Asphalt,Fiberglass
    Condition
    • Year built: 2017

    Utilities & green energy

    • Sewer: Public Sewer
    • Water: Public

    Community & neighborhood

    Location
    • Region: North Ridgeville
    • Subdivision: Timber Ridge

    HOA & financial

    HOA
    • Has HOA: Yes
    • HOA fee: $315 annually
    • Services included: Association Management
    • Association name: Timber Ridge Hoa

    Other

    Other facts
    • Listing terms: Cash,Conventional,VA Loan

    Price history

    DateEventPrice
    10/11/2024Sold$439,000+4.5%$150/sqft
    Source: MLS Now #5067846 Report a problem
    9/11/2024Pending sale$420,000$144/sqft
    Source: MLS Now #5067846 Report a problem
    9/5/2024Listed for sale$420,000+37.2%$144/sqft
    Source: MLS Now #5067846 Report a problem
    8/7/2017Sold$306,200+404.4%$105/sqft
    Source: Public Record Report a problem
    5/4/2017Sold$60,700$21/sqft
    Source: Public Record Report a problem

    Public tax history

    YearProperty taxesTax assessment
    2024$7,224 +9.6%$141,530 +24.1%
    2023$6,590 +11.4%$114,050
    2022$5,916 -0.4%$114,050
    2021$5,938 +0.4%$114,050 +8.5%
    2020$5,917 +0.2%$105,110
    2019$5,906 0%$105,110
    2018$5,907 +548.7%$105,110 +618.5%
    2017$911 $14,630
    2016-- $14,630
    2015-- --

    Find assessor info on the county website

    Neighborhood: 44039

    Nearby schools

    GreatSchools rating
    Schools provided by the listing agent
    • District: North Ridgeville CSD - 4711

    Source: MLS Now. This data may not be complete. We recommend contacting the local school district to confirm school assignments for this home.

    Get a cash offer in 3 minutes
    Find out how much your home could sell for in as little as 3 minutes with a no-obligation cash offer.
    Estimated market value
    $488,300
    Get a cash offer in 3 minutes
    Find out how much your home could sell for in as little as 3 minutes with a no-obligation cash offer.
    Estimated market value
    $488,300