Welcome to 8727 Hazelwood Run! Beautifully & meticulously maintained sprawling ranch home in one of North Ridgeville's most desirable communities. Built in 2011, this move-in-ready home offers 3 bedrooms, 2.5 bathrooms, a dedicated office, a sun-filled sunroom, and 2,772 sq. ft. of thoughtfully designed living space. The inviting open concept layout features gleaming hardwood floors throughout the foyer, kitchen, family room, and sunroom -creating a warm and cohesive flow. Enjoy the comfort of the cozy floor-to-ceiling stone fireplace in family room, perfect for everyday relaxation and entertaining. The large kitchen offers vaulted ceiling, ample cabinetry and counter space - all appliances stay - opens to family room, sunroom & dining room. The spacious primary suite includes a private bath- double sinks, granite countertops, and generous closet space. Amazing open staircase to basement with banister railings. Full - huge - unfinished basement (additional 2,772 sq ft) provides exceptional storage and endless potential. Off the sunroom- enjoy your patio overlooking a pond. Recent updates- Carrier HVAC system with April Aire humidifier & whole home air filtration (2024), Cleveland CurbScapes custom bed edging (2024), new hot water tank & water pressure regulator (2025), new exterior trim paint (2025). Home showcases neutral décor and is truly move-in ready. Home has a whole Home Generac generator. Don't miss your opportunity to own this exceptional loved home in a prime location!
Closed
Zillow last checked:
Listing updated:
Bought with:
Robert L Rogers, 2015005456
Howard Hanna
Lanz R Dela Roca, 2015001278
Howard Hanna
Source: MLS Now,MLS#: 5170659 Originating MLS: Akron Cleveland Association of REALTORS
Originating MLS: Akron Cleveland Association of REALTORSPrice history
| Date | Event | Price |
|---|---|---|
| 1/23/2026 | Sold | $445,000-3.2%$161/sqft |
Source:  MLS Now #5170659 Report a problem MLS Now #5170659 Report a problem | ||
| 12/26/2025 | Pending sale | $459,900$166/sqft |
Source: MLS Now #5170659 Report a problem | ||
| 12/9/2025 | Price change | $459,900-4.2%$166/sqft |
Source: MLS Now #5170659 Report a problem | ||
| 12/5/2025 | Price change | $479,900-2.1%$173/sqft |
Source: MLS Now #5170659 Report a problem | ||
| 12/3/2025 | Price change | $490,000-2%$177/sqft |
Source: MLS Now #5170659 Report a problem | ||
| 11/25/2025 | Price change | $500,000-4.8%$180/sqft |
Source: MLS Now #5170659 Report a problem | ||
| 11/19/2025 | Price change | $525,000-1.9%$189/sqft |
Source: MLS Now #5170659 Report a problem | ||
| 11/11/2025 | Listed for sale | $535,000+91.1%$193/sqft |
Source: MLS Now #5170659 Report a problem | ||
| 7/25/2016 | Sold | $279,900$101/sqft |
Source: MLS Now #3787727 Report a problem | ||
| 5/2/2016 | Pending sale | $279,900$101/sqft |
Source: Keller Williams - KW Greater Cleveland West #3787727 Report a problem | ||
| 4/20/2016 | Price change | $279,900-3.4%$101/sqft |
Source: Keller Williams - KW Greater Cleveland West #3787727 Report a problem | ||
| 3/17/2016 | Listed for sale | $289,900+10.9%$105/sqft |
Source: Keller Williams Grt Cleve West #3787727 Report a problem | ||
| 10/3/2011 | Sold | $261,500+468.5%$94/sqft |
Source: Public Record Report a problem | ||
| 7/6/2011 | Sold | $46,000$17/sqft |
Source: Public Record Report a problem | ||
Nearby homes
- $424,4004 bd2 ba2.7k sqft8713 Hazelwood Run, North Ridgeville, OH 44039Off Market
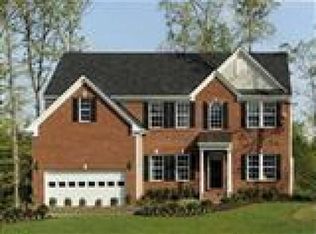
- $478,8004 bd2 ba2.8k sqft8741 Hazelwood Run, North Ridgeville, OH 44039Off Market
- $518,2005 bd4 ba3k sqft8699 Hazelwood Run, North Ridgeville, OH 44039Off Market
- $515,6003 bd3 ba2.7k sqft8755 Hazelwood Run, North Ridgeville, OH 44039Off Market

Get a cash offer in 3 minutes
Find out how much your home could sell for in as little as 3 minutes with a no-obligation cash offer.
Estimated market value
$450,000
