
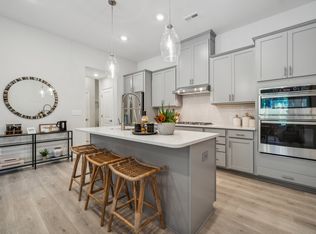
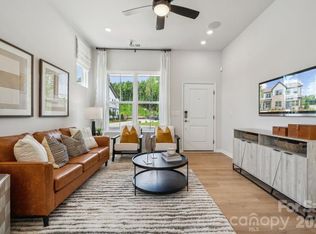
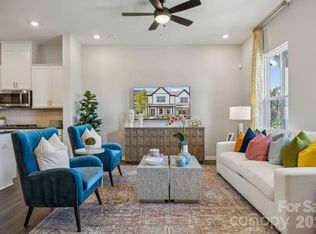
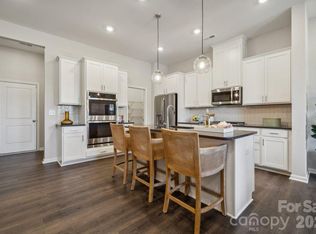

What's Special: 1st Floor Guest Suite | Oversized Garage | 2nd Floor Laundry Room | Loft | West Facing Lot. New Construction - September Completion! Built by America's Most Trusted Home Builder. Welcome to the Telluride at 3185 Beacon Heights Road in Ridge at Sugar Creek! This thoughtfully designed two-story townhome features a bright, open-concept main floor filled with natural light, where the great room flows seamlessly into the kitchen and casual dining area for effortless everyday living and entertaining. At the front of the home, a private guest suite with its own full bathroom offers comfort and convenience. Upstairs, an inviting loft at the top of the stairs provides flexible living space ideal for relaxing or gathering. The primary suite is tucked along the back of the home for added privacy, complete with a spacious bath featuring dual sinks, a shower, and an oversized walk-in closet. Two secondary bedrooms and a shared full bathroom are located at the front of the second floor, along with a conveniently placed laundry room for added functionality. Pool and cabana now open! Ridge at Sugar Creek in Indian Land, SC, offers a welcoming lifestyle with a new pool and planned greenway trail. Just 4.5 miles from Ballantyne, you’ll enjoy easy access to I-77, I-485, and the Ballantyne Bowl’s dining and events. Commuting is simple with quick routes to Uptown Charlotte and Ballantyne Corporate Park. Photos are for representative purposes only. MLS#4401934
Under contract-no show
$470,720
3185 Beacon Heights Rd, Indian Land, SC 29707
4beds
2,380sqft
Townhouse
Built in 2026
0.06 Acres Lot
$468,300 Zestimate®
$198/sqft
$235/mo HOA
What's special
West facing lotOversized garage
- 57 days
- 13
- 0
Likely to sell faster than
Zillow last checked:
Listing updated:
Listed by:
Sean Robertson SRobertson@TaylorMorrison.com,
Taylor Morrison of Carolinas Inc,
Lauren Cartwright,
Taylor Morrison of Carolinas Inc
Source: Canopy MLS as distributed by MLS GRID,MLS#: 4401934
Facts & features
Interior
Bedrooms & bathrooms
- Bedrooms: 4
- Bathrooms: 4
- Full bathrooms: 3
- 1/2 bathrooms: 1
- Main level bedrooms: 1
Primary bedroom
- Level: Upper
- Area: 225 Square Feet
- Dimensions: 15' 0" X 15' 0"
Bedroom s
- Level: Main
- Area: 154 Square Feet
- Dimensions: 11' 0" X 14' 0"
Bedroom s
- Level: Upper
- Area: 132 Square Feet
- Dimensions: 11' 0" X 12' 0"
Bedroom s
- Level: Upper
- Area: 143 Square Feet
- Dimensions: 13' 0" X 11' 0"
Bathroom full
- Level: Main
Bathroom half
- Level: Main
Bathroom full
- Level: Upper
Bathroom full
- Level: Upper
Dining area
- Level: Main
- Area: 117 Square Feet
- Dimensions: 13' 0" X 9' 0"
Great room
- Level: Main
- Area: 182 Square Feet
- Dimensions: 13' 0" X 14' 0"
Kitchen
- Level: Main
Laundry
- Level: Upper
Loft
- Level: Upper
- Area: 120 Square Feet
- Dimensions: 10' 0" X 12' 0"
Heating
- Natural Gas, Zoned
Cooling
- Central Air, Electric, Zoned
Appliances
- Included: Dishwasher, Disposal, Gas Range, Microwave, Oven, Plumbed For Ice Maker
- Laundry: Electric Dryer Hookup, Laundry Room, Upper Level, Washer Hookup
Features
- Drop Zone, Kitchen Island, Open Floorplan, Pantry, Walk-In Closet(s), Other - See Remarks
- Flooring: Carpet, Laminate, Tile
- Has basement: No
Interior area
- Total structure area: 2,380
- Total interior livable area: 2,380 sqft
- Finished area above ground: 2,380
- Finished area below ground: 0
Video & virtual tour
Property
Parking
- Total spaces: 4
- Parking features: Driveway, Attached Garage, Garage Door Opener, Garage Faces Rear, Garage on Main Level
- Attached garage spaces: 2
- Uncovered spaces: 2
Features
- Levels: Two
- Stories: 2
- Entry location: Main
- Patio & porch: Front Porch
- Pool features: Community
Lot
- Size: 0.06 Acres
Details
- Additional structures: None
- Parcel number: 0003H0A192.00
- Zoning: RES
- Special conditions: Standard
- Horse amenities: None
Construction
Type & style
- Home type: Townhouse
- Architectural style: Traditional
- Property subtype: Townhouse
Materials
- Brick Partial, Fiber Cement, Metal
- Foundation: Slab
Condition
- New construction: Yes
- Year built: 2026
Details
- Builder model: Telluride
- Builder name: Taylor Morrison
Utilities & green energy
- Sewer: Public Sewer
- Water: City
- Utilities for property: Cable Available, Other - See Remarks
Community & HOA
Community
- Features: Recreation Area, Sidewalks, Street Lights, Walking Trails
- Security: Carbon Monoxide Detector(s), Smoke Detector(s)
- Subdivision: The Ridge at Sugar Creek
HOA
- Has HOA: Yes
- HOA fee: $235 monthly
- HOA name: Association Management Solutions
- HOA phone: 803-831-7023
Location
- Region: Indian Land
Financial & listing details
- Price per square foot: $198/sqft
- Tax assessed value: $470,720
- Date on market: 7/8/2026
- Cumulative days on market: 57 days
- Road surface type: Concrete, Paved
Estimated market value
$468,300
$445,000 - $492,000
$2,968/mo
Price history
| Date | Event | Price |
|---|---|---|
| 7/27/2026 | Pending sale | $470,720$198/sqft |
Source:  Canopy MLS as distributed by MLS GRID #4401934 Report a problem Canopy MLS as distributed by MLS GRID #4401934 Report a problem | ||
| 7/8/2026 | Listed for sale | $470,720$198/sqft |
Source: Canopy MLS as distributed by MLS GRID #4401934 Report a problem | ||
Public tax history
Tax history is unavailable.
Monthly payment
Est. payment
Payment breakdown
Explore the cost of this home by adjusting the details. Changes won't be saved.Climate risks
Neighborhood: Indian Land
Nearby schools
Schools provided by the listing agent
- Elementary: Harrisburg
- Middle: Indian Land
- High: Indian Land
Source: Canopy MLS as distributed by MLS GRID. This data may not be complete. We recommend contacting the local school district to confirm school assignments for this home.
- $472,0003 bd3 ba2.3k sqft3187 Beacon Heights Rd, Indian Land, SC 29707Pending

- $465,6004 bd4 ba2.3k sqft3185 Beacon Heights Rd, Indian Land, NC 29707Off Market
- $448,5004 bd4 ba2.3k sqft3181 Beacon Heights Rd, Indian Land, NC 29707Off Market
- $449,9904 bd4 ba2.3k sqft3181 Beacon Heights Rd, Indian Land, SC 29707Pending

Similar homes
- $469,9903 bd3 ba2.3k sqft3177 Beacon Heights Rd, Indian Land, SC 29707New Construction
 MLS ID #4401906, Lauren Cartwright, Taylor Morrison of Carolinas Inc. Canopy MLS as distributed by MLS GRID
 - $466,5123 bd3 ba2k sqft8697 Miles Gap Rd, Indian Land, SC 29707New Construction
 MLS ID #4411800, Sean Robertson, Taylor Morrison of Carolinas Inc. Canopy MLS as distributed by MLS GRID
 - $456,0203 bd3 ba2k sqft8699 Miles Gap Rd, Indian Land, SC 29707New Construction
 MLS ID #4411805, Lauren Cartwright, Taylor Morrison of Carolinas Inc. Canopy MLS as distributed by MLS GRID
 - $456,2203 bd3 ba1.8k sqft8695 Miles Gap Rd, Indian Land, SC 29707New Construction
 MLS ID #4411813, Lauren Cartwright, Taylor Morrison of Carolinas Inc. Canopy MLS as distributed by MLS GRID
 - $448,9203 bd3 ba1.8k sqft8702 Miles Gap Rd, Indian Land, SC 29707New ConstructionMLS ID #4411788, Sean Robertson, Taylor Morrison of Carolinas Inc. Canopy MLS as distributed by MLS GRID
- $440,1003 bd3 ba1.8k sqft8692 Miles Gap Rd, Indian Land, SC 29707New ConstructionMLS ID #4411785, Lauren Cartwright, Taylor Morrison of Carolinas Inc. Canopy MLS as distributed by MLS GRID
- $475,0003 bd3 ba2.3k sqft3153 Hartson Pointe Dr, Indian Land, SC 29707For SaleMLS ID #4400935, Josh Burnett, EXP Realty LLC Ballantyne. Canopy MLS as distributed by MLS GRID
- $445,0003 bd3 ba2k sqft4008 Woodsmill Rd, Indian Land, SC 29707For SaleMLS ID #4398108, Quinn Johnson, Lake Wylie Realty. Canopy MLS as distributed by MLS GRID
- $440,0004 bd4 ba2.2k sqft2035 Dornoch Rd, Tega Cay, SC 29708For SaleMLS ID #4412900, Sarah Soutiere, Helen Adams Realty. Canopy MLS as distributed by MLS GRID
- $455,0003 bd3 ba2.4k sqft1309 Margo Mannor None, Fort Mill, SC 29708New ConstructionMLS ID #4381883, Casey Williams, SM South Carolina Brokerage LLC. Canopy MLS as distributed by MLS GRID
- $459,9903 bd3 ba2k sqft201 Landy St, Fort Mill, SC 29715New ConstructionCanopy MLS as distributed by MLS GRID
- $498,8004 bd3 ba2k sqft3217 Credenza Rd, Charlotte, NC 28208New ConstructionMLS ID #4421190, Troy Knight, LKI Realty LLC. Canopy MLS as distributed by MLS GRID
- $395,9903 bd3 ba2k sqft7318 Wake Way, Indian Land, SC 29707New ConstructionMLS ID #4412575, Cathy Whiteside, Taylor Morrison of Carolinas Inc. Canopy MLS as distributed by MLS GRID
- $418,0003 bd3 ba2k sqft505 Morrows Turnout Way, Pineville, NC 28134For SaleMLS ID #4407666, April Wentz, COMPASS. Canopy MLS as distributed by MLS GRID
- $399,9903 bd3 ba1.8k sqft7324 Wake Way, Indian Land, SC 29707New ConstructionMLS ID #4413126, Cathy Whiteside, Taylor Morrison of Carolinas Inc. Canopy MLS as distributed by MLS GRID
- $675,0004 bd3 ba3k sqft2249 Idol Rock Dr, Indian Land, SC 29707For SaleMLS ID #4396380, Tara Poole, Keller Williams Ballantyne Area. Canopy MLS as distributed by MLS GRID
- $400,0004 bd4 ba2.1k sqft2522 Arbor Loop Dr, Charlotte, NC 28217For SaleMLS ID #4415852, Amy Baker, Howard Hanna Allen Tate Huntersville. Canopy MLS as distributed by MLS GRID
- $389,9903 bd3 ba1.8k sqft7316 Wake Way, Indian Land, SC 29707New ConstructionMLS ID #4412604, Cathy Whiteside, Taylor Morrison of Carolinas Inc. Canopy MLS as distributed by MLS GRID
- $449,0003 bd3 ba2.1k sqft314 Hyssop Ct #109, Fort Mill, SC 29715For SaleMLS ID #4368800, Amit Thawait, Kalagara Realty. Canopy MLS as distributed by MLS GRID
- $389,9903 bd3 ba2k sqft7308 Wake Way, Indian Land, SC 29707New ConstructionMLS ID #4380901, Scott Wilkinson, Taylor Morrison of Carolinas Inc. Canopy MLS as distributed by MLS GRID
