
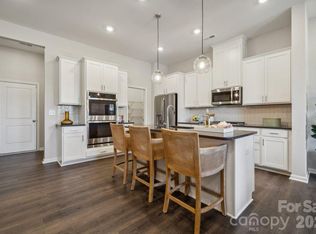

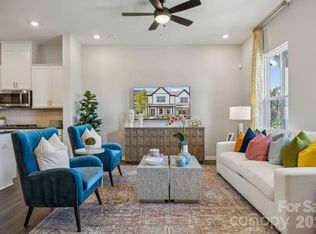
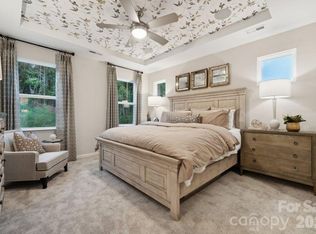
What's Special: Loft | West Facing Lot | 2nd Floor Laundry Room | 1st Floor Guest Bedroom. New Construction - October Completion! Built by America's Most Trusted Home Builder. Welcome to the Telluride at 3181 Beacon Heights Road in The Ridge at Sugar Creek! This spacious two-story townhome offers a design that balances everyday comfort with room to grow. The open-concept main floor features a bright great room, casual dining area, and a well-appointed kitchen with a large island and generous pantry storage, creating the perfect setting for gathering with family and friends. A first-floor bedroom with a nearby full bath provides a private retreat for guests or a flexible space for a home office. Upstairs, the primary suite offers a spacious bedroom, large walk-in closet, and well-designed bath, while two additional bedrooms, a versatile loft, and a convenient laundry room complete the second floor. A covered front porch, extra storage spaces, and a two-car garage add thoughtful touches throughout the home. Pool and cabana now open! Ridge at Sugar Creek in Indian Land, SC, offers a welcoming lifestyle with a new pool and planned greenway trail. Just 4.5 miles from Ballantyne, you’ll enjoy easy access to I-77, I-485, and the Ballantyne Bowl’s dining and events. Commuting is simple with quick routes to Uptown Charlotte and Ballantyne Corporate Park. Additional Highlights Include: slide-in gas range, upgraded cabinet hardware and roll out trash can cabinet in the kitchen. Photos are for representative purposes only. MLS#4401949
Under contract-no show
Price cut: $10K (7/23)
$449,990
3181 Beacon Heights Rd, Indian Land, SC 29707
4beds
2,380sqft
Townhouse
Built in 2026
0.06 Acres Lot
$447,200 Zestimate®
$189/sqft
$235/mo HOA
What's special
Covered front porchTwo-car garageVersatile loftPrivate retreat for guestsLarge islandCasual dining areaWest facing lot
- 57 days
- 77
- 4
Zillow last checked:
Listing updated:
Listed by:
Lauren Cartwright lcartwright@taylormorrison.com,
Taylor Morrison of Carolinas Inc,
Sean Robertson,
Taylor Morrison of Carolinas Inc
Source: Canopy MLS as distributed by MLS GRID,MLS#: 4401949
Facts & features
Interior
Bedrooms & bathrooms
- Bedrooms: 4
- Bathrooms: 4
- Full bathrooms: 3
- 1/2 bathrooms: 1
- Main level bedrooms: 1
Primary bedroom
- Level: Upper
- Area: 225 Square Feet
- Dimensions: 15' 0" X 15' 0"
Bedroom s
- Level: Main
- Area: 154 Square Feet
- Dimensions: 11' 0" X 14' 0"
Bedroom s
- Level: Upper
- Area: 132 Square Feet
- Dimensions: 11' 0" X 12' 0"
Bedroom s
- Level: Upper
- Area: 143 Square Feet
- Dimensions: 13' 0" X 11' 0"
Bathroom full
- Level: Main
Bathroom half
- Level: Main
Bathroom full
- Level: Upper
Bathroom full
- Level: Upper
Dining area
- Level: Main
- Area: 117 Square Feet
- Dimensions: 13' 0" X 9' 0"
Great room
- Level: Main
- Area: 182 Square Feet
- Dimensions: 13' 0" X 14' 0"
Kitchen
- Level: Main
Laundry
- Level: Upper
Loft
- Level: Upper
- Area: 120 Square Feet
- Dimensions: 10' 0" X 12' 0"
Heating
- Natural Gas, Zoned
Cooling
- Central Air, Electric, Zoned
Appliances
- Included: Dishwasher, Disposal, Gas Range, Microwave, Oven, Plumbed For Ice Maker
- Laundry: Electric Dryer Hookup, Laundry Room, Upper Level, Washer Hookup
Features
- Drop Zone, Kitchen Island, Open Floorplan, Pantry, Walk-In Closet(s), Other - See Remarks
- Flooring: Carpet, Laminate, Tile
- Has basement: No
Interior area
- Total structure area: 2,380
- Total interior livable area: 2,380 sqft
- Finished area above ground: 2,380
- Finished area below ground: 0
Video & virtual tour
Property
Parking
- Total spaces: 4
- Parking features: Driveway, Attached Garage, Garage Door Opener, Garage Faces Rear, Garage on Main Level
- Attached garage spaces: 2
- Uncovered spaces: 2
Features
- Levels: Two
- Stories: 2
- Entry location: Main
- Patio & porch: Front Porch
- Pool features: Community
Lot
- Size: 0.06 Acres
Details
- Parcel number: 0003H0A194.00
- Zoning: RES
- Special conditions: Standard
- Horse amenities: None
Construction
Type & style
- Home type: Townhouse
- Architectural style: Traditional
- Property subtype: Townhouse
Materials
- Brick Partial, Fiber Cement, Metal
- Foundation: Slab
Condition
- New construction: Yes
- Year built: 2026
Details
- Builder model: Telluride
- Builder name: Taylor Morrison
Utilities & green energy
- Sewer: Public Sewer
- Water: City
- Utilities for property: Cable Available, Other - See Remarks
Community & HOA
Community
- Features: Recreation Area, Sidewalks, Street Lights, Walking Trails
- Security: Carbon Monoxide Detector(s), Smoke Detector(s)
- Subdivision: The Ridge at Sugar Creek
HOA
- Has HOA: Yes
- HOA fee: $235 monthly
- HOA name: Association Management Solutions
- HOA phone: 803-831-7023
Location
- Region: Indian Land
Financial & listing details
- Price per square foot: $189/sqft
- Tax assessed value: $449,990
- Date on market: 7/8/2026
- Cumulative days on market: 57 days
- Listing terms: Cash,Conventional,FHA,VA Loan
- Road surface type: Concrete, Paved
Estimated market value
$447,200
$425,000 - $470,000
$2,968/mo
Price history
| Date | Event | Price |
|---|---|---|
| 8/24/2026 | Pending sale | $449,990$189/sqft |
Source:  Canopy MLS as distributed by MLS GRID #4401949 Report a problem Canopy MLS as distributed by MLS GRID #4401949 Report a problem | ||
| 7/23/2026 | Price change | $449,990-2.2%$189/sqft |
Source: Canopy MLS as distributed by MLS GRID #4401949 Report a problem | ||
| 7/8/2026 | Listed for sale | $459,990$193/sqft |
Source: Canopy MLS as distributed by MLS GRID #4401949 Report a problem | ||
Public tax history
Tax history is unavailable.
Monthly payment
Est. payment
Payment breakdown
Explore the cost of this home by adjusting the details. Changes won't be saved.Climate risks
Neighborhood: Indian Land
Nearby schools
Schools provided by the listing agent
- Elementary: Harrisburg
- Middle: Indian Land
- High: Indian Land
Source: Canopy MLS as distributed by MLS GRID. This data may not be complete. We recommend contacting the local school district to confirm school assignments for this home.
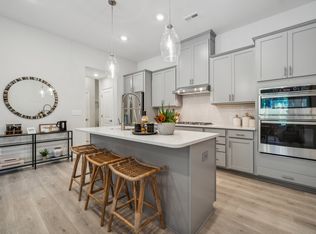
- $448,5004 bd4 ba2.3k sqft3181 Beacon Heights Rd, Indian Land, NC 29707Off Market
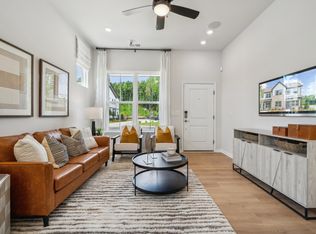
- $469,9903 bd3 ba2.3k sqft3177 Beacon Heights Rd, Indian Land, NC 29707New Construction
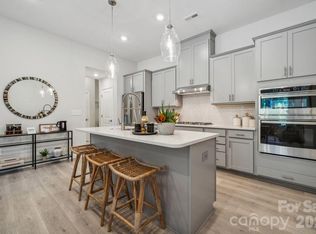
- $470,7204 bd4 ba2.3k sqft3185 Beacon Heights Rd, Indian Land, SC 29707Pending
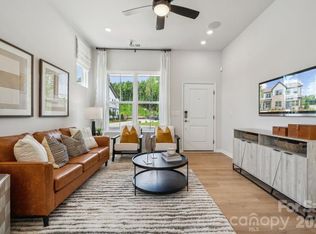
- $469,9903 bd3 ba2.3k sqft3177 Beacon Heights Rd, Indian Land, SC 29707New Construction
Similar homes
- $456,0203 bd3 ba2k sqft8699 Miles Gap Rd, Indian Land, SC 29707New Construction
 MLS ID #4411805, Lauren Cartwright, Taylor Morrison of Carolinas Inc. Canopy MLS as distributed by MLS GRID
 - $448,9203 bd3 ba1.8k sqft8702 Miles Gap Rd, Indian Land, SC 29707New Construction
 MLS ID #4411788, Sean Robertson, Taylor Morrison of Carolinas Inc. Canopy MLS as distributed by MLS GRID
 - $466,5123 bd3 ba2k sqft8697 Miles Gap Rd, Indian Land, SC 29707New Construction
 MLS ID #4411800, Sean Robertson, Taylor Morrison of Carolinas Inc. Canopy MLS as distributed by MLS GRID
 - $440,1003 bd3 ba1.8k sqft8692 Miles Gap Rd, Indian Land, SC 29707New Construction
 MLS ID #4411785, Lauren Cartwright, Taylor Morrison of Carolinas Inc. Canopy MLS as distributed by MLS GRID
 - $456,2203 bd3 ba1.8k sqft8695 Miles Gap Rd, Indian Land, SC 29707New ConstructionMLS ID #4411813, Lauren Cartwright, Taylor Morrison of Carolinas Inc. Canopy MLS as distributed by MLS GRID
- $469,9903 bd3 ba2.3k sqft3177 Beacon Heights Rd, Indian Land, SC 29707New ConstructionMLS ID #4401906, Lauren Cartwright, Taylor Morrison of Carolinas Inc. Canopy MLS as distributed by MLS GRID
- $445,0003 bd3 ba2k sqft4008 Woodsmill Rd, Indian Land, SC 29707For SaleMLS ID #4398108, Quinn Johnson, Lake Wylie Realty. Canopy MLS as distributed by MLS GRID
- $475,0003 bd3 ba2.3k sqft3153 Hartson Pointe Dr, Indian Land, SC 29707For SaleMLS ID #4400935, Josh Burnett, EXP Realty LLC Ballantyne. Canopy MLS as distributed by MLS GRID
- $440,0004 bd4 ba2.2k sqft2035 Dornoch Rd, Tega Cay, SC 29708For SaleMLS ID #4412900, Sarah Soutiere, Helen Adams Realty. Canopy MLS as distributed by MLS GRID
- $455,0003 bd3 ba2.4k sqft1309 Margo Mannor None, Fort Mill, SC 29708New ConstructionMLS ID #4381883, Casey Williams, SM South Carolina Brokerage LLC. Canopy MLS as distributed by MLS GRID
- $418,0003 bd3 ba2k sqft505 Morrows Turnout Way, Pineville, NC 28134For SaleMLS ID #4407666, April Wentz, COMPASS. Canopy MLS as distributed by MLS GRID
- $449,0003 bd3 ba2.1k sqft314 Hyssop Ct #109, Fort Mill, SC 29715For SaleMLS ID #4368800, Amit Thawait, Kalagara Realty. Canopy MLS as distributed by MLS GRID
- $399,9903 bd3 ba1.8k sqft7324 Wake Way, Indian Land, SC 29707New ConstructionMLS ID #4413126, Cathy Whiteside, Taylor Morrison of Carolinas Inc. Canopy MLS as distributed by MLS GRID
- $395,9903 bd3 ba2k sqft7318 Wake Way, Indian Land, SC 29707New ConstructionMLS ID #4412575, Cathy Whiteside, Taylor Morrison of Carolinas Inc. Canopy MLS as distributed by MLS GRID
- $459,9903 bd3 ba2k sqft201 Landy St, Fort Mill, SC 29715New ConstructionCanopy MLS as distributed by MLS GRID
- $400,0004 bd4 ba2.1k sqft2522 Arbor Loop Dr, Charlotte, NC 28217For SaleMLS ID #4415852, Amy Baker, Howard Hanna Allen Tate Huntersville. Canopy MLS as distributed by MLS GRID
- $389,9903 bd3 ba1.8k sqft7316 Wake Way, Indian Land, SC 29707New ConstructionMLS ID #4412604, Cathy Whiteside, Taylor Morrison of Carolinas Inc. Canopy MLS as distributed by MLS GRID
- $389,9903 bd3 ba2k sqft7308 Wake Way, Indian Land, SC 29707New ConstructionMLS ID #4380901, Scott Wilkinson, Taylor Morrison of Carolinas Inc. Canopy MLS as distributed by MLS GRID
- $498,8004 bd3 ba2k sqft3217 Credenza Rd, Charlotte, NC 28208New ConstructionMLS ID #4421190, Troy Knight, LKI Realty LLC. Canopy MLS as distributed by MLS GRID
- $467,0003 bd2 ba1.8k sqft4420 Bright Rd, Charlotte, NC 28214For SaleMLS ID #4418557, Joshua Imbriano, Keller Williams Ballantyne Area. Canopy MLS as distributed by MLS GRID
