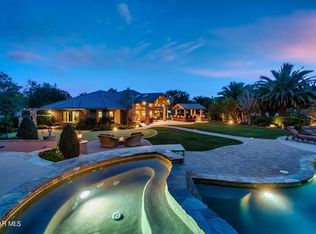
Meticulously renovated in 2024 and located in one of Camarillo's most desirable communities Bella Vista, this home is one of the most stunning examples of modern design seen in Camarillo. This incredible true single story house also has a stand alone guest house with a full kitchen, living area, shower and washer/dryer hookups. Custom designed and built by Bob Lee, this house features many of his signature details from the expansive ceiling heights to his intentional placement of windows and rooms that bring nature in at every angle. One of the most spectacular rooms in the house is the massive open family room/kitchen area, with its concrete wood+gas burning fireplace anchoring the tall and bright entertaining space. The brand new kitchen is truly showroom level. Top of the line Sollera fine cabinetry was installed with soft close drawers, special utensil storage, and Mont Blanc quartzite countertops. The Sub Zero refrigerator, Sub Zero wine storage, and Wolf range, oven, microwave, and Cove dishwasher to complement the luxury finishes. This is one of the best large scale entertaining rooms you could imagine but it also feels intimate and perfect for small gatherings as well. The primary bedroom features a signature concrete fireplaces and one of the most stunning bathrooms seen in the area. Ribboned porcelain tiles flank the wall mimicking wood creating an instant spa atmosphere. It is further enhanced by the new vanity with custom under cabinet lighting, custom LED mirrors, a large shower, and Kohler standalone tub that look onto the private outdoor garden. The magnificent walk-in closet is has ample storage to expand and enhance your wardrobe and custom built in LED lighting to show it off with. The 2 auxiliary bedrooms have their own ensuite bathrooms and are on the opposite the primary wing. The office has tall ceilings with skylights and every wall has a window that looks onto the tropical plants outside- making work feel like a trip to Hawaii. This lot was specifically chosen for the island and golf course views that it receives and cleverly a full sized tennis court was created in the lower level of the backyard allowing for full use of the over 1 acre lot. Rarely will you find such thoughtfully laid out modern spaces. Combine that with the pedigree of gated Bella Vista and the fact that you would be the first to use all of these upgrades- now you truly have all the elements of a dream home.
Sold for $3,300,000
Listed by: RE/MAX One • Eva Reber • 805-444-2966
Bought with: Coldwell Banker Realty
$3,300,000
3185 Calle De Debesa, Camarillo, CA 93010
5beds
5,353sqft
Single Family Residence
Built in 1996
1.08 Acres Lot
$3,628,900 Zestimate®
$616/sqft
$7,657 Estimated rent
Home value
$3,628,900
$3.34M - $4.03M
$7,657/mo
Zestimate® history
Owner options
List your home for rent
$7,657/mo
Rent Zestimate®
Find your next renter with Zillow Rental Manager. Plus, with online applications, you can quickly screen prospective tenants – for free.
$7,657/mo
Rent Zestimate®
Refinance and save
$21,124/mo
Est. payment
Refinancing to a lower rate could help reduce your monthly payments and save thousands over the life of the loan.
$21,124/mo
Est. payment
Explore your selling options
Work with a Zillow partner agent
Leverage their expertise and Zillow's premium Showcase listings to get your home seen by more buyers.
Get startedList with your own agent
Get your home in front of millions of buyers by listing it on Zillow.
Learn how to do itSell it yourself
Take full control of how buyers see your home on Zillow by listing For Sale by Owner (FSBO).
List your homeWhat's special
Zillow last checked:
Listing updated:
Listed by:
Eva Reber DRE #01010697 805-444-2966,
RE/MAX One,
Nicole Reber DRE #02027895 310-300-1929,
Douglas Elliman
Bought with:
Rosemary Allison, DRE #00545184
Coldwell Banker Realty
Source: CRMLS,MLS#: V1-25390 Originating MLS: California Regional MLS (Ventura & Pasadena-Foothills AORs)
Originating MLS: California Regional MLS (Ventura & Pasadena-Foothills AORs)Facts & features
Interior
Bedrooms & bathrooms
- Bedrooms: 5
- Bathrooms: 5
- Full bathrooms: 1
- 3/4 bathrooms: 3
- 1/2 bathrooms: 1
Rooms
- Room types: Bedroom, Den, Entry/Foyer, Family Room, Great Room, Kitchen, Laundry, Living Room, Primary Bedroom, Other, Pantry, Utility Room, Dining Room
Primary bedroom
- Features: Primary Suite
Primary bedroom
- Features: Main Level Primary
Bedroom
- Features: All Bedrooms Down
Bathroom
- Features: Bathtub, Closet, Dual Sinks, Enclosed Toilet, Low Flow Plumbing Fixtures, Linen Closet, Quartz Counters, Remodeled, Soaking Tub, Separate Shower
Family room
- Features: Separate Family Room
Kitchen
- Features: Built-in Trash/Recycling, Butler's Pantry, Kitchen Island, Kitchen/Family Room Combo, Pots & Pan Drawers, Quartz Counters, Remodeled, Self-closing Cabinet Doors, Self-closing Drawers, Updated Kitchen
Other
- Features: Walk-In Closet(s)
Pantry
- Features: Walk-In Pantry
Heating
- Central, Fireplace(s), Natural Gas
Cooling
- Central Air, Dual
Appliances
- Included: 6 Burner Stove, Barbecue, Convection Oven, Double Oven, Dishwasher, ENERGY STAR Qualified Water Heater, Electric Oven, Free-Standing Range, Gas Water Heater, Microwave, Refrigerator, Range Hood, Self Cleaning Oven, Tankless Water Heater, Water To Refrigerator, Water Heater, Warming Drawer
- Laundry: Washer Hookup, Gas Dryer Hookup, Laundry Room
Features
- Breakfast Bar, Built-in Features, Breakfast Area, Separate/Formal Dining Room, High Ceilings, Open Floorplan, Pantry, Quartz Counters, Recessed Lighting, All Bedrooms Down, Dressing Area, Main Level Primary, Primary Suite, Utility Room, Walk-In Pantry, Walk-In Closet(s)
- Flooring: See Remarks, Tile
- Doors: Double Door Entry, Sliding Doors
- Windows: Screens, Skylight(s)
- Has fireplace: Yes
- Fireplace features: Decorative, Family Room, Gas, Gas Starter, Living Room, Primary Bedroom, Raised Hearth
- Common walls with other units/homes: No Common Walls
Interior area
- Total interior livable area: 5,353 sqft
- Finished area below ground: 0
Property
Parking
- Total spaces: 4
- Parking features: Garage - Attached
- Attached garage spaces: 4
Accessibility
- Accessibility features: No Stairs
Features
- Levels: One
- Stories: 1
- Patio & porch: Concrete, Covered, Open, Patio
- Exterior features: Awning(s), Lighting, Fire Pit
- Pool features: None
- Spa features: None
- Fencing: Wrought Iron
- Has view: Yes
- View description: City Lights, Golf Course, Mountain(s)
Lot
- Size: 1.08 Acres
- Features: Front Yard, Irregular Lot, Lawn, Lot Over 40000 Sqft, Landscaped, Yard
Details
- Additional structures: Guest House Detached
- Parcel number: 1520401095
- Special conditions: Standard
Construction
Type & style
- Home type: SingleFamily
- Architectural style: Contemporary
- Property subtype: Single Family Residence
Materials
- Drywall, Frame, Glass, Concrete, Stucco, Copper Plumbing
- Foundation: Slab
- Roof: Tile
Condition
- Turnkey
- Year built: 1996
Utilities & green energy
- Electric: 220 Volts in Garage
- Sewer: Public Sewer
- Water: Public
- Utilities for property: Natural Gas Connected, Sewer Connected, Water Connected
Green energy
- Energy efficient items: Doors, HVAC, Windows, Water Heater
- Energy generation: Solar
- Water conservation: Water-Smart Landscaping
Community & HOA
Community
- Features: Biking, Dog Park, Golf, Park, Street Lights, Suburban, Sidewalks, Gated
- Security: Carbon Monoxide Detector(s), Security Gate, Gated Community, Smoke Detector(s), Security Lights
- Subdivision: Bella Vista Estates - 3318
HOA
- Has HOA: Yes
- Amenities included: Call for Rules, Maintenance Grounds, Management, Pet Restrictions, Pets Allowed
- HOA fee: $195 monthly
- HOA name: CPM
- HOA phone: 805-987-8945
Location
- Region: Camarillo
Financial & listing details
- Price per square foot: $616/sqft
- Tax assessed value: $3,366,000
- Date on market: 8/23/2024
- Cumulative days on market: 7 days
- Listing terms: Cash,Conventional
- Road surface type: Paved
Price history
| Date | Event | Price |
|---|---|---|
| 10/17/2024 | Sold | $3,300,000$616/sqft |
Source:  CRMLS #V1-25390 Report a problem CRMLS #V1-25390 Report a problem | ||
| 10/16/2024 | Pending sale | $3,300,000$616/sqft |
Source: CRMLS #V1-25390 Report a problem | ||
| 9/4/2024 | Contingent | $3,300,000$616/sqft |
Source: CRMLS #V1-25390 Report a problem | ||
| 8/23/2024 | Listed for sale | $3,300,000$616/sqft |
Source: CRMLS #V1-25390 Report a problem | ||
Public tax history
| Year | Property taxes | Tax assessment |
|---|---|---|
| 2026 | -- | $3,366,000 +2% |
| 2025 | $38,993 +205.7% | $3,300,000 +426.9% |
| 2024 | $12,757 | $626,261 -42.2% |
| 2023 | $12,757 +3.2% | $1,083,224 +2% |
| 2022 | $12,364 +2% | $1,061,985 +2% |
| 2021 | $12,121 +2.6% | $1,041,162 +1% |
| 2020 | $11,818 -0.7% | $1,030,488 +2% |
| 2019 | $11,900 +4.8% | $1,010,284 +2% |
| 2018 | $11,351 +3.6% | $990,476 +2% |
| 2017 | $10,954 +2.5% | $971,056 +2% |
| 2016 | $10,689 +4.1% | $952,017 +1.5% |
| 2015 | $10,270 +1.1% | $937,718 +2% |
| 2014 | $10,157 | $919,352 +0.5% |
| 2013 | -- | $915,199 +2% |
| 2012 | -- | $897,255 +2% |
| 2011 | -- | $879,663 +0.5% |
| 2009 | -- | $875,167 +4% |
| 2007 | -- | $841,185 +2% |
| 2006 | -- | $824,692 +2% |
| 2005 | -- | $808,523 +3.9% |
| 2003 | -- | $778,144 +2% |
| 2002 | -- | $762,887 +2% |
| 2001 | $7,791 +2.5% | $747,930 +2% |
| 2000 | $7,601 | $733,266 |
Find assessor info on the county website
Neighborhood: 93010
Nearby homes
- $2,542,5003 bd5 ba4.6k sqft3151 Calle De Debesa, Camarillo, CA 93010Sold

- $2,527,1004 bd3 ba4.9k sqft712 Corte De Encinitas, Camarillo, CA 93010Off Market
- $1,889,2003 bd3 ba3.5k sqft3117 Calle De Debesa, Camarillo, CA 93010Off Market
- $3,067,6005 bd4 ba3.9k sqft3187 Calle De Debesa, Camarillo, CA 93010Off Market
- $2,200,0005 bd5 ba4k sqft3186 Calle De Debesa, Camarillo, CA 93010Sold
- $2,703,6005 bd4 ba4.7k sqft739 Corte De Encinitas, Camarillo, CA 93010Off Market
- $3,037,7006 bd7 ba5k sqft3152 Calle De Debesa, Camarillo, CA 93010Off Market
- $2,634,7003 bd3 ba4.1k sqft3005 Calle De Debesa, Camarillo, CA 93010Off Market
Nearby schools
GreatSchools rating
- 7/10Mesa Elementary SchoolGrades: K-8Distance: 1 mi
- 5/10Rio Mesa High SchoolGrades: 9-12Distance: 3.3 mi
Get a cash offer in 3 minutes
Find out how much your home could sell for in as little as 3 minutes with a no-obligation cash offer.
Estimated market value
$3,628,900
Get a cash offer in 3 minutes
Find out how much your home could sell for in as little as 3 minutes with a no-obligation cash offer.
Estimated market value
$3,628,900
- California
- Ventura County
- Camarillo
- 93010
- 3185 Calle De Debesa
