Skip main navigation
Sold for $2,200,000
  • Listed by: RE/MAX One • Eva Reber • 805-444-2966
    Bought with: Keller Williams Westlake
    $2,200,000

    3186 Calle De Debesa, Camarillo, CA 93010

    5beds
    4,097sqft
    Single Family Residence
    Built in 2003
    1.21 Acres Lot
    $2,218,900 Zestimate®
    $537/sqft
    $7,123 Estimated rent

    Home value

    $2,218,900

    $2.02M - $2.44M

    $7,123/mo

    Zestimate® history
    Loading
    Loading...

    Owner options

    List your home for rent

    $7,123/mo

    Rent Zestimate®

    Find your next renter with Zillow Rental Manager. Plus, with online applications, you can quickly screen prospective tenants – for free.

    Learn more

    $7,123/mo

    Rent Zestimate®

    Refinance and save

    $14,212/mo

    Est. payment

    Refinancing to a lower rate could help reduce your monthly payments and save thousands over the life of the loan.

    See today's rates

    $14,212/mo

    Est. payment

    Explore your selling options

    Work with a Zillow partner agent

    Leverage their expertise and Zillow's premium Showcase listings to get your home seen by more buyers.

    Get started

    List with your own agent

    Get your home in front of millions of buyers by listing it on Zillow.

    Learn how to do it

    Sell it yourself

    Take full control of how buyers see your home on Zillow by listing For Sale by Owner (FSBO).

    List your home

    What's special

    Attached two-car garageMature landscapingCircular drivewaySpacious downstairs family roomDetached two-car garageDual walk-in closetsDouble-height vaulted family room
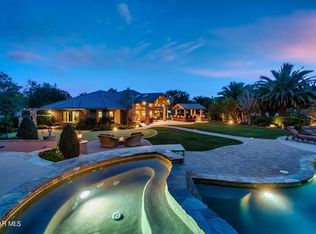
    This extraordinary 5 bed, 4.5 bath custom estate is located on over an acre of land in Bella Vista, one of Ventura County's most desirable gated communities. Designed with both flexibility and everyday living in mind, the home features a highly sought-after primary suite on the main level, along with a spacious downstairs family room, office, and laundry room, ideal for single-level living if desired. The primary suite includes its own fireplace, dual walk-in closets, and an en-suite bath with custom vanities and a Jacuzzi tub. The lower level showcases a dynamic, open-concept layout with a double-height vaulted family room that flows into the kitchen. The kitchen features a large breakfast bar with seating for four, a breakfast nook, ample storage, and a walk-in pantry, and connects to the formal dining room overlooking the front landscaping. A separate formal living room with a fireplace provides an additional gathering space. Upstairs, four additional bedrooms are complemented by a versatile loft-style bonus space, perfect for a playroom, office, or additional lounge area, complete with its own window and generous attic storage.Outside, the grounds are a standout feature, with mature landscaping and a variety of fruit trees blooming for your enjoyment. The backyard includes an extensive built-in barbecue area and a large open space that can accommodate a pool, spa, pickleball court, or outdoor events. The property includes both an attached two-car garage and a detached two-car garage, offering flexibility for additional parking, a workshop, or office space. A circular driveway and mature front trees enhance both privacy and curb appeal. Lime, lemon, pomegrante, apricot, apple, champagne grapes, orange, artichokes, and figs make this a gardener's paradise. Located in Camarillo, Bella Vista offers convenient access to nearby golf courses including Las Posas Country Club, Sterling Hills, and Spanish Hills, as well as easy access to both Los Angeles and Santa Barbara.With fewer than 100 custom homes in this community, Bella Vista offers a rare sense of privacy, tranquility, and timeless appeal. Offered for the first time since its original construction, this home presents a unique opportunity in a highly sought-after community.

    Zillow last checked:

    Listing updated:

    Listed by:

    Eva Reber DRE #01010697 805-444-2966,

    RE/MAX One,

    Nicole Reber DRE #02027895 310-300-1929,

    Douglas Elliman of California, Inc.

    Bought with:

    Patrick Cashdan, DRE #01965643

    Keller Williams Westlake

    Source: CRMLS,MLS#: V1-35951MLS LogoOriginating MLS: California Regional MLS (Ventura & Pasadena-Foothills AORs)

    Facts & features

    Interior

    Bedrooms & bathrooms
    • Bedrooms: 5
    • Bathrooms: 5
    • Full bathrooms: 4
    • 1/2 bathrooms: 1
    Rooms
    • Room types: Bathroom, Entry/Foyer, Family Room, Kitchen, Laundry, Living Room, Primary Bathroom, Primary Bedroom, Other, Pantry, Dining Room
    Primary bedroom
    • Features: Main Level Primary
    Bathroom
    • Features: Bathtub, Dual Sinks, Enclosed Toilet, Full Bath on Main Level, Linen Closet, Separate Shower, Tile Counters, Vanity, Walk-In Shower
    Bathroom
    • Features: Jack and Jill Bath
    Family room
    • Features: Separate Family Room
    Kitchen
    • Features: Granite Counters, Kitchen Island, Kitchen/Family Room Combo, Pots & Pan Drawers, Walk-In Pantry
    Other
    • Features: Walk-In Closet(s)
    Pantry
    • Features: Walk-In Pantry
    Heating
    • Central, Fireplace(s)
    Cooling
    • Central Air, Dual
    Appliances
    • Included: Barbecue, Dishwasher, Gas Cooktop, Gas Water Heater, Microwave, Refrigerator, Self Cleaning Oven, Water Heater
    • Laundry: Washer Hookup, Gas Dryer Hookup, Laundry Room
    Features
    • Breakfast Bar, Built-in Features, Breakfast Area, Separate/Formal Dining Room, Granite Counters, High Ceilings, Pantry, Recessed Lighting, Jack and Jill Bath, Main Level Primary, Walk-In Pantry, Walk-In Closet(s)
    • Flooring: Carpet, Stone, Tile
    • Doors: French Doors, Mirrored Closet Door(s)
    • Windows: Double Pane Windows, Screens, Shutters
    • Has fireplace: Yes
    • Fireplace features: Decorative, Family Room, Gas Starter, Living Room, Primary Bedroom, Raised Hearth
    • Common walls with other units/homes: No Common Walls
    Interior area
    • Total interior livable area: 4,097 sqft

    Property

    Parking
    • Total spaces: 4
    • Parking features: Door-Multi, Driveway, Garage, Garage Door Opener, Public, RV Access/Parking, Garage Faces Side
    • Attached garage spaces: 4
    Features
    • Levels: Two
    • Stories: 2
    • Entry location: first floor
    • Patio & porch: Concrete
    • Exterior features: Rain Gutters
    • Pool features: None
    • Spa features: None
    • Fencing: Wrought Iron
    • Has view: Yes
    • View description: Valley
    Lot
    • Size: 1.21 Acres
    • Features: Drip Irrigation/Bubblers, Front Yard, Sprinklers In Front, Irregular Lot, Lawn, Lot Over 40000 Sqft, Sprinkler System
    Details
    • Parcel number: 1520402085
    • Special conditions: Standard

    Construction

    Type & style
    • Home type: SingleFamily
    • Architectural style: Traditional
    • Property subtype: Single Family Residence
    Materials
    • Drywall, Frame, Glass, Stucco
    • Foundation: Slab
    • Roof: Tile
    Condition
    • Year built: 2003

    Utilities & green energy

    • Electric: 220 Volts in Laundry
    • Sewer: Public Sewer
    • Water: Public

    Community & HOA

    Community
    • Features: Golf, Suburban, Gated
    • Security: Security System, Carbon Monoxide Detector(s), Gated Community, Smoke Detector(s)
    • Subdivision: Bella Vista Estates - 3318
    HOA
    • Has HOA: Yes
    • Amenities included: Other
    • HOA fee: $260 monthly
    • HOA name: CPM
    • HOA phone: 805-987-8945
    Location
    • Region: Camarillo

    Financial & listing details

    • Price per square foot: $537/sqft
    • Tax assessed value: $938,945
    • Date on market: 4/23/2026
    • Cumulative days on market: 5 days
    • Listing terms: Cash,Cash to New Loan,Conventional
    • Road surface type: Paved

    Price history

    DateEventPrice
    5/28/2026Sold$2,200,000+2.3%$537/sqft
    Source: CRMLS #V1-35951 Report a problem
    5/24/2026Pending sale$2,150,000$525/sqft
    Source: CRMLS #V1-35951 Report a problem
    5/4/2026Contingent$2,150,000$525/sqft
    Source: CRMLS #V1-35951 Report a problem
    4/23/2026Listed for sale$2,150,000$525/sqft
    Source: CRMLS #V1-35951 Report a problem

    Public tax history

    YearProperty taxesTax assessment
    2026-- $938,945 +2%
    2025$10,879 +4.3%$920,535 +2%
    2024$10,428 $902,486 +2%
    2023$10,428 +3.2%$884,791 +2%
    2022$10,106 +2%$867,443 +2%
    2021$9,908 +2.6%$850,435 +1%
    2020$9,660 -1.5%$841,717 +2%
    2019$9,808 +4.8%$825,214 +2%
    2018$9,357 +3.6%$809,034 +2%
    2017$9,032 +2.5%$793,172 +2%
    2016$8,815 +4%$777,620 +1.5%
    2015$8,472 +1.1%$765,942 +2%
    2014$8,379 $750,940 +0.5%
    2013-- $747,548 +2%
    2012-- $732,891 +2%
    2011-- $718,521 +0.5%
    2009-- $714,849 +4%
    2007-- $687,092 +2%
    2006-- $673,620 +2%
    2005-- $660,412 +34.1%
    2003-- $492,539 +107.1%
    2002-- $237,784 +2%
    2001$2,458 +2.5%$233,122 +2%
    2000$2,397 $228,551
    Find assessor info on the county website

    Neighborhood: 93010

    Nearby schools

    GreatSchools rating
    Get a cash offer in 3 minutes
    Find out how much your home could sell for in as little as 3 minutes with a no-obligation cash offer.
    Estimated market value
    $2,218,900
    Get a cash offer in 3 minutes
    Find out how much your home could sell for in as little as 3 minutes with a no-obligation cash offer.
    Estimated market value
    $2,218,900