Skip main navigation
Pending
  • $449,900

    3185 Edby Rd, Fairbanks, AK 99709

    3beds
    2,110sqft
    : 
    $3,035/mo
    Get pre-qualified
    Single Family Residence
    Built in 1976
    0.7 Acres Lot
    $-- Zestimate®
    $213/sqft
    $-- HOA

    What's special

    Desirable southern exposurePlenty of parkingExpansive outdoor spaceSpacious primary suiteAdditional family roomRecent outdoor space remodel
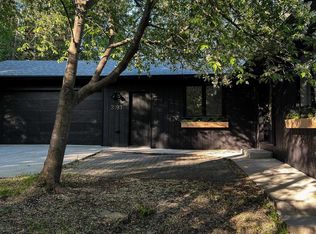
    Wake up every day to breathtaking views of the Alaska Range and the Tanana River right from your backyard. With its desirable southern exposure and location above the winter inversion, this property truly feels like your own private piece of paradise. You'll even have the bragging rights of enjoying winter temperatures that are often 20 degrees warmer than those in town. If you've been searching for a home that offers peace, privacy, and spectacular scenery without sacrificing the sense of community, you've found it. Whether you're looking for the perfect place to retire or a family-friendly neighborhood where kids can safely play, explore, and make lifelong memories, this property offers the best of both worlds. The expansive outdoor space is ready for whatever you envision—a flourishing garden, a chicken coop, outdoor entertaining, or simply room to enjoy the wide-open landscape. With the recent outdoor space remodel, there is plenty of parking or even room to build a shop. The possibilities are endless. Step inside, and the home is just as impressive. The spacious primary suite welcomes you with soaring 12-foot vaulted ceilings and expansive picture windows that frame the incredible views. Unwind in the soaking tub as you take in colorful sunrises and unforgettable winter sunsets. Upstairs, you'll find all three bedrooms, an additional family room, and a versatile bonus room with its own private deck—perfect for a home office, studio, or quiet retreat. Grab your favorite beverage and curl up to the pellet stove which is a great alternative heat source in the winter. The oversized garage provides ample room for vehicles, workbenches, storage, and all the hobbies you've been dreaming of and it even has its own Toyo stove to use as needed. Yes, you read that correctly, three different sources for heat! This is more than a home—it's a lifestyle, offering unmatched views, room to grow, and the opportunity to create the life you've always imagined. Check out the 3D virtual tour https://my.matterport.com/show/?m=QeCFswuewzJ
    41 days
    |
    73
    |
    6
    |

    Likely to sell faster than

    Zillow last checked:

    Listing updated:

    Listed by:

    Betsy Sanborn 907-322-8483,

    HEDGECOCK GROUP REAL ESTATE, LLC

    Source: GFMLS,MLS#: 160522MLS Logo

      Facts & features

      Interior

      Bedrooms & bathrooms
      • Bedrooms: 3
      • Bathrooms: 2
      • Full bathrooms: 2
      Rooms
      • Room types: Family Room, Den/Study/Office, Master Suite
      Heating
      • Radiant Floor, Monitor/Toyo, Pellet Stove, Hot Water
      Appliances
      • Included: Cooktop, Oven, Dishwasher, Microwave, Refrigerator, Washer, Dryer
      • Laundry: Main Level
      Features
      • Walk-In Closet(s), Vaulted Ceiling(s)
      • Flooring: Vinyl
      • Windows: Double Pane Windows, Blinds
      • Basement: Crawl Space
      Interior area
      • Total structure area: 2,110
      • Total interior livable area: 2,110 sqft

      Property

      Parking
      • Total spaces: 2
      • Parking features: RV Access/Parking, Heated Garage, Garage Door Opener
      • Attached garage spaces: 2
      Features
      • Levels: Two
      • Stories: 2
      • Exterior features: Lawn, Natural
      • Has spa: Yes
      • Spa features: Bath
      • Has view: Yes
      • View description: Mountain(s), River
      • Has water view: Yes
      • Water view: River
      Lot
      • Size: 0.7 Acres
      Details
      • Parcel number: 0125784
      • Zoning: NA
      • Zoning description: Rural Residential District

      Construction

      Type & style
      • Home type: SingleFamily
      • Property subtype: Single Family Residence
      Materials
      • T1-11, 2x6
      • Foundation: Other
      • Roof: Metal
      Condition
      • 31 + yrs
      • New construction: No
      • Year built: 1976

      Utilities & green energy

      • Gas: Oil
      • Sewer: Private Sewer
      • Water: Cistern

      Community & HOA

      Community
      • Security: Smoke Detector(s)
      • Subdivision: Edanella Hts 1
      Location
      • Region: Fairbanks

      Financial & listing details

      • Price per square foot: $213/sqft
      • Tax assessed value: $288,188
      • Annual tax amount: $4,260
      • Price range: $449.9K - $449.9K
      • Date on market: 6/27/2026

        Estimated market value

        Not available

        Estimated sales range

        Not available

        Not available

        Price history

        DateEventPrice
        7/1/2026Pending sale$449,900$213/sqft
        Source: GFMLS #160522 Report a problem
        6/27/2026Listed for sale$449,900+51%$213/sqft
        Source: GFMLS #160522 Report a problem
        8/20/2025Listing removed$298,000$141/sqft
        Source: GFMLS #158131 Report a problem
        8/17/2025Pending sale$298,000$141/sqft
        Source: GFMLS #158131 Report a problem
        8/12/2025Price change$298,000-29%$141/sqft
        Source: GFMLS #158131 Report a problem
        7/11/2025Listed for sale$419,900$199/sqft
        Source: GFMLS #158131 Report a problem
        8/28/1997Sold--
        Source: AKMLS #97-701136 Report a problem

        Public tax history

        YearProperty taxesTax assessment
        2025$4,260 +2.4%$288,188 +1.4%
        2024$4,161 +7%$284,126 +6.1%
        2023$3,889 -22.2%$267,903 -12.1%
        2022$4,997 +1.5%$304,780 +9.8%
        2021$4,923 +1.5%$277,489 +2.4%
        2020$4,851 +11.5%$270,909 +3.2%
        2018$4,350 +1.3%$262,543
        2017$4,295 $262,543 +2%
        2016$4,295 +14.4%$257,377 +3.2%
        2015$3,756 $249,295
        2014$3,756 $249,295
        2013-- $249,295 -1.4%
        2012-- $252,943 +0.6%
        2011-- $251,348 +0.1%
        2010-- $251,217 +3.2%
        2009-- $243,472 -3.9%
        2008-- $253,242 +1.6%
        2007$4,101 +3.6%$249,294 +11%
        2005$3,960 +6%$224,490 +8.2%
        2003$3,737 0%$207,387
        2002$3,739 +1%$207,387 +2.2%
        2001$3,702 $202,920
        Find assessor info on the county website

        Monthly payment

        Est. payment

        Payment breakdown

        Explore the cost of this home by adjusting the details. Changes won't be saved.
        All calculations are estimates and provided by Zillow, Inc. for informational purposes only. Actual amounts may vary.
        HOA fees may include property taxes on listings classified as Co-Ops. Contact the listing agent and/or owner for fee details.
        Mortgage interest rates are dependent on a number of factors, including credit score, down payment, and repayment length. Interest rate data provided by Zillow Group Marketplace, Inc. as of 1/1/1970 from various mortgage lenders with which we have lead or other similar arrangements; the Estimated Payment is an average of those rates.
        See how much you could borrow to make a competitive offer.

        Climate risks

        Neighborhood: 99709

        Getting around

        0 / 100
        Car-Dependent
        0 / 100
        No Nearby Transit

        Nearby schools

        GreatSchools rating
        Schools provided by the listing agent
        • Elementary: Wood River
        • Middle: Ryan
        • High: West Valley

        Source: GFMLS. This data may not be complete. We recommend contacting the local school district to confirm school assignments for this home.

        A local agent can set up tours, give advice and negotiate with sellers.

        A local lender can help you make sure your offer is ready when you are.

        Browse local experts

        Similar homes