Skip main navigation
Sold for $775,000
  • $775,000

    3185 Jupiter Island Ct, Mount Airy, MD 21771

    4beds
    2,710sqft
    Single Family Residence
    Built in 1998
    2.58 Acres Lot
    $859,200 Zestimate®
    $286/sqft
    $3,543 Estimated rent

    Home value

    $859,200

    $816,000 - $902,000

    $3,543/mo

    Zestimate® history
    Loading
    Loading...

    Owner options

    List your home for rent

    $3,543/mo

    Rent Zestimate®

    Find your next renter with Zillow Rental Manager. Plus, with online applications, you can quickly screen prospective tenants – for free.

    Learn more

    $3,543/mo

    Rent Zestimate®

    Refinance and save

    $4,797/mo

    Est. payment

    Refinancing to a lower rate could help reduce your monthly payments and save thousands over the life of the loan.

    See today's rates

    $4,797/mo

    Est. payment

    Explore your selling options

    Work with a Zillow partner agent

    Leverage their expertise and Zillow's premium Showcase listings to get your home seen by more buyers.

    Get started

    List with your own agent

    Get your home in front of millions of buyers by listing it on Zillow.

    Learn how to do it

    Sell it yourself

    Take full control of how buyers see your home on Zillow by listing For Sale by Owner (FSBO).

    List your home

    What's special

    Crown moldingFull barHalf bathElegant dining roomImmaculate landscapingSpacious two-story family roomLarge walk-in closet
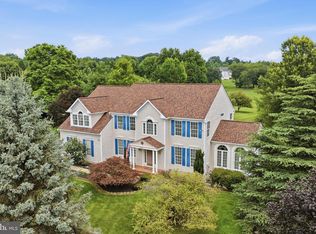
    Amazing opportunity to move into the highly sought after neighborhood of Challedon! Primely situated on a 2.58-acre lot with a 2-car garage on a quiet cul-de-sac street. This beautiful home has been lovingly cared for by long time owners and features a coveted main level primary bedroom with generous size rooms throughout. The immaculate landscaping welcomes you to the covered front porch where you can enjoy your morning coffee with the sunrise. Inside the foyer the elegant dining room is to the left and is graced with a beautiful bow window and crown molding where you can host the holidays and special meals in style. The kitchen features an abundance of oak cabinetry, lots of counterspace, and a breakfast bar. The French doors in the breakfast room open to the enclosed porch that leads to the rear deck, making a perfect space for entertaining! The spacious two-story family room provides plenty of space for gathering and entertaining and is accented by a gorgeous floor to ceiling stone gas fireplace and a wall of windows that overlook the backyard. The main level primary bedroom features dual vanities, water closet, soaking tub, separate shower and large walk-in closet. The half bath and laundry room complete the main level. Upstairs the hallway overlooks the 2-story family room and leads to the 3 generous sized bedrooms all with roomy closets. The upper-level full bath features separate vanities and is accessible from the hallway and the 2nd bedroom. The unfinished lower level is a blank canvas ready to be designed and finished for your personal needs and lifestyle! Challedon is a Public Golf Course with memberships available. Enjoy breakfast, lunch, and dinner in your neighborhood at the on-site Clubhouse/Restaurant - The Grille at Challedon complete with full bar and pro shop and is only a short walk from this home. Hurry before this one is gone!

    Zillow last checked:

    Listing updated:

    Listed by:

    Carla Viviano 301-221-5379,

    Viviano Realty

    Bought with:

    Kevin Daly, 5004690

    EXP Realty, LLC

    Source: Bright MLS,MLS#: MDCR2015918MLS Logo

    Facts & features

    Interior

    Bedrooms & bathrooms
    • Bedrooms: 4
    • Bathrooms: 3
    • Full bathrooms: 2
    • 1/2 bathrooms: 1
    • Main level bathrooms: 2
    • Main level bedrooms: 1
    Basement
    • Area: 1402
    Heating
    • Forced Air, Natural Gas
    Cooling
    • Ceiling Fan(s), Central Air, Heat Pump, Electric
    Appliances
    • Included: Dishwasher, Disposal, Dryer, Ice Maker, Microwave, Refrigerator, Washer, Oven/Range - Gas, Gas Water Heater
    • Laundry: Main Level, Laundry Room
    Features
    • Breakfast Area, Entry Level Bedroom, Primary Bath(s), Ceiling Fan(s), Formal/Separate Dining Room, Family Room Off Kitchen, Floor Plan - Traditional, Soaking Tub, Bathroom - Stall Shower, Bathroom - Tub Shower, Walk-In Closet(s), 9'+ Ceilings, 2 Story Ceilings, Dry Wall
    • Flooring: Carpet, Vinyl, Ceramic Tile, Wood
    • Doors: Insulated, Six Panel, Storm Door(s)
    • Windows: Bay/Bow, Casement, Double Pane Windows, Screens, Double Hung, Window Treatments
    • Basement: Full,Unfinished,Walk-Out Access
    • Number of fireplaces: 1
    • Fireplace features: Equipment, Gas/Propane, Mantel(s), Stone
    Interior area
    • Total structure area: 4,112
    • Total interior livable area: 2,710 sqft
    • Finished area above ground: 2,710
    • Finished area below ground: 0

    Property

    Parking
    • Total spaces: 6
    • Parking features: Garage Door Opener, Garage Faces Side, Inside Entrance, Attached, Driveway
    • Attached garage spaces: 2
    • Uncovered spaces: 4
    Accessibility
    • Accessibility features: Other
    Features
    • Levels: Three
    • Stories: 3
    • Patio & porch: Deck, Porch
    • Exterior features: Rain Gutters
    • Pool features: None
    • Has view: Yes
    • View description: Garden
    Lot
    • Size: 2.58 Acres
    • Features: Landscaped
    Details
    • Additional structures: Above Grade, Below Grade
    • Parcel number: 0713030472
    • Zoning: RESIDENTIAL
    • Special conditions: Standard

    Construction

    Type & style
    • Home type: SingleFamily
    • Architectural style: Colonial
    • Property subtype: Single Family Residence
    Materials
    • Stone, Vinyl Siding
    • Foundation: Concrete Perimeter
    • Roof: Shingle
    Condition
    • Good
    • New construction: No
    • Year built: 1998
    Details
    • Builder model: WESTBROOK

    Utilities & green energy

    • Sewer: On Site Septic
    • Water: Well
    • Utilities for property: Cable Available, Underground Utilities, Cable

    Community & neighborhood

    Security
    • Security features: Smoke Detector(s)
    Location
    • Region: Mount Airy
    • Subdivision: Challedon

    HOA & financial

    HOA
    • Has HOA: Yes
    • HOA fee: $145 quarterly
    • Amenities included: Fencing, Golf Course Membership Available, Golf Course, Golf Club
    • Services included: Common Area Maintenance, Management, Snow Removal
    • Association name: CHALLEDON

    Other

    Other facts
    • Listing agreement: Exclusive Right To Sell
    • Ownership: Fee Simple
    • Road surface type: Black Top

    Price history

    DateEventPrice
    10/12/2023Sold$775,000-0.4%$286/sqft
    Source: Bright MLS #MDCR2015918 Report a problem
    9/7/2023Contingent$778,000$287/sqft
    Source: Bright MLS #MDCR2015918 Report a problem
    8/30/2023Listed for sale$778,000+48.2%$287/sqft
    Source: Bright MLS #MDCR2015918 Report a problem
    3/9/2004Sold$525,000+483.3%$194/sqft
    Source: Public Record Report a problem
    2/27/1998Sold$90,000$33/sqft
    Source: Public Record Report a problem

    Public tax history

    YearProperty taxesTax assessment
    2025$6,434 +6.5%$604,900 +13.1%
    2024$6,042 +2.8%$534,700 +2.8%
    2023$5,878 +2.9%$520,200 -2.7%
    2022$5,714 +3%$534,700 +8.9%
    2021$5,551 $491,200
    2020$5,551 $491,200
    2019$5,551 -2.1%$491,200 -2.1%
    2018$5,668 +1.3%$501,600 +1.3%
    2017$5,597 $495,300 +1.3%
    2016-- $489,000 +1.3%
    2015-- $482,700 +1.6%
    2014-- $475,200 +1.6%
    2013-- $467,700 +1.6%
    2012-- $460,200
    2011-- $460,200
    2010-- $460,200 -32.8%
    2009-- $684,890 +13%
    2008-- $605,902 +15%
    2007-- $526,916 +17.6%
    2006-- $447,930 +8.1%
    2005-- $414,476 +8.8%
    2004-- $381,023 +9.6%
    2003-- $347,570 +0%
    2002-- $347,452 +0%
    2001-- $347,336

    Find assessor info on the county website

    Neighborhood: 21771

    Nearby schools

    GreatSchools rating
    Schools provided by the listing agent
    • Elementary: Parr's Ridge
    • Middle: Mt. Airy
    • High: South Carroll
    • District: Carroll County Public Schools

    Source: Bright MLS. This data may not be complete. We recommend contacting the local school district to confirm school assignments for this home.

    Get a cash offer in 3 minutes
    Find out how much your home could sell for in as little as 3 minutes with a no-obligation cash offer.
    Estimated market value
    $859,200
    Get a cash offer in 3 minutes
    Find out how much your home could sell for in as little as 3 minutes with a no-obligation cash offer.
    Estimated market value
    $859,200