Exquisite Brick Front Colonial in the Prestigious Challedon Community Nestled on three lushly landscaped acres, this stunning brick-front colonial offers over 5,000 sq. ft. of luxurious living space, thoughtfully updated to blend timeless elegance with modern convenience. Recent enhancements include a new roof (2019), siding, HVAC, renovated basement, gourmet kitchen, paved driveway, and more! Step into the grand two-story foyer, where architectural columns frame the formal living and dining rooms, setting the tone for this sophisticated estate. The heart of the home is the gourmet kitchen, a chef’s dream featuring an oversized island with gas cooktop and breakfast bar, gleaming granite countertops, stainless steel appliances, and an adjoining sunlit breakfast room with direct access to the expansive deck. Unwind in the inviting family room, graced with a cozy gas fireplace and elegant architectural columns. The main level also boasts a private home office, a well-appointed laundry and mudroom, and a stylish powder room for added convenience. Retreat to the lavish primary suite, a sanctuary of relaxation with a see-through gas fireplace, a serene sitting area, a dramatic tray ceiling, and a spacious walk-in closet. The spa-like luxury en suite pampers with a soaking tub, separate shower, and dual vanities. A second bedroom features its own private bath, while two additional bedrooms share a beautifully designed dual-entry full bathroom. The walkout lower level is an entertainer’s dream, featuring a huge recreation room, a home theater, a versatile bonus room, a full bathroom, and ample storage space. Outdoor living is simply breathtaking—a huge Trex deck leads to an expansive stone patio with a built-in fire pit, all backing to mature trees for ultimate privacy. Don’t miss this rare opportunity to own a true masterpiece in Challedon—where luxury, privacy, and timeless elegance converge.
Sold for $1,130,000
$1,130,000
6092 Toursome Dr, Mount Airy, MD 21771
4beds
5,158sqft
Single Family Residence
Built in 1999
3 Acres Lot
$1,157,100 Zestimate®
$219/sqft
$5,278 Estimated rent
Home value
$1,157,100
$1.06M - $1.26M
$5,278/mo
Zestimate® history
Owner options
List your home for rent
$5,278/mo
Rent Zestimate®
Find your next renter with Zillow Rental Manager. Plus, with online applications, you can quickly screen prospective tenants – for free.
$5,278/mo
Rent Zestimate®
Refinance and save
$5,587/mo
Est. payment
Refinancing to a lower rate could help reduce your monthly payments and save thousands over the life of the loan.
$5,587/mo
Est. payment
Explore your selling options
Work with a Zillow partner agent
Leverage their expertise and Zillow's premium Showcase listings to get your home seen by more buyers.
Get startedList with your own agent
Get your home in front of millions of buyers by listing it on Zillow.
Learn how to do itSell it yourself
Take full control of how buyers see your home on Zillow by listing For Sale by Owner (FSBO).
List your homeWhat's special
Cozy gas fireplaceSee-through gas fireplaceWalkout lower levelStunning brick-front colonialSpacious walk-in closetLushly landscaped acresExpansive stone patio
Zillow last checked:
Listing updated:
Listed by:
Jagdeep Ghotra 443-942-0698,
Samson Properties
Bought with:
Bruno Tarquinii, 594452
Fairfax Realty Premier
Source: Bright MLS,MLS#: MDCR2025736
Facts & features
Interior
Bedrooms & bathrooms
- Bedrooms: 4
- Bathrooms: 5
- Full bathrooms: 4
- 1/2 bathrooms: 1
- Main level bathrooms: 1
Rooms
- Room types: Living Room, Dining Room, Primary Bedroom, Sitting Room, Bedroom 2, Bedroom 3, Bedroom 4, Kitchen, Family Room, Foyer, Office, Recreation Room, Storage Room, Utility Room, Bonus Room
Primary bedroom
- Features: Flooring - Carpet, Walk-In Closet(s), Attached Bathroom
- Level: Upper
- Area: 342 Square Feet
- Dimensions: 19 x 18
Bedroom 2
- Features: Flooring - Carpet, Attached Bathroom
- Level: Upper
- Area: 210 Square Feet
- Dimensions: 15 x 14
Bedroom 3
- Features: Flooring - Carpet, Attached Bathroom
- Level: Upper
- Area: 210 Square Feet
- Dimensions: 15 x 14
Bedroom 4
- Features: Flooring - Carpet, Attached Bathroom
- Level: Upper
- Area: 143 Square Feet
- Dimensions: 13 x 11
Bonus room
- Features: Flooring - Carpet
- Level: Lower
- Area: 110 Square Feet
- Dimensions: 11 x 10
Dining room
- Features: Flooring - Carpet, Crown Molding, Chair Rail
- Level: Main
- Area: 180 Square Feet
- Dimensions: 12 X 15
Family room
- Features: Flooring - Carpet, Fireplace - Gas
- Level: Main
- Area: 360 Square Feet
- Dimensions: 23 X 15
Foyer
- Features: Flooring - Ceramic Tile
- Level: Main
- Area: 252 Square Feet
- Dimensions: 18 x 14
Kitchen
- Features: Flooring - Tile/Brick, Kitchen Island, Granite Counters, Kitchen - Gas Cooking
- Level: Main
- Area: 315 Square Feet
- Dimensions: 22 X 15
Living room
- Features: Flooring - Carpet, Crown Molding
- Level: Main
- Area: 238 Square Feet
- Dimensions: 18 X 14
Office
- Features: Flooring - HardWood
- Level: Main
- Area: 210 Square Feet
- Dimensions: 15 x 14
Recreation room
- Features: Flooring - Carpet
- Level: Lower
- Area: 1056 Square Feet
- Dimensions: 33 x 32
Sitting room
- Features: Flooring - Carpet, Fireplace - Gas
- Level: Upper
- Area: 168 Square Feet
- Dimensions: 14 x 12
Storage room
- Level: Lower
- Area: 350 Square Feet
- Dimensions: 25 x 14
Utility room
- Level: Lower
- Area: 306 Square Feet
- Dimensions: 18 x 17
Heating
- Forced Air, Heat Pump, Natural Gas, Electric
Cooling
- Ceiling Fan(s), Central Air, Heat Pump, Electric
Appliances
- Included: Cooktop, Dishwasher, Dryer, Ice Maker, Microwave, Oven, Refrigerator, Washer, Disposal, Stainless Steel Appliance(s), Water Heater, Gas Water Heater
- Laundry: Main Level
Features
- Attic, Family Room Off Kitchen, Kitchen Island, Kitchen - Table Space, Dining Area, Chair Railings, Crown Molding, Primary Bath(s), Bar, Open Floorplan, Ceiling Fan(s), 9'+ Ceilings, Dry Wall, Tray Ceiling(s)
- Flooring: Ceramic Tile, Hardwood, Carpet, Concrete, Wood
- Doors: Six Panel, Sliding Glass
- Windows: Bay/Bow, Palladian, Screens, Skylight(s), Window Treatments
- Basement: Rear Entrance,Full,Finished,Walk-Out Access,Connecting Stairway,Partial,Interior Entry,Exterior Entry,Sump Pump
- Number of fireplaces: 2
- Fireplace features: Glass Doors, Screen
Interior area
- Total structure area: 5,158
- Total interior livable area: 5,158 sqft
- Finished area above ground: 3,434
- Finished area below ground: 1,724
Property
Parking
- Total spaces: 13
- Parking features: Garage Door Opener, Garage Faces Side, Asphalt, Paved, Attached, Driveway
- Attached garage spaces: 3
- Uncovered spaces: 10
Accessibility
- Accessibility features: None
Features
- Levels: Three
- Stories: 3
- Patio & porch: Deck, Patio
- Exterior features: Sidewalks, Underground Lawn Sprinkler, Lighting, Stone Retaining Walls
- Pool features: None
- Has spa: Yes
- Spa features: Bath
- Has view: Yes
- View description: Scenic Vista, Trees/Woods
Lot
- Size: 3 Acres
- Features: Backs to Trees, Cul-De-Sac, Landscaped, No Thru Street
Details
- Additional structures: Above Grade, Below Grade
- Parcel number: 0713030480
- Zoning: CONSE
- Special conditions: Standard
Construction
Type & style
- Home type: SingleFamily
- Architectural style: Colonial
- Property subtype: Single Family Residence
Materials
- Combination, Brick, Brick Front
- Foundation: Other
- Roof: Composition
Condition
- New construction: No
- Year built: 1999
Utilities & green energy
- Sewer: Septic Exists
- Water: Well
Community & HOA
Community
- Security: Main Entrance Lock
- Subdivision: Challedon
HOA
- Has HOA: No
Location
- Region: Mount Airy
Financial & listing details
- Price per square foot: $219/sqft
- Tax assessed value: $617,000
- Annual tax amount: $7,032
- Date on market: 3/27/2025
- Listing agreement: Exclusive Right To Sell
- Ownership: Fee Simple
Price history
| Date | Event | Price |
|---|---|---|
| 6/3/2025 | Sold | $1,130,000-1.7%$219/sqft |
Source:  Bright MLS #MDCR2025736 Report a problem Bright MLS #MDCR2025736 Report a problem | ||
| 5/13/2025 | Pending sale | $1,150,000$223/sqft |
Source: Bright MLS #MDCR2025736 Report a problem | ||
| 3/27/2025 | Listed for sale | $1,150,000+53.4%$223/sqft |
Source: Bright MLS #MDCR2025736 Report a problem | ||
| 10/16/2007 | Sold | $749,900+105.5%$145/sqft |
Source: Public Record Report a problem | ||
| 7/18/2000 | Sold | $365,000+305.6%$71/sqft |
Source: Public Record Report a problem | ||
| 3/10/1999 | Sold | $90,000$17/sqft |
Source: Public Record Report a problem | ||
Public tax history
| Year | Property taxes | Tax assessment |
|---|---|---|
| 2025 | $7,415 +6.4% | $689,867 +11.8% |
| 2024 | $6,972 +4.3% | $617,000 +4.3% |
| 2023 | $6,688 +4.4% | $591,833 -4.1% |
| 2022 | $6,403 +4.6% | $617,000 +13.9% |
| 2021 | $6,119 | $541,500 |
| 2020 | $6,119 | $541,500 |
| 2019 | $6,119 -2.4% | $541,500 -2.4% |
| 2018 | $6,272 +2.1% | $555,000 +2.1% |
| 2017 | $6,140 | $543,333 +2.2% |
| 2016 | -- | $531,667 +2.2% |
| 2015 | -- | $520,000 +3.3% |
| 2014 | -- | $503,600 +3.4% |
| 2013 | -- | $487,200 +3.5% |
| 2012 | -- | $470,800 |
| 2011 | -- | $470,800 |
| 2010 | -- | $470,800 -32.9% |
| 2009 | -- | $701,180 +12.9% |
| 2008 | -- | $621,152 +14.8% |
| 2007 | -- | $541,126 +17.4% |
| 2006 | -- | $461,100 +7.9% |
| 2005 | -- | $427,310 +8.6% |
| 2004 | -- | $393,520 +9.4% |
| 2003 | -- | $359,730 +2.6% |
| 2002 | -- | $350,770 +2.6% |
| 2001 | -- | $341,810 |
Find assessor info on the county website
Neighborhood: 21771
Nearby homes
- $935,600-- bd3 ba2.7k sqft6091 Toursome Dr, Mount Airy, MD 21771Off Market
- $1,140,400-- bd3 ba5k sqft3110 Glen Abbey Dr, Mount Airy, MD 21771Off Market
- $775,0004 bd3 ba2.7k sqft3185 Jupiter Island Ct, Mount Airy, MD 21771Sold
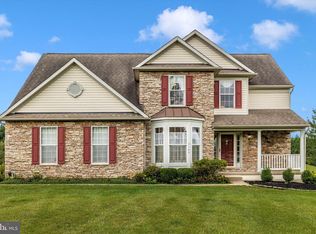
- $894,700-- bd2 ba3.8k sqft3179 Jupiter Island Ct, Mount Airy, MD 21771Off Market
- $915,0004 bd5 ba5.2k sqft3193 Jupiter Island Ct, Mount Airy, MD 21771Sold
- $705,4004 bd3 ba1.8k sqft6111 Challedon Cir, Mount Airy, MD 21771Off Market
- $843,400-- bd3 ba2.8k sqft3171 Jupiter Island Ct, Mount Airy, MD 21771Off Market
- $807,400-- bd2 ba2.9k sqft3116 Glen Abbey Dr, Mount Airy, MD 21771Off Market
Nearby schools
GreatSchools rating
- NAParr's Ridge Elementary SchoolGrades: PK-2Distance: 3 mi
- 6/10Mount Airy Middle SchoolGrades: 6-8Distance: 2.9 mi
- 8/10South Carroll High SchoolGrades: 9-12Distance: 4.3 mi
Schools provided by the listing agent
- High: South Carroll
- District: Carroll County Public Schools
Source: Bright MLS. This data may not be complete. We recommend contacting the local school district to confirm school assignments for this home.
Get a cash offer in 3 minutes
Find out how much your home could sell for in as little as 3 minutes with a no-obligation cash offer.
Estimated market value
$1,157,100
Get a cash offer in 3 minutes
Find out how much your home could sell for in as little as 3 minutes with a no-obligation cash offer.
Estimated market value
$1,157,100
- Maryland
- Carroll County
- Mount Airy
- 21771
- 6092 Toursome Dr
Nearby cities
Nearby zip codes
Other Mount Airy Topics
