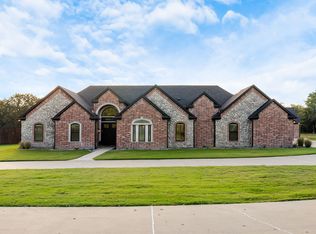
This exquisite custom built home is located 6 miles south of Greenville and sits on 2 acres in Legacy Oaks. It has a Greenville address but is located in Lone Oak ISD. The open floor plan features a large family room, formal dining room with an attached butlers pantry, 4 spacious bedrooms, 3.5 baths, a study, 3 car garage with tons of storage, beautiful hand scraped wood floors, and two 42in custom fireplaces with gas logs. The oversized master suite has a separate sitting area, a luxurious master bath, and a huge custom closet. The gourmet kitchen comes with a breakfast area, large pantry, granite counter tops and stainless steel appliances. The home also has a large covered patio off the family room. Roof and Gutters replaced as of August 5th.
Sold
Price Unknown
3185 Legacy Oaks Cir, Greenville, TX 75402
4beds
3,711sqft
Single Family Residence
Built in 2014
2 Acres Lot
$736,600 Zestimate®
$--/sqft
$3,844 Estimated rent
Home value
$736,600
$656,000 - $825,000
$3,844/mo
Zestimate® history
Owner options
List your home for rent
$3,844/mo
Rent Zestimate®
Find your next renter with Zillow Rental Manager. Plus, with online applications, you can quickly screen prospective tenants – for free.
$3,844/mo
Rent Zestimate®
Refinance and save
Refinancing to a lower rate could help reduce your monthly payments and save thousands over the life of the loan.
Explore your selling options
Work with a Zillow partner agent
Leverage their expertise and Zillow's premium Showcase listings to get your home seen by more buyers.
Get startedList with your own agent
Get your home in front of millions of buyers by listing it on Zillow.
Learn how to do itSell it yourself
Take full control of how buyers see your home on Zillow by listing For Sale by Owner (FSBO).
List your homeWhat's special
Zillow last checked:
Listing updated:
Listed by:
Bryan Litchfield 0811354 903-455-5135,
Tarpley, REALTORS 903-455-5135,
Randall Tarpley 0138206 903-450-5938,
Tarpley, REALTORS
Bought with:
Amanda Evans
Better Homes and Gardens Real
Source: NTREIS,MLS#: 20644272
Facts & features
Interior
Bedrooms & bathrooms
- Bedrooms: 4
- Bathrooms: 4
- Full bathrooms: 3
- 1/2 bathrooms: 1
Primary bedroom
- Features: En Suite Bathroom, Fireplace, Walk-In Closet(s)
- Level: First
- Dimensions: 30 x 16
Bedroom
- Level: First
- Dimensions: 13 x 12
Bedroom
- Level: First
- Dimensions: 13 x 12
Bedroom
- Level: First
- Dimensions: 13 x 12
Primary bathroom
- Features: Double Vanity, Granite Counters, Jetted Tub, Separate Shower
- Level: First
- Dimensions: 16 x 16
Breakfast room nook
- Level: First
- Dimensions: 14 x 12
Dining room
- Level: First
- Dimensions: 14 x 14
Kitchen
- Features: Built-in Features, Butler's Pantry, Granite Counters, Kitchen Island, Walk-In Pantry
- Dimensions: 14 x 14
Living room
- Features: Fireplace
- Level: First
- Dimensions: 24 x 18
Office
- Level: First
- Dimensions: 14 x 12
Heating
- Electric, Gas
Cooling
- Ceiling Fan(s), Electric
Appliances
- Included: Double Oven, Dishwasher, Electric Oven, Electric Water Heater, Gas Cooktop, Disposal
- Laundry: Electric Dryer Hookup, Laundry in Utility Room
Features
- Wet Bar, High Speed Internet, Kitchen Island, Open Floorplan, Walk-In Closet(s)
- Flooring: Carpet, Tile, Wood
- Has basement: No
- Number of fireplaces: 2
- Fireplace features: Bedroom, Gas Log, Living Room
Interior area
- Total interior livable area: 3,711 sqft
Property
Parking
- Total spaces: 3
- Parking features: Oversized, Garage Faces Side
- Attached garage spaces: 3
Features
- Levels: One
- Stories: 1
- Patio & porch: Rear Porch, Covered
- Pool features: None
Lot
- Size: 2 Acres
- Features: Back Yard, Lawn, Landscaped, Subdivision, Sprinkler System, Few Trees
Details
- Parcel number: 126609
Construction
Type & style
- Home type: SingleFamily
- Architectural style: Traditional,Detached
- Property subtype: Single Family Residence
Materials
- Brick, Rock, Stone
- Foundation: Slab
- Roof: Composition
Condition
- Year built: 2014
Utilities & green energy
- Sewer: Aerobic Septic
- Water: Community/Coop
- Utilities for property: Electricity Connected, Propane, Septic Available, Water Available
Community & HOA
Community
- Subdivision: S3857 - Legacy Oaks
HOA
- Has HOA: No
Location
- Region: Greenville
Financial & listing details
- Date on market: 7/28/2024
- Cumulative days on market: 36 days
- Listing terms: Cash,Conventional
- Electric utility on property: Yes
Price history
| Date | Event | Price |
|---|---|---|
| 9/30/2024 | Sold | -- |
Source: NTREIS #20644272 Report a problem | ||
| 9/30/2024 | Pending sale | $725,000$195/sqft |
Source: NTREIS #20644272 Report a problem | ||
| 9/10/2024 | Listing removed | $725,000$195/sqft |
Source: NTREIS #20644272 Report a problem | ||
| 9/3/2024 | Contingent | $725,000$195/sqft |
Source: NTREIS #20644272 Report a problem | ||
| 7/28/2024 | Listed for sale | $725,000$195/sqft |
Source: NTREIS #20644272 Report a problem | ||
Public tax history
Tax history is unavailable.
Neighborhood: 75402
Nearby homes
- $--5 bd8 ba4.9k sqft3179 County Road 3307, Greenville, TX 75402Sold
- $812,000-- bd-- ba3.5k sqft3195 Legacy Cir, Greenville, TX 75402Off Market
- $607,6004 bd3 ba3k sqft3192 Legacy Cir, Greenville, TX 75402Off Market
- $873,500-- bd-- ba4.7k sqft3122 Legacy Cir, Greenville, TX 75402Off Market
- $737,3004 bd3 ba3.7k sqft3188 Legacy Cir, Greenville, TX 75402Off Market
- $881,8004 bd4 ba3.8k sqft3184 Legacy Cir, Greenville, TX 75402Off Market
- $725,200-- bd-- ba3.7k sqft3185 Legacy Cir, Greenville, TX 75402Off Market
- $732,9004 bd4 ba3.6k sqft3125 Legacy Oaks Cir, Greenville, TX 75402Off Market
Nearby schools
GreatSchools rating
- 6/10Lone Oak Elementary SchoolGrades: PK-5Distance: 6.5 mi
- 7/10Lone Oak Middle SchoolGrades: 6-8Distance: 6.6 mi
- 7/10Lone Oak High SchoolGrades: 9-12Distance: 6.7 mi
Schools provided by the listing agent
- Elementary: Loneoak
- Middle: Loneoak
- High: Loneoak
- District: Lone Oak ISD
Source: NTREIS. This data may not be complete. We recommend contacting the local school district to confirm school assignments for this home.
Get a cash offer in 3 minutes
Find out how much your home could sell for in as little as 3 minutes with a no-obligation cash offer.
Estimated market value
$736,600
Get a cash offer in 3 minutes
Find out how much your home could sell for in as little as 3 minutes with a no-obligation cash offer.
Estimated market value
$736,600
- Texas
- Hunt County
- Greenville
- 75402
- 3185 Legacy Oaks Cir
Nearby cities
Nearby neighborhoods
Nearby zip codes
Other Greenville Topics
