Stunning 5-acre estate in Greenville, TX featuring a fully updated main residence, guest house, and oversized shop with even more additional living space! The main home offers 4 bedrooms, 4.5 baths, and a 3-car garage. Recent upgrades include all-new plumbing, electrical (rewired, panels to code), whole-house generator, surge protection, new HVAC and ducting, spray-foamed attic, new security system, and a water filtration system. The guest house (1 bed, 1.5 baths, 2-car garage) has been completely transformed with raised ceilings, new windows, doors, and plumbing, a master suite with walk-in closet, pool bath, gym, attic with stair access, spray-foamed insulation, water filtration, and its own electrical system. The shop (1 bed, 1 bath, 10-car capacity) includes spray-foamed roof line and walls, oversized garage doors, washer and dryer hookups, car lifts, compressor system, AC and heat, and commercial Big Ass Fan. It also features a 20x20 safe room vault with 8 inch concrete walls and floor, 10 inch ceiling, panic release, and Gallowtech hanger system. Enjoy outdoor living with a full kitchen (grill with side burner, kegerator, refrigerator, sink, microwave, ice maker, TV, fans) and pool with new pumps, blower motor, and filtration system. Backyard features new board-on-board fencing with gates, new area drains with pumps, and a bug-misting system on all buildings. Additional highlights: new aerobic septic system, buried 1000-gallon propane tank, three generators (one per building), dumpster pad with sidewalk, and new gates. Garage capacity: Main house 3, Guest house 2, Shop 10. This property combines luxury, functionality, and security with modern upgrades across every structure.
Sold
Price Unknown
3179 County Road 3307, Greenville, TX 75402
5beds
4,965sqft
Single Family Residence
Built in 2004
5 Acres Lot
$1,270,800 Zestimate®
$--/sqft
$3,890 Estimated rent
Home value
$1,270,800
$1.11M - $1.46M
$3,890/mo
Zestimate® history
Owner options
List your home for rent
$3,890/mo
Rent Zestimate®
Find your next renter with Zillow Rental Manager. Plus, with online applications, you can quickly screen prospective tenants – for free.
$3,890/mo
Rent Zestimate®
Refinance and save
Refinancing to a lower rate could help reduce your monthly payments and save thousands over the life of the loan.
Explore your selling options
Work with a Zillow partner agent
Leverage their expertise and Zillow's premium Showcase listings to get your home seen by more buyers.
Get startedList with your own agent
Get your home in front of millions of buyers by listing it on Zillow.
Learn how to do itSell it yourself
Take full control of how buyers see your home on Zillow by listing For Sale by Owner (FSBO).
List your homeWhat's special
Pool bathFully updated main residenceOversized garage doorsWasher and dryer hookupsAttic with stair accessNew gates
Zillow last checked:
Listing updated:
Listed by:
Keegan Mueller 0676128 214-205-8182,
INC Realty, LLC 972-351-1095
Bought with:
Helen Fortier
Monument Realty
Source: NTREIS,MLS#: 21064793
Facts & features
Interior
Bedrooms & bathrooms
- Bedrooms: 5
- Bathrooms: 8
- Full bathrooms: 6
- 1/2 bathrooms: 2
Primary bedroom
- Features: Fireplace, Sitting Area in Primary
- Level: First
- Dimensions: 23 x 19
Bedroom
- Features: Closet Cabinetry
- Level: First
- Dimensions: 15 x 12
Bedroom
- Features: Closet Cabinetry
- Level: First
- Dimensions: 15 x 12
Bedroom
- Features: Closet Cabinetry
- Level: First
- Dimensions: 15 x 11
Primary bathroom
- Features: Closet Cabinetry, Dual Sinks, Double Vanity, Granite Counters, Garden Tub/Roman Tub, Separate Shower
- Level: First
- Dimensions: 10 x 13
Breakfast room nook
- Level: First
- Dimensions: 12 x 10
Dining room
- Level: First
- Dimensions: 18 x 14
Exercise room
- Level: First
- Dimensions: 24 x 36
Other
- Features: Built-in Features, Granite Counters
- Level: First
- Dimensions: 19 x 14
Kitchen
- Features: Breakfast Bar, Built-in Features, Eat-in Kitchen, Granite Counters, Kitchen Island
- Level: First
- Dimensions: 16 x 14
Laundry
- Features: Built-in Features
- Level: First
- Dimensions: 12 x 8
Living room
- Features: Built-in Features, Fireplace
- Level: First
- Dimensions: 30 x 20
Media room
- Level: Second
- Dimensions: 42 x 12
Sauna
- Level: First
- Dimensions: 5 x 5
Storage room
- Level: First
- Dimensions: 24 x 24
Heating
- Central, ENERGY STAR Qualified Equipment, Fireplace(s)
Cooling
- Ceiling Fan(s), Electric, ENERGY STAR Qualified Equipment, Multi Units
Appliances
- Included: Double Oven, Dishwasher, Gas Cooktop, Gas Water Heater, Microwave, Refrigerator, Vented Exhaust Fan
- Laundry: Washer Hookup, Electric Dryer Hookup
Features
- Built-in Features, Chandelier, Dry Bar, Decorative/Designer Lighting Fixtures, Double Vanity, Eat-in Kitchen, Granite Counters, High Speed Internet, Kitchen Island, Cable TV, Natural Woodwork, Wired for Sound
- Windows: Window Coverings
- Has basement: No
- Number of fireplaces: 2
- Fireplace features: Bedroom, Decorative, Family Room, Gas, Gas Log, Masonry
Interior area
- Total interior livable area: 4,965 sqft
Property
Parking
- Total spaces: 16
- Parking features: Additional Parking, Circular Driveway, Converted Garage, Concrete, Door-Single, Driveway, Epoxy Flooring, Garage, Garage Door Opener, Heated Garage, Kitchen Level, Lighted, Garage Faces Side, Storage
- Attached garage spaces: 15
- Covered spaces: 16
- Has uncovered spaces: Yes
Features
- Levels: One
- Stories: 1
- Patio & porch: Covered, Mosquito System
- Exterior features: Awning(s), Barbecue, Courtyard, Fire Pit, Lighting, Outdoor Grill, Outdoor Kitchen, Outdoor Living Area, Private Entrance, Private Yard, Rain Gutters, Storage
- Pool features: Fenced, Gunite, Heated, In Ground, Outdoor Pool, Pool, Pool/Spa Combo
- Fencing: Wood
Lot
- Size: 5 Acres
- Features: Acreage
Details
- Parcel number: 109769
- Other equipment: Home Theater
Construction
Type & style
- Home type: SingleFamily
- Architectural style: Traditional,Detached
- Property subtype: Single Family Residence
Materials
- Brick, Block
- Foundation: Slab
Condition
- Year built: 2004
Utilities & green energy
- Sewer: Septic Tank
- Utilities for property: Septic Available, Cable Available
Community & HOA
Community
- Security: Prewired, Security System, Carbon Monoxide Detector(s), Fire Alarm, Security Lights
- Subdivision: Fe Hatcher Surv Abs #411
HOA
- Has HOA: No
Location
- Region: Greenville
Financial & listing details
- Tax assessed value: $1,292,510
- Annual tax amount: $18,092
- Date on market: 10/2/2025
- Cumulative days on market: 176 days
- Road surface type: Asphalt
Price history
| Date | Event | Price |
|---|---|---|
| 5/1/2026 | Sold | -- |
Source: NTREIS #21064793 Report a problem | ||
| 4/7/2026 | Pending sale | $1,549,000$312/sqft |
Source: NTREIS #21064793 Report a problem | ||
| 3/27/2026 | Contingent | $1,549,000$312/sqft |
Source: NTREIS #21064793 Report a problem | ||
| 3/10/2026 | Price change | $1,549,000-3.2%$312/sqft |
Source: NTREIS #21064793 Report a problem | ||
| 12/30/2025 | Price change | $1,600,000-4.5%$322/sqft |
Source: NTREIS #21064793 Report a problem | ||
| 11/20/2025 | Price change | $1,675,000-1.5%$337/sqft |
Source: NTREIS #21064793 Report a problem | ||
| 10/21/2025 | Price change | $1,700,000-2.9%$342/sqft |
Source: NTREIS #21064793 Report a problem | ||
| 10/2/2025 | Listed for sale | $1,750,000+94.4%$352/sqft |
Source: NTREIS #21064793 Report a problem | ||
| 9/30/2022 | Sold | -- |
Source: NTREIS #20127919 Report a problem | ||
| 8/28/2022 | Pending sale | $899,995$181/sqft |
Source: NTREIS #20127919 Report a problem | ||
| 8/23/2022 | Contingent | $899,995$181/sqft |
Source: NTREIS #20127919 Report a problem | ||
| 8/22/2022 | Listed for sale | $899,995$181/sqft |
Source: NTREIS #20127919 Report a problem | ||
| 8/17/2022 | Contingent | $899,995$181/sqft |
Source: NTREIS #20127919 Report a problem | ||
| 7/29/2022 | Listed for sale | $899,995+44%$181/sqft |
Source: NTREIS #20127919 Report a problem | ||
| 5/8/2020 | Listing removed | $625,000$126/sqft |
Source: CENTURY 21 Patterson Agency #14297263 Report a problem | ||
| 4/26/2020 | Pending sale | $625,000$126/sqft |
Source: CENTURY 21 Patterson Agency #14297263 Report a problem | ||
| 3/5/2020 | Price change | $625,000-10.6%$126/sqft |
Source: CENTURY 21 Patterson Agency #14297263 Report a problem | ||
| 11/12/2019 | Price change | $699,000-6.7%$141/sqft |
Source: CENTURY 21 Patterson Agency #14297263 Report a problem | ||
| 9/23/2019 | Price change | $749,500-2.5%$151/sqft |
Source: CENTURY 21 Patterson Agency #14297263 Report a problem | ||
| 9/10/2019 | Price change | $769,000-2.5%$155/sqft |
Source: CENTURY 21 Patterson Agency #14297263 Report a problem | ||
| 8/24/2019 | Listed for sale | $789,000$159/sqft |
Source: CENTURY 21 Patterson Agency #14168423 Report a problem | ||
Public tax history
| Year | Property taxes | Tax assessment |
|---|---|---|
| 2025 | $20,319 +20% | $1,292,510 +20.1% |
| 2024 | $16,935 +9.4% | $1,076,502 +9.5% |
| 2023 | $15,479 -5.5% | $982,770 +12.5% |
| 2022 | $16,374 +24.9% | $873,370 +25.7% |
| 2021 | $13,105 +23.6% | $694,770 +22.2% |
| 2020 | $10,602 +6.4% | $568,623 +10% |
| 2019 | $9,963 -10.3% | $516,930 -6.9% |
| 2018 | $11,103 -0.7% | $555,540 -0.8% |
| 2017 | $11,176 +2.3% | $559,940 +3.2% |
| 2016 | $10,920 +1.6% | $542,380 +3.5% |
| 2015 | $10,751 | $524,120 +2.3% |
| 2014 | $10,751 | $512,530 +2.7% |
| 2013 | -- | $498,890 |
| 2012 | -- | $498,890 +0.2% |
| 2011 | -- | $498,080 -0.7% |
| 2010 | -- | $501,610 -4.3% |
| 2009 | -- | $524,310 +9.9% |
| 2008 | -- | $477,040 |
| 2007 | -- | $477,040 -0.6% |
| 2006 | -- | $479,730 +4.6% |
| 2005 | -- | $458,420 +1328.5% |
| 2004 | -- | $32,090 |
Find assessor info on the county website
Neighborhood: 75402
Nearby homes
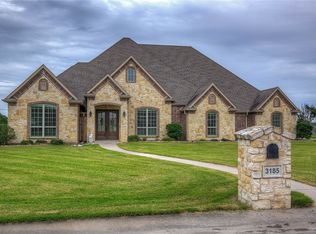
- $--4 bd4 ba3.7k sqft3185 Legacy Oaks Cir, Greenville, TX 75402Sold
- $70,980-- bd-- ba-- sqft2733 Mallard Dr, Greenville, TX 75402Off Market
- $--4 bd3 ba2.1k sqft2913 Goldeneye, Greenville, TX 75402Sold

- $390,8984 bd2 ba2k sqft2921 Goldeneye Ln, Greenville, TX 75402For Sale

- $373,0233 bd2 ba1.8k sqft2929 Goldeneye, Greenville, TX 75402New Construction
- $404,800-- bd-- ba2.2k sqft2759 Mallard Dr, Greenville, TX 75402Off Market
- $--12.02 Acres12 Ac Hwy #69, Greenville, TX 75402Sold
- $414,400-- bd-- ba2k sqft2775 Mallard Dr, Greenville, TX 75402Off Market
Nearby schools
GreatSchools rating
- 6/10Lone Oak Elementary SchoolGrades: PK-5Distance: 6.6 mi
- 7/10Lone Oak Middle SchoolGrades: 6-8Distance: 6.7 mi
- 7/10Lone Oak High SchoolGrades: 9-12Distance: 6.8 mi
Schools provided by the listing agent
- Elementary: Loneoak
- Middle: Loneoak
- High: Loneoak
- District: Lone Oak ISD
Source: NTREIS. This data may not be complete. We recommend contacting the local school district to confirm school assignments for this home.
Get a cash offer in 3 minutes
Find out how much your home could sell for in as little as 3 minutes with a no-obligation cash offer.
Estimated market value
$1,270,800
Get a cash offer in 3 minutes
Find out how much your home could sell for in as little as 3 minutes with a no-obligation cash offer.
Estimated market value
$1,270,800
- Texas
- Hunt County
- Greenville
- 75402
- 3179 County Road 3307
Nearby cities
Nearby neighborhoods
Nearby zip codes
Other Greenville Topics
