Skip main navigation
Sold
  • Listed by: Redfin • Remi Evergreen
    Bought with: Kook Je Realty
    $625,000

    31853 48th Circle SW #16-B, Federal Way, WA 98023

    3beds
    2,240sqft
    Townhouse
    Built in 2000
    -- sqft lot
    $620,300 Zestimate®
    $279/sqft
    $3,180 Estimated rent

    Home value

    $620,300

    $577,000 - $670,000

    $3,180/mo

    Zestimate® history
    Loading
    Loading...

    Owner options

    List your home for rent

    $3,180/mo

    Rent Zestimate®

    Find your next renter with Zillow Rental Manager. Plus, with online applications, you can quickly screen prospective tenants – for free.

    Learn more

    $3,180/mo

    Rent Zestimate®

    Refinance and save

    $4,247/mo

    Est. payment

    Refinancing to a lower rate could help reduce your monthly payments and save thousands over the life of the loan.

    See today's rates

    $4,247/mo

    Est. payment

    Explore your selling options

    Work with a Zillow partner agent

    Leverage their expertise and Zillow's premium Showcase listings to get your home seen by more buyers.

    Get started

    List with your own agent

    Get your home in front of millions of buyers by listing it on Zillow.

    Learn how to do it

    Sell it yourself

    Take full control of how buyers see your home on Zillow by listing For Sale by Owner (FSBO).

    List your home

    What's special

    Private balconyCozy gas fireplaceSpacious primary suiteLarge walk-in closetVaulted ceilingsMain-level livingCustom built-ins

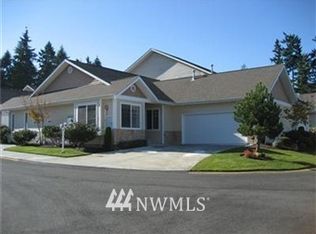
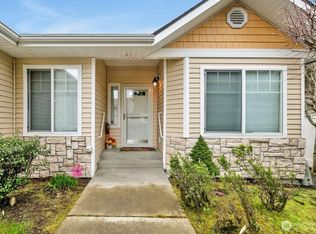
    Welcome to one of the largest and most versatile floor plans in the sought-after Palisades at Dash Point—a gated, active 55+ community nestled among the trees of Federal Way. The impressive Great Room showcases vaulted ceilings, skylights, a cozy gas fireplace, and custom built-ins, creating a warm yet refined space filled with natural light. Step onto the private balcony and enjoy peaceful views of the surrounding wooded wetlands—an ideal setting for morning coffee or evening relaxation. Designed for effortless main-level living, the home features a spacious primary suite, laundry, and all essential living areas on the main floor—offering comfort and convenience without the need for stairs. The primary retreat includes a soaking tub and a large walk-in closet, providing a perfect place to unwind. Upstairs, a private junior suite with its own ensuite bath and an expansive rooftop deck above the garage offers an exceptional guest experience. An additional bedroom provides flexibility for a home office, hobby space, or den. The lower level adds even more versatility with a partially finished workshop and craft room—ideal for projects, storage, or creative pursuits. Major updates offer peace of mind, including a new roof (2025) and a high-efficiency heat pump (2023) providing year-round heating, cooling, and air filtration. A rare opportunity to enjoy space, comfort, and a tranquil setting—this home truly has it all.

    Zillow last checked:

    Listing updated:

    Listed by:

    Remi Evergreen,

    Redfin

    Bought with:

    Tok C. In, 18911

    Kook Je Realty

    Source: NWMLS as distributed by MLS GRID,MLS#: 2502502MLS Logo

    Facts & features

    Interior

    Bedrooms & bathrooms
    • Bedrooms: 3
    • Bathrooms: 3
    • Full bathrooms: 2
    • 1/2 bathrooms: 1
    • Main level bathrooms: 2
    • Main level bedrooms: 1
    Primary bedroom
    • Level: Main
    Bedroom
    • Level: Second
    Bedroom
    • Level: Second
    Bathroom full
    • Level: Main
    Bathroom full
    • Level: Second
    Other
    • Level: Main
    Den office
    • Level: Main
    Dining room
    • Level: Main
    Entry hall
    • Level: Main
    Kitchen with eating space
    • Level: Main
    Living room
    • Level: Main
    Utility room
    • Level: Main
    Heating
    • Forced Air, Heat Pump, Electric, Natural Gas
    Cooling
    • Forced Air, Heat Pump
    Appliances
    • Included: Dishwasher, Dryer, Microwave, Refrigerator, Stove(s)/Range(s), Washer, Dishwasher(s), Dryer(s), Microwave(s), Refrigerator(s), Washer(s), Cooking - Electric Hookup, Cooking-Electric, Dryer-Electric, Ice Maker
    • Laundry: Electric Dryer Hookup, Washer Hookup
    Features
    • Flooring: Hardwood, Vinyl, Carpet
    • Windows: Insulated Windows
    • Has fireplace: No
    • Fireplace features: Gas
    Interior area
    • Total structure area: 2,240
    • Total interior livable area: 2,240 sqft

    Property

    Parking
    • Total spaces: 2
    • Parking features: Individual Garage
    • Has garage: Yes
    • Covered spaces: 2
    Features
    • Levels: Multi/Split
    • Entry location: Main
    • Patio & porch: Cooking-Electric, Dryer-Electric, Ground Floor, Ice Maker, Insulated Windows, Primary Bathroom, Vaulted Ceiling(s), Walk-In Closet(s), Washer
    • Has view: Yes
    • View description: Territorial
    Lot
    • Features: Cul-De-Sac, Paved, Sidewalk
    Details
    • Parcel number: 6613200220
    • Special conditions: Standard

    Construction

    Type & style
    • Home type: Townhouse
    • Architectural style: Townhouse
    • Property subtype: Townhouse
    Materials
    • Metal/Vinyl
    • Roof: Composition
    Condition
    • Year built: 2000

    Utilities & green energy

    • Electric: Company: PSE
    • Sewer: Company: TPU
    • Water: Company: TPU
    Green energy
    • Energy efficient items: Insulated Windows

    Community & HOA

    Community
    • Features: Age Restriction, Gated
    • Senior community: Yes
    • Subdivision: Twin Lakes
    HOA
    • Services included: Common Area Maintenance, Earthquake Insurance, Maintenance Grounds, Road Maintenance
    • HOA fee: $465 monthly
    • HOA phone: 206-212-2221
    Location
    • Region: Federal Way

    Financial & listing details

    • Price per square foot: $279/sqft
    • Annual tax amount: $6,885
    • Date on market: 6/21/2026
    • Cumulative days on market: 7 days
    • Listing terms: Conventional
    • Inclusions: Dishwasher(s), Dryer(s), Microwave(s), Refrigerator(s), Stove(s)/Range(s), Washer(s)

    Price history

    DateEventPrice
    5/28/2026Sold$625,000-1.6%$279/sqft
    Source: NWMLS as distributed by MLS GRID #2502502 Report a problem
    4/15/2026Pending sale$635,000$283/sqft
    Source: NWMLS as distributed by MLS GRID #2502502 Report a problem
    4/9/2026Listed for sale$635,000-2.3%$283/sqft
    Source: NWMLS as distributed by MLS GRID #2502502 Report a problem
    1/7/2023Listing removed--
    Source: John L Scott Real Estate Report a problem
    9/1/2022Price change$650,000-5.8%$290/sqft
    Source: John L Scott Real Estate #1970654 Report a problem
    7/21/2022Listed for sale$690,000+95.7%$308/sqft
    Source: John L Scott Real Estate #1970654 Report a problem
    5/29/2015Sold$352,500$157/sqft
    Source: NWMLS as distributed by MLS GRID #742098 Report a problem

    Public tax history

    Tax history is unavailable.

    Neighborhood: Twin Lakes

    Nearby schools

    GreatSchools rating
    Get a cash offer in 3 minutes
    Find out how much your home could sell for in as little as 3 minutes with a no-obligation cash offer.
    Estimated market value
    $620,300
    Get a cash offer in 3 minutes
    Find out how much your home could sell for in as little as 3 minutes with a no-obligation cash offer.
    Estimated market value
    $620,300