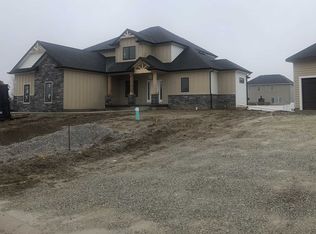
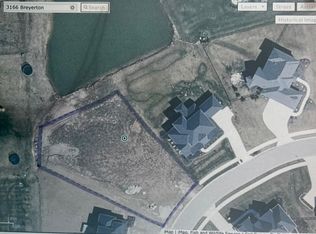
Tucked away in the coveted Grey Oaks in Fort Wayne’s 46814, this stunning 5 bedroom, 4.5 bathroom home offers the perfect blend of elegance, comfort, and space to truly settle in. From the moment you step inside, you’re welcomed by natural light pouring through massive windows and an inviting layout designed for both everyday living and effortless entertaining. With three separate living spaces, there is ample room for everyone. At the heart of the home is an immaculate kitchen that is sure to impress, featuring quartz countertops, dual islands, abundant custom cabinetry, and plenty of space for hosting holidays, dinner parties, or slow mornings at home. The main level flows beautifully into the spacious living areas and out to the private backyard retreat. Set on nearly half an acre, the .45 acre lot offers a stamped concrete patio surrounded by mature landscaping, creating a peaceful and private setting that is perfect for entertaining or enjoying a quiet evening outdoors.The primary suite feels like its own private escape, complete with elegant tray ceilings, a spa-like ensuite featuring a soaking tub, tiled shower with dual shower heads, and plenty of room to relax. Downstairs, the finished basement expands your living space even further with a full bar, an additional bonus room, and endless possibilities for movie nights, game days, or hosting friends and family. Each of the five bedrooms includes its own attached bathroom access, offering comfort and privacy for everyone. Thoughtfully designed and impeccably maintained, this home combines luxurious details with the warm, welcoming feel that makes it easy to imagine yourself living here. Residents of Grey Oaks also enjoy access to the neighborhood community pool, adding even more opportunities to relax, entertain, and enjoy everything this sought-after neighborhood has to offer.
Closed
Zillow last checked:
Listing updated:
Bought with:
Justin Smallwood, RB14042103
Indiana Flat Fee Realty
Source: IRMLS,MLS#: 202612017
Price history
| Date | Event | Price |
|---|---|---|
| 6/26/2026 | Sold | $860,000-3.4% |
Source:  IRMLS #202612017 Report a problem IRMLS #202612017 Report a problem | ||
| 6/8/2026 | Pending sale | $889,900 |
Source: IRMLS #202612017 Report a problem | ||
| 5/29/2026 | Price change | $889,900-1.1% |
Source: IRMLS #202612017 Report a problem | ||
| 5/7/2026 | Price change | $899,900-2.7% |
Source: IRMLS #202612017 Report a problem | ||
| 4/10/2026 | Listed for sale | $924,900+31% |
Source: IRMLS #202612017 Report a problem | ||
| 10/9/2020 | Sold | $705,850+12.1%$148/sqft |
Source: Agent Provided Report a problem | ||
| 6/3/2020 | Pending sale | $629,900$132/sqft |
Source: Mike Thomas Associates, Inc. #201919582 Report a problem | ||
| 1/31/2020 | Price change | $629,900+5.9%$132/sqft |
Source: Mike Thomas Associates, Inc. #201919582 Report a problem | ||
| 5/17/2019 | Listed for sale | $594,900$125/sqft |
Source: Mike Thomas Associates, Inc. #201919582 Report a problem | ||
Sell for more on Zillow
Get a Zillow Showcase℠ listing at no additional cost and you could sell for .
$865,700
2% more
+$17,314
With Zillow Showcase(estimated)
$883,014
