Amazing 5-bedroom ranch on a full finished daylight basement located on a 1/2 acre cul-de-sac in the highly desirable Grey Oaks subdivision within Homestead schools! Exceptional curb appeal welcomes you under the covered front porch & into a striking foyer featuring a barrel ceiling. Just off the foyer is a formal dining room highlighted by a custom wall treatment. The spacious great room showcases a coffered ceiling, floor-to-ceiling stone fireplace flanked by built-ins, & expansive windows that fill the home with natural light. The open concept layout flows seamlessly into the beautiful kitchen featuring two-tone cabinetry, quartz countertops, tiled backsplash, breakfast bar, & stainless steel appliances that remain with the home! The private main-floor primary suite offers coffered ceilings, serene backyard views, & a custom barn door leading to the en-suite bath complete with tiled floors, dual vanities, & a walk-in ceramic tiled shower. The large walk-in closet with organizers connects directly to the dedicated laundry room with folding counter & cabinetry for added convenience! Two additional main floor bedrooms share a Jack-and-Jill bath & each include walk-in closets. The sprawling finished daylight basement offers exceptional additional living space, including the fourth & fifth bedrooms, a full bath, & a large family room with tiled fireplace. The custom wet bar is ideal for entertaining with granite countertops, tiled backsplash, full-size refrigerator, & tiled flooring! Two additional flex rooms provide versatility for an office, gym, playroom, or hobby space. The 3 car side-load garage offers ample storage plus additional concrete parking in the driveway. Outdoor living is just as impressive with a covered stamped concrete patio overlooking the spacious backyard enhanced by extensive stonework, professional landscaping, & a full-yard irrigation system. Grey Oaks is an excellent subdivision that features a community swimming pool, common areas for play, & a prime location close to schools, shopping, dining, & more!
Closed
$790,000
3242 Breyerton Cv, Fort Wayne, IN 46814
5beds
4,373sqft
Single Family Residence
Built in 2019
0.47 Acres Lot
$805,200 Zestimate®
$--/sqft
$3,849 Estimated rent
Home value
$805,200
$757,000 - $854,000
$3,849/mo
Zestimate® history
Owner options
List your home for rent
$3,849/mo
Rent Zestimate®
Find your next renter with Zillow Rental Manager. Plus, with online applications, you can quickly screen prospective tenants – for free.
$3,849/mo
Rent Zestimate®
Refinance and save
$4,916/mo
Est. payment
Refinancing to a lower rate could help reduce your monthly payments and save thousands over the life of the loan.
$4,916/mo
Est. payment
Explore your selling options
Work with a Zillow partner agent
Leverage their expertise and Zillow's premium Showcase listings to get your home seen by more buyers.
Get startedList with your own agent
Get your home in front of millions of buyers by listing it on Zillow.
Learn how to do itSell it yourself
Take full control of how buyers see your home on Zillow by listing For Sale by Owner (FSBO).
List your homeWhat's special
Zillow last checked:
Listing updated:
Listed by:
Evan Riecke Cell:260-466-0609,
Encore Sotheby's International Realty
Bought with:
Evan Riecke, RB16000665
Encore Sotheby's International Realty
Source: IRMLS,MLS#: 202605922
Facts & features
Interior
Bedrooms & bathrooms
- Bedrooms: 5
- Bathrooms: 4
- Full bathrooms: 3
- 1/2 bathrooms: 1
- Main level bedrooms: 3
Bedroom 1
- Level: Main
Bedroom 2
- Level: Main
Dining room
- Level: Main
- Area: 132
- Dimensions: 12 x 11
Family room
- Level: Basement
- Area: 221
- Dimensions: 17 x 13
Kitchen
- Level: Main
- Area: 195
- Dimensions: 15 x 13
Living room
- Level: Main
- Area: 272
- Dimensions: 17 x 16
Office
- Level: Basement
- Area: 308
- Dimensions: 22 x 14
Heating
- Natural Gas, Forced Air
Cooling
- Central Air
Appliances
- Included: Disposal, Range/Oven Hook Up Gas, Dishwasher, Microwave, Refrigerator, Gas Cooktop, Electric Oven, Electric Water Heater
- Laundry: Electric Dryer Hookup, Main Level, Washer Hookup
Features
- 1st Bdrm En Suite, Breakfast Bar, Bookcases, Tray Ceiling(s), Ceiling Fan(s), Walk-In Closet(s), Countertops-Solid Surf, Entrance Foyer, Kitchen Island, Open Floorplan, Pantry, Split Br Floor Plan, Double Vanity, Wet Bar, Stand Up Shower, Main Level Bedroom Suite
- Flooring: Carpet, Laminate
- Windows: Window Treatments
- Basement: Daylight,Full,Finished,Concrete,Sump Pump
- Attic: Storage
- Number of fireplaces: 2
- Fireplace features: Family Room, Living Room, Gas Log, Basement, Two
Interior area
- Total structure area: 4,580
- Total interior livable area: 4,373 sqft
- Finished area above ground: 2,290
- Finished area below ground: 2,083
Property
Parking
- Total spaces: 3
- Parking features: Attached, Garage Door Opener, Concrete
- Attached garage spaces: 3
- Has uncovered spaces: Yes
Features
- Levels: One
- Stories: 1
- Patio & porch: Covered
- Exterior features: Irrigation System
- Pool features: Association
- Fencing: None
Lot
- Size: 0.47 Acres
- Dimensions: 196x125x165x105
- Features: Level, City/Town/Suburb, Landscaped, Near Walking Trail
Details
- Parcel number: 021117106023.000038
- Other equipment: Sump Pump
Construction
Type & style
- Home type: SingleFamily
- Architectural style: Ranch
- Property subtype: Single Family Residence
Materials
- Stone, Vinyl Siding, Cement Board
- Roof: Shingle
Condition
- New construction: No
- Year built: 2019
Utilities & green energy
- Sewer: City
- Water: City
- Utilities for property: Cable Connected
Community & HOA
Community
- Features: Pool, Sidewalks
- Security: Smoke Detector(s)
- Subdivision: Grey Oaks
HOA
- Has HOA: Yes
- HOA fee: $1,056 annually
Location
- Region: Fort Wayne
Financial & listing details
- Tax assessed value: $626,200
- Annual tax amount: $5,276
- Date on market: 2/25/2026
- Listing terms: Cash,Conventional,FHA,VA Loan
Price history
| Date | Event | Price |
|---|---|---|
| 4/24/2026 | Sold | $790,000-1.2% |
Source:  IRMLS #202605922 Report a problem IRMLS #202605922 Report a problem | ||
| 2/28/2026 | Pending sale | $799,900 |
Source: IRMLS #202605922 Report a problem | ||
| 2/27/2026 | Listed for sale | $799,900 |
Source: IRMLS #202605922 Report a problem | ||
Public tax history
| Year | Property taxes | Tax assessment |
|---|---|---|
| 2025 | $5,276 +14% | $626,200 +1.8% |
| 2024 | $4,629 +10.1% | $615,100 +5.8% |
| 2023 | $4,206 +6.7% | $581,400 +6.7% |
| 2022 | $3,943 +3.9% | $544,900 +10.5% |
| 2021 | $3,796 | $493,300 +4.9% |
| 2020 | -- | $470,100 +27552.9% |
| 2019 | $51 -3.4% | $1,700 |
| 2018 | $53 | $1,700 |
| 2017 | -- | $1,700 |
| 2016 | -- | -- |
Find assessor info on the county website
Neighborhood: 46814
Nearby homes
- $743,8005 bd5 ba4.4k sqft3208 Breyerton Cv, Fort Wayne, IN 46814Off Market
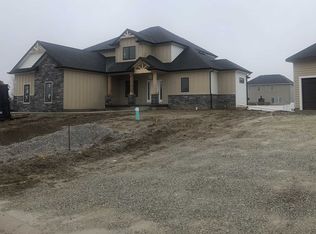
- $107,900-- bd-- ba-- sqft3282 Breyerton Cv, Fort Wayne, IN 46814Off Market
- $885,1005 bd5 ba4.7k sqft3215 Breyerton Cv, Fort Wayne, IN 46814Off Market
- $1,283,0005 bd4 ba4.3k sqft3296 Breyerton Cv, Fort Wayne, IN 46814Off Market
- $976,5005 bd5 ba5.6k sqft3257 Breyerton Cv, Fort Wayne, IN 46814Off Market
- $860,0005 bd5 ba4.7k sqft3186 Breyerton Cv, Fort Wayne, IN 46814Sold
- $482,0004 bd2 ba2.5k sqft3331 Teramo Ct, Fort Wayne, IN 46814Off Market
- $620,0005 bd4 ba4.2k sqft3341 Teramo Ct, Fort Wayne, IN 46814Sold
Nearby schools
GreatSchools rating
- 6/10Covington Elementary SchoolGrades: K-5Distance: 0.7 mi
- 9/10Woodside Middle SchoolGrades: 6-8Distance: 0.9 mi
- 9/10Homestead Senior High SchoolGrades: 9-12Distance: 2 mi
Schools provided by the listing agent
- Elementary: Covington
- Middle: Woodside
- High: Homestead
- District: MSD of Southwest Allen Cnty
Source: IRMLS. This data may not be complete. We recommend contacting the local school district to confirm school assignments for this home.
Sell for more on Zillow
Get a Zillow Showcase℠ listing at no additional cost and you could sell for .
$805,200
2% more
+$16,104
With Zillow Showcase(estimated)
$821,304
Sell for more on Zillow
Get a Zillow Showcase℠ listing at no additional cost and you could sell for .
$805,200
2% more
+$16,104
With Zillow Showcase(estimated)
$821,304
- Indiana
- Allen County
- Fort Wayne
- 46814
- 3242 Breyerton Cv
