Skip main navigation
Sold for $555,000
  • $555,000

    3186 Fortune Ln, Commerce Township, MI 48390

    3beds
    2,100sqft
    Single Family Residence
    Built in 2016
    0.26 Acres Lot
    $591,300 Zestimate®
    $264/sqft
    $3,817 Estimated rent

    Home value

    $591,300

    $556,000 - $633,000

    $3,817/mo

    Zestimate® history
    Loading
    Loading...

    Owner options

    List your home for rent

    $3,817/mo

    Rent Zestimate®

    Find your next renter with Zillow Rental Manager. Plus, with online applications, you can quickly screen prospective tenants – for free.

    Learn more

    $3,817/mo

    Rent Zestimate®

    Refinance and save

    $3,674/mo

    Est. payment

    Refinancing to a lower rate could help reduce your monthly payments and save thousands over the life of the loan.

    See today's rates

    $3,674/mo

    Est. payment

    Explore your selling options

    Work with a Zillow partner agent

    Leverage their expertise and Zillow's premium Showcase listings to get your home seen by more buyers.

    Get started

    List with your own agent

    Get your home in front of millions of buyers by listing it on Zillow.

    Learn how to do it

    Sell it yourself

    Take full control of how buyers see your home on Zillow by listing For Sale by Owner (FSBO).

    List your home

    What's special

    Open floor planGranite countertopsGorgeous brand-new floorsCeramic tile
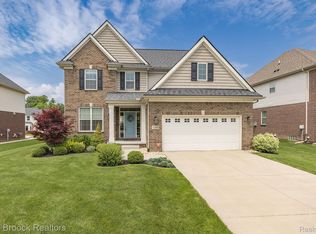
    You have found your next home. SIMPLIFY YOUR LIFE. Newer ranch. Enjoy carefree, luxurious living. 3 bedrooms, 2 full bathrooms, 1 powder room, and 1 half bath. Impress your guests with this open floor plan. 10-foot tray ceilings in the great room, primary bedroom, and the foyer. Granite countertops in all bathrooms and kitchen. Ceramic tile in the mud room/laundry room, primary bedroom bathroom & the Jack and Jill bathroom. All the bedrooms have direct access to a full bathroom. Gorgeous brand-new floors (August 2024). New low price for quick sale. This exceptional ranch offers an unparalleled opportunity to experience elevated living in one of the area's most desirable neighborhoods. Visit 3186 Fortune Lane and experience this amazing community for yourself. You will fall in love with this fabulous neighborhood with newer, well-crafted homes. In Glengary Hills: Home is good neighbors and good times. In Glengary Hills: Home is backyard BBQ's and food trucks every month during the warm weather. In Glengary Hills: Home is where happiness lives. Quiet setting surrounded by fine luxury homes. Beautiful commons area and sidewalks. Glengary Hills features a walking trail to the beautiful 155-acre Hickory Glen Park w/ numerous fitness trails. IMMEDIATE POSSESSION @ CLOSING. The current property taxes are non-homestead. Once the Buyer files the homestead exemption status form with the Township, the property taxes will be readjusted down. City water & City sewer for carefree living. The perfect "condo alternative". Great location convenient to M-5, Edgewood Country Club, Zerbo's Market, and Henry Ford Hospital-West Bloomfield. A spectacular lifestyle.

    Zillow last checked:

    Listing updated:

    Listed by:

    Michael Drapal 248-228-0274,

    Max Broock Realtors

    Bought with:

    Arlene S Lachman, 6501364528

    National Realty Centers, Inc

    Source: Realcomp II,MLS#: 20240062927MLS Logo

    Facts & features

    Interior

    Bedrooms & bathrooms
    • Bedrooms: 3
    • Bathrooms: 4
    • Full bathrooms: 2
    • 1/2 bathrooms: 2
    Primary bedroom
    • Level: Entry
    • Dimensions: 16 x 15
    Bedroom
    • Level: Entry
    • Dimensions: 14 x 11
    Bedroom
    • Level: Entry
    • Dimensions: 14 x 11
    Primary bathroom
    • Level: Entry
    • Dimensions: 11 x 10
    Other
    • Level: Entry
    Other
    • Level: Entry
    Other
    • Level: Basement
    Dining room
    • Level: Entry
    • Dimensions: 13 x 12
    Great room
    • Level: Entry
    • Dimensions: 22 x 15
    Kitchen
    • Level: Entry
    • Dimensions: 13 x 12
    Laundry
    • Level: Entry
    • Dimensions: 13 x 9
    Heating
    • Forced Air, Natural Gas
    Cooling
    • Central Air
    Appliances
    • Included: Dryer, Free Standing Electric Oven, Free Standing Refrigerator, Microwave, Stainless Steel Appliances, Washer
    • Laundry: Laundry Room
    Features
    • Basement: Full,Partially Finished
    • Has fireplace: Yes
    • Fireplace features: Gas, Great Room
    Interior area
    • Total interior livable area: 2,100 sqft
    • Finished area above ground: 2,000
    • Finished area below ground: 100

    Property

    Parking
    • Total spaces: 2
    • Parking features: Two Car Garage, Attached
    • Attached garage spaces: 2
    Features
    • Levels: One
    • Stories: 1
    • Entry location: GroundLevelwSteps
    • Pool features: None
    • Fencing: Fencing Allowed
    Lot
    • Size: 0.26 Acres
    • Dimensions: 63 x 148 x 131 x 104
    Details
    • Parcel number: 1722129050
    • Special conditions: Short Sale No,Standard

    Construction

    Type & style
    • Home type: SingleFamily
    • Architectural style: Ranch
    • Property subtype: Single Family Residence
    Materials
    • Brick
    • Foundation: Basement, Poured
    • Roof: Asphalt
    Condition
    • New construction: No
    • Year built: 2016

    Utilities & green energy

    • Sewer: Public Sewer
    • Water: Public

    Community & neighborhood

    Location
    • Region: Commerce Township
    • Subdivision: GLENGARY HILLS OCCPN 2123

    HOA & financial

    HOA
    • Has HOA: Yes
    • HOA fee: $72 monthly

    Other

    Other facts
    • Listing agreement: Exclusive Right To Sell
    • Listing terms: Cash,Conventional,FHA,Va Loan

    Price history

    DateEventPrice
    11/20/2024Sold$555,000-3.5%$264/sqft
    Source: Realcomp II #20240062927 Report a problem
    10/31/2024Pending sale$575,000$274/sqft
    Source: Realcomp II #20240062927 Report a problem
    10/10/2024Price change$575,000-2.4%$274/sqft
    Source: Realcomp II #20240062927 Report a problem
    9/19/2024Price change$589,000-0.9%$280/sqft
    Source: Realcomp II #20240062927 Report a problem
    8/20/2024Price change$594,500-0.8%$283/sqft
    Source: Realcomp II #20240040918 Report a problem
    7/10/2024Price change$599,500-1.3%$285/sqft
    Source: Realcomp II #20240040918 Report a problem
    6/28/2024Price change$607,500-2.8%$289/sqft
    Source: Realcomp II #20240040918 Report a problem
    6/15/2024Listed for sale$625,000+64.4%$298/sqft
    Source: Realcomp II #20240040918 Report a problem
    12/5/2016Sold$380,230$181/sqft
    Source: Public Record Report a problem

    Public tax history

    YearProperty taxesTax assessment
    2024$10,007 +4.6%$230,090 +8.9%
    2023$9,571 +5.1%$211,320 +1.3%
    2022$9,105 +1.4%$208,530 +0.6%
    2021$8,982 $207,270 +3.5%
    2020-- $200,340 +4.6%
    2019$8,758 +3.3%$191,560 +6.5%
    2018$8,479 $179,840
    2017-- $179,840 +470.9%
    2016-- $31,500

    Find assessor info on the county website

    Neighborhood: 48390

    Nearby schools

    GreatSchools rating
    Get a cash offer in 3 minutes
    Find out how much your home could sell for in as little as 3 minutes with a no-obligation cash offer.
    Estimated market value
    $591,300
    Get a cash offer in 3 minutes
    Find out how much your home could sell for in as little as 3 minutes with a no-obligation cash offer.
    Estimated market value
    $591,300