Skip main navigation
Sold for $700,000
  • $700,000

    3196 Fortune Ln, Commerce Township, MI 48390

    4beds
    3,460sqft
    Single Family Residence
    Built in 2017
    9,147.6 Square Feet Lot
    $722,600 Zestimate®
    $202/sqft
    $4,696 Estimated rent

    Home value

    $722,600

    $686,000 - $759,000

    $4,696/mo

    Zestimate® history
    Loading
    Loading...

    Owner options

    List your home for rent

    $4,696/mo

    Rent Zestimate®

    Find your next renter with Zillow Rental Manager. Plus, with online applications, you can quickly screen prospective tenants – for free.

    Learn more

    $4,696/mo

    Rent Zestimate®

    Refinance and save

    $4,599/mo

    Est. payment

    Refinancing to a lower rate could help reduce your monthly payments and save thousands over the life of the loan.

    See today's rates

    $4,599/mo

    Est. payment

    Explore your selling options

    Work with a Zillow partner agent

    Leverage their expertise and Zillow's premium Showcase listings to get your home seen by more buyers.

    Get started

    List with your own agent

    Get your home in front of millions of buyers by listing it on Zillow.

    Learn how to do it

    Sell it yourself

    Take full control of how buyers see your home on Zillow by listing For Sale by Owner (FSBO).

    List your home

    What's special

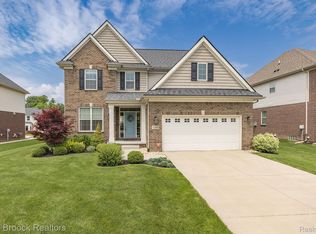
    Spectacular four-bedroom brick Colonial by Pinnacle Homes with extensive upgrades throughout. Sellers have invested over $155,000 in improvements since moving in—ask the listing agent for the full features sheet. A dramatic two-story entry with iron spindles welcomes you into an open-concept living, kitchen, and sunroom layout, ideal for everyday living and entertaining. The gourmet kitchen features stainless steel GE Profile appliances, vented range hood, granite countertops, and Aristokraft cabinetry, all open to the main living area with crown molding, plantation shutters, and a gas fireplace. The fully finished basement (2022) includes an egress window, half bath, and dedicated workout space. New carpet installed on the main and second floors in 2025. The spacious primary suite offers a dream walk-in closet by California Closets. Additional custom storage includes the laundry area and mudroom/drop zone. The sunroom walks out to a Trex deck overlooking a fenced backyard with professionally designed landscaping for added privacy. Car enthusiasts will love the professionally finished 3-car garage completed by Garage Living Detroit, featuring polyaspartic flooring, Slatwall panels, overhead storage, high-end cabinetry, and a wall-mounted opener in the third bay to accommodate a car lift. Schedule your showing today!

    Zillow last checked:

    Listing updated:

    Listed by:

    Jeff Glover 734-259-1100,

    KW Professionals,

    Hayley G Cykiert 734-459-4700,

    KW Professionals

    Bought with:

    Jay Fontaine, 6502425993

    Fontaine Real Estate Group

    Source: Realcomp II,MLS#: 20261002321MLS Logo

    Facts & features

    Interior

    Bedrooms & bathrooms
    • Bedrooms: 4
    • Bathrooms: 4
    • Full bathrooms: 2
    • 1/2 bathrooms: 2
    Primary bedroom
    • Level: Second
    • Area: 270
    • Dimensions: 15 X 18
    Bedroom
    • Level: Second
    • Area: 240
    • Dimensions: 20 X 12
    Bedroom
    • Level: Second
    • Area: 121
    • Dimensions: 11 X 11
    Bedroom
    • Level: Second
    • Area: 132
    • Dimensions: 11 X 12
    Primary bathroom
    • Level: Second
    • Area: 110
    • Dimensions: 11 X 10
    Other
    • Level: Second
    • Area: 80
    • Dimensions: 10 X 8
    Other
    • Level: Entry
    • Area: 30
    • Dimensions: 5 X 6
    Other
    • Level: Basement
    • Area: 30
    • Dimensions: 6 X 5
    Bonus room
    • Level: Entry
    • Area: 132
    • Dimensions: 11 X 12
    Dining room
    • Level: Entry
    • Area: 110
    • Dimensions: 10 X 11
    Other
    • Level: Entry
    • Area: 110
    • Dimensions: 11 X 10
    Kitchen
    • Level: Entry
    • Area: 168
    • Dimensions: 14 X 12
    Laundry
    • Level: Entry
    • Area: 48
    • Dimensions: 8 X 6
    Living room
    • Level: Entry
    • Area: 255
    • Dimensions: 15 X 17
    Other
    • Level: Basement
    • Area: 870
    • Dimensions: 29 X 30
    Other
    • Level: Basement
    • Area: 336
    • Dimensions: 16 X 21
    Other
    • Level: Basement
    • Area: 216
    • Dimensions: 18 X 12
    Heating
    • Forced Air, Natural Gas
    Cooling
    • Central Air
    Appliances
    • Included: Disposal, Energy Star Qualified Dishwasher, Energy Star Qualified Refrigerator, Ice Maker, Microwave, Range Hood, Self Cleaning Oven, Stainless Steel Appliances, Vented Exhaust Fan
    • Laundry: Gas Dryer Hookup, Washer Hookup
    Features
    • High Speed Internet
    • Windows: Egress Windows
    • Basement: Bath Stubbed,Daylight,Finished
    • Has fireplace: Yes
    • Fireplace features: Gas, Living Room
    Interior area
    • Total interior livable area: 3,460 sqft
    • Finished area above ground: 2,520
    • Finished area below ground: 940

    Property

    Parking
    • Total spaces: 3
    • Parking features: Three Car Garage, Attached, Electricityin Garage, Garage Faces Front, Garage Door Opener
    • Garage spaces: 3
    Features
    • Levels: Two
    • Stories: 2
    • Entry location: GroundLevelwSteps
    • Patio & porch: Deck, Porch
    • Exterior features: Chimney Caps, Lighting
    • Pool features: None
    • Fencing: Fenced
    Lot
    • Size: 9,147 sqft
    • Dimensions: 70 x 131 x 70 x 131
    • Features: Sprinklers
    Details
    • Parcel number: 1722129049
    • Special conditions: Short Sale No,Standard

    Construction

    Type & style
    • Home type: SingleFamily
    • Architectural style: Colonial
    • Property subtype: Single Family Residence
    Materials
    • Brick, Vinyl Siding
    • Foundation: Active Radon Mitigation, Basement, Poured, Sump Pump
    • Roof: Asphalt
    Condition
    • Site Condo
    • New construction: No
    • Year built: 2017

    Utilities & green energy

    • Sewer: Public Sewer
    • Water: Public
    • Utilities for property: Underground Utilities

    Community & neighborhood

    Security
    • Security features: Smoke Detectors
    Community
    • Community features: Sidewalks
    Location
    • Region: Commerce Township
    • Subdivision: GLENGARY HILLS OCCPN 2123

    HOA & financial

    HOA
    • Has HOA: Yes
    • HOA fee: $72 monthly

    Other

    Other facts
    • Listing agreement: Exclusive Right To Sell
    • Listing terms: Cash,Conventional,FHA,Va Loan

    Price history

    DateEventPrice
    2/26/2026Sold$700,000-3.4%$202/sqft
    Source: Realcomp II #20261002321 Report a problem
    2/3/2026Pending sale$725,000$210/sqft
    Source: Realcomp II #20261002321 Report a problem
    1/17/2026Listed for sale$725,000+59.4%$210/sqft
    Source: Realcomp II #20261002321 Report a problem
    12/28/2017Sold$454,900$131/sqft
    Source: Public Record Report a problem

    Public tax history

    YearProperty taxesTax assessment
    2024$7,629 +10.7%$274,090 +9.3%
    2023$6,893 +1.8%$250,670 +7.1%
    2022$6,768 +1.6%$234,010 +0.5%
    2021$6,660 $232,960 +2.4%
    2020-- $227,410 +4.8%
    2019$6,443 +366.1%$217,060 +623.5%
    2018$1,382 $30,000
    2017-- $30,000
    2016-- $30,000

    Find assessor info on the county website

    Neighborhood: 48390

    Nearby schools

    GreatSchools rating
    Get a cash offer in 3 minutes
    Find out how much your home could sell for in as little as 3 minutes with a no-obligation cash offer.
    Estimated market value
    $722,600
    Get a cash offer in 3 minutes
    Find out how much your home could sell for in as little as 3 minutes with a no-obligation cash offer.
    Estimated market value
    $722,600