Skip main navigation
Sold for $675,000
  • Listed by: Coldwell Banker Assoc.Brks-CL • Elise Macaulay • Contact: 951-355-4223
    Bought with: Anvil Real Estate
    Tax assessed value
    $675,000

    31868 Birchwood Dr, Lake Elsinore, CA 92532

    4beds
    3,397sqft
    Single Family Residence
    Built in 2003
    8,276 Square Feet Lot
    $681,900 Zestimate®
    $199/sqft
    $3,456 Estimated rent

    Home value

    $681,900

    $614,000 - $757,000

    $3,456/mo

    Zestimate® history
    Loading
    Loading...

    Owner options

    List your home for rent

    $3,456/mo

    Rent Zestimate®

    Find your next renter with Zillow Rental Manager. Plus, with online applications, you can quickly screen prospective tenants – for free.

    Learn more

    $3,456/mo

    Rent Zestimate®

    Refinance and save

    $4,516/mo

    Est. payment

    Refinancing to a lower rate could help reduce your monthly payments and save thousands over the life of the loan.

    See today's rates

    $4,516/mo

    Est. payment

    Explore your selling options

    Work with a Zillow partner agent

    Leverage their expertise and Zillow's premium Showcase listings to get your home seen by more buyers.

    Get started

    List with your own agent

    Get your home in front of millions of buyers by listing it on Zillow.

    Learn how to do it

    Sell it yourself

    Take full control of how buyers see your home on Zillow by listing For Sale by Owner (FSBO).

    List your home

    What's special

    Cozy fireplaceLarge backyardRoomy loft with balconySurrounded by beautyIsland and granite countertopsStunning primary bedroom suiteHigh ceilings
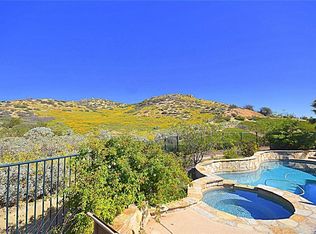
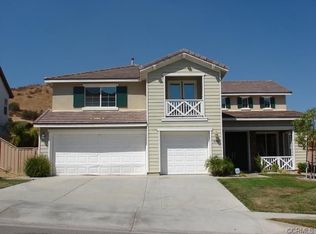
    Welcome to this Private Spacious Cul-de-sac Home Nestled on top of the Hill in the Beautiful Community of Canyon Hills in Lake Elsinore. No Neighbors loctated behind this Property which is Surrounded by Beauty! The Large Backyard has plenty of room to Create your own Pool / Spa Paradise! This Home was Built for Entertaining for all Families, Offering 3,397 Sqft of Living Space, 4 Bedrooms, one located on 1st floor, 3 Full Baths, one also on 1st floor, 3 Car Garage, Inviting Grand Entry w High Ceilings, Hardwood Flooring, Tile / Mosaic Flooring, No Carpet, Custom Drapes, Formal Living Room, Lovely Size Dining Room, Great Office Space with Bulit-in Desk, Large Kitchen, Pantry, Island & Granite Countertops that Flows into the Family Room w a Cozy Fireplace. Upstairs Showcases: Open Staircase, Roomy Loft with Balcony Overlooking the Living Room with a Walk-in Closet (5th Bedroom / Office Option). Stunning Primary Bedroom Suite with Walk-in Closet, 2 Additional Bedrooms & Laundry Room. Desirable Canyon Hills Community, located in the foothills of Lake Elsinore, Close to Canyon Lake & Menifee Offers: Tennis Courts, 3 Community Pools, Dog Park, Baseball & Soccer Fields, Basketball Courts, Kids Zone & MORE. Come see it Today!

    Zillow last checked:

    Listing updated:

    Listed by:

    Elise Macaulay DRE #02082511 951-355-4223,

    Coldwell Banker Assoc.Brks-CL

    Bought with:

    Armad Obasohan, DRE #01963798

    Anvil Real Estate

    Source: CRMLS,MLS#: SW25130751MLS LogoOriginating MLS: California Regional MLS

    Facts & features

    Interior

    Bedrooms & bathrooms
    • Bedrooms: 4
    • Bathrooms: 3
    • Full bathrooms: 3
    • Main level bathrooms: 1
    • Main level bedrooms: 1
    Rooms
    • Room types: Bedroom, Family Room, Great Room, Kitchen, Laundry, Loft, Living Room, Primary Bedroom, Other, Pantry, Dining Room
    Primary bedroom
    • Features: Main Level Primary
    Primary bedroom
    • Features: Primary Suite
    Bedroom
    • Features: Bedroom on Main Level
    Bathroom
    • Features: Bathroom Exhaust Fan, Bathtub, Closet, Dual Sinks, Enclosed Toilet, Full Bath on Main Level, Soaking Tub, Separate Shower, Tile Counters, Tub Shower
    Family room
    • Features: Separate Family Room
    Kitchen
    • Features: Granite Counters, Kitchen Island, Kitchen/Family Room Combo, Walk-In Pantry
    Heating
    • Central
    Cooling
    • Central Air
    Appliances
    • Included: Microwave, Refrigerator
    • Laundry: Laundry Room
    Features
    • Built-in Features, Balcony, Ceiling Fan(s), Separate/Formal Dining Room, Eat-in Kitchen, Granite Counters, High Ceilings, Open Floorplan, Pantry, Bedroom on Main Level, Loft, Main Level Primary, Primary Suite, Walk-In Pantry, Walk-In Closet(s)
    • Flooring: Tile, Wood
    • Windows: Double Pane Windows
    • Has fireplace: Yes
    • Fireplace features: Family Room
    • Common walls with other units/homes: No Common Walls
    Interior area
    • Total interior livable area: 3,397 sqft

    Property

    Parking
    • Total spaces: 5
    • Parking features: Door-Multi, Driveway, Garage
    • Attached garage spaces: 3
    • Uncovered spaces: 2
    Accessibility
    • Accessibility features: Safe Emergency Egress from Home
    Features
    • Levels: Two
    • Stories: 2
    • Entry location: 1
    • Patio & porch: Open, Patio
    • Pool features: Community, Association
    • Has spa: Yes
    • Spa features: Community
    • Fencing: Wood
    • Has view: Yes
    • View description: Canyon, Hills
    Lot
    • Size: 8,276 Square Feet
    • Features: 0-1 Unit/Acre, Cul-De-Sac, Secluded, Sprinkler System, Yard
    Details
    • Additional structures: Gazebo
    • Parcel number: 363652006
    • Special conditions: Standard

    Construction

    Type & style
    • Home type: SingleFamily
    • Architectural style: Traditional
    • Property subtype: Single Family Residence
    Materials
    • Stucco
    • Foundation: Permanent
    • Roof: Composition
    Condition
    • Turnkey
    • New construction: No
    • Year built: 2003

    Utilities & green energy

    • Electric: Standard
    • Sewer: Public Sewer
    • Water: Public
    • Utilities for property: Electricity Connected, Natural Gas Connected, Sewer Connected, Water Connected

    Community & HOA

    Community
    • Features: Foothills, Pool
    HOA
    • Has HOA: Yes
    • Amenities included: Clubhouse, Sport Court, Dog Park, Fire Pit, Jogging Path, Picnic Area, Playground, Pool, Spa/Hot Tub
    • HOA fee: $140 monthly
    • HOA name: Cottonwood
    • HOA phone: 800-400-2284
    Location
    • Region: Lake Elsinore

    Financial & listing details

    • Price per square foot: $199/sqft
    • Tax assessed value: $675,000
    • Date on market: 6/13/2025
    • Cumulative days on market: 32 days
    • Listing terms: Cash,Cash to Existing Loan,Conventional,FHA,Fannie Mae,VA Loan
    • Road surface type: Paved

    Price history

    DateEventPrice
    8/19/2025Sold$675,000-1.5%$199/sqft
    Source: CRMLS #SW25130751 Report a problem
    7/15/2025Pending sale$685,000$202/sqft
    Source: CRMLS #SW25130751 Report a problem
    6/13/2025Listed for sale$685,000+211.4%$202/sqft
    Source: CRMLS #SW25130751 Report a problem
    8/10/2014Listing removed$1,999$1/sqft
    Source: Benefit National Property Report a problem
    2/19/2014Price change$1,999-9.1%$1/sqft
    Source: Benefit National Property Report a problem
    1/9/2014Listed for rent$2,200$1/sqft
    Source: Benefit National Property Report a problem
    9/30/2011Sold$220,000-5.6%$65/sqft
    Source: Public Record Report a problem
    8/19/2011Price change$233,000+5.9%$69/sqft
    Source: Pacific Real Estate #K11021898 Report a problem
    8/18/2011Listed for sale$220,000$65/sqft
    Source: Raeda Jaber #222089185 Report a problem
    2/27/2011Listing removed$220,000$65/sqft
    Source: Pacific Real Estate #K11021898 Report a problem
    2/20/2011Listed for sale$220,000-57.7%$65/sqft
    Source: Pacific Real Estate #K11021898 Report a problem
    10/17/2006Sold$520,000+52.9%$153/sqft
    Source: Public Record Report a problem
    9/30/2003Sold$340,000$100/sqft
    Source: Public Record Report a problem

    Public tax history

    YearProperty taxesTax assessment
    2026-- $675,000 +144.3%
    2025$4,766 +2.7%$276,318 +2%
    2024$4,640 +0.8%$270,901 +2%
    2023$4,602 +1.2%$265,590 +2%
    2022$4,549 +1.2%$260,383 +2%
    2021$4,494 -10.1%$255,278 +1%
    2020$4,997 +1.4%$252,662 +2%
    2019$4,930 +1.2%$247,708 +2%
    2018$4,870 +7.4%$242,852 +2%
    2017$4,533 $238,091 +2%
    2016$4,533 +5.2%$233,423 +1.5%
    2015$4,309 +2.7%$229,918 +2%
    2014$4,194 $225,417 +0.5%
    2013-- $224,400 +2%
    2012-- $220,000 -16.3%
    2011-- $263,000 +1.9%
    2010-- $258,000 -4.8%
    2009-- $271,000 -35.3%
    2008-- $419,000 -19.4%
    2007-- $520,000 +47%
    2006-- $353,736 +2%
    2005-- $346,800 +25288%
    2003-- $1,366 +1.9%
    2002-- $1,340
    Find assessor info on the county website

    Neighborhood: 92532

    Nearby schools

    GreatSchools rating
    Schools provided by the listing agent
    • Middle: Canyon Lake

    Source: CRMLS. This data may not be complete. We recommend contacting the local school district to confirm school assignments for this home.

    Get a cash offer in 3 minutes
    Find out how much your home could sell for in as little as 3 minutes with a no-obligation cash offer.
    Estimated market value
    $681,900
    Get a cash offer in 3 minutes
    Find out how much your home could sell for in as little as 3 minutes with a no-obligation cash offer.
    Estimated market value
    $681,900