Enjoy the tranquil treescape and dappled light in this Pacific Northwest craftsman home only minutes from Portland’s urban edge, yet worlds away from the everyday. This home exudes cozy charm and comfort. Featuring natural cedar siding, a covered porch made for rainy-day reading, and walls of windows that frame the forest; this home lives like living art. Step inside and you’ll find warm wood tones, exposed beams, and an open-concept living space that invites deep breaths and slower mornings.The heart of the home is the vaulted great room with stone fireplace, natural wood details, and ample space for guests to gather. The kitchen features granite countertops, stainless steel appliances, and plenty of counter space for creative cooking. A formal dining area and a fun bar with a forest view round out the dining options.The primary suite feels like a retreat within a retreat—open the French doors for birdsong, and relax in a spa-inspired bath complete with soaking tub. Additional bedrooms and a flexible lower level offer room for guests, creative work, or simply more space to breathe. Every inch of the home is thoughtfully designed to make the most of its natural setting, with moments of tranquility around every corner.If your soul craves the quiet of the woods, but your life keeps pulling you back to the city—this is your perfect perch.Home Energy Score: 5Report Link: https://us.greenbuildingregistry.com/green-homes/OR10166335
Sold
Zillow last checked:
Listing updated:
Bought with:
Jennifer Turner, 971200007
Lovejoy Real Estate
Source: RMLS (OR),MLS#: 738947535
Price history
| Date | Event | Price |
|---|---|---|
| 1/15/2026 | Sold | $740,000-1.3%$312/sqft |
Source:  RMLS (OR) #738947535 Report a problem RMLS (OR) #738947535 Report a problem | ||
| 12/17/2025 | Pending sale | $750,000$316/sqft |
Source: RMLS (OR) #738947535 Report a problem | ||
| 9/25/2025 | Listed for sale | $750,000+7.1%$316/sqft |
Source: RMLS (OR) #738947535 Report a problem | ||
| 1/16/2025 | Sold | $700,000+0.1%$295/sqft |
Source: RMLS (OR) #24550267 Report a problem | ||
| 12/19/2024 | Pending sale | $699,000$294/sqft |
Source: RMLS (OR) #24550267 Report a problem | ||
| 9/18/2024 | Price change | $699,000-5.4%$294/sqft |
Source: RMLS (OR) #24550267 Report a problem | ||
| 8/9/2024 | Price change | $739,000-11.9%$311/sqft |
Source: RMLS (OR) #24550267 Report a problem | ||
| 6/17/2024 | Listed for sale | $839,000+49%$353/sqft |
Source: RMLS (OR) #24550267 Report a problem | ||
| 2/22/2019 | Sold | $562,899-0.4%$237/sqft |
Source: RMLS (OR) #19583684 Report a problem | ||
| 2/1/2019 | Pending sale | $564,899$238/sqft |
Source: Premiere Property Group, LLC #19583684 Report a problem | ||
| 1/30/2019 | Price change | $564,899+0%$238/sqft |
Source: Premiere Property Group, LLC #19583684 Report a problem | ||
| 1/22/2019 | Price change | $564,800-1.8%$238/sqft |
Source: Premiere Property Group, LLC #19583684 Report a problem | ||
| 1/16/2019 | Price change | $574,999+0%$242/sqft |
Source: Premiere Property Group, LLC #19583684 Report a problem | ||
| 1/4/2019 | Price change | $574,9000%$242/sqft |
Source: Premiere Property Group, LLC #19583684 Report a problem | ||
| 1/2/2019 | Price change | $574,999+0%$242/sqft |
Source: Premiere Property Group, LLC #19583684 Report a problem | ||
| 12/19/2018 | Price change | $574,9000%$242/sqft |
Source: Premiere Property Group, LLC #19583684 Report a problem | ||
| 12/5/2018 | Price change | $574,999+0%$242/sqft |
Source: Premiere Property Group, LLC #19583684 Report a problem | ||
| 11/21/2018 | Price change | $574,9000%$242/sqft |
Source: Premiere Property Group, LLC #19583684 Report a problem | ||
| 11/7/2018 | Price change | $574,999+0%$242/sqft |
Source: Premiere Property Group, LLC #19583684 Report a problem | ||
| 10/24/2018 | Price change | $574,9000%$242/sqft |
Source: Premiere Property Group, LLC #19583684 Report a problem | ||
| 10/10/2018 | Price change | $574,999+0%$242/sqft |
Source: Premiere Property Group, LLC #19583684 Report a problem | ||
| 10/4/2018 | Price change | $574,900-4%$242/sqft |
Source: Premiere Property Group, LLC #19583684 Report a problem | ||
| 9/27/2018 | Price change | $599,0000%$252/sqft |
Source: Premiere Property Group, LLC #18383568 Report a problem | ||
| 9/12/2018 | Price change | $599,100+0%$252/sqft |
Source: Premiere Property Group, LLC #18383568 Report a problem | ||
| 8/29/2018 | Price change | $599,0000%$252/sqft |
Source: Premiere Property Group, LLC #18383568 Report a problem | ||
| 8/15/2018 | Price change | $599,100+0%$252/sqft |
Source: Premiere Property Group, LLC #18383568 Report a problem | ||
| 8/3/2018 | Listed for sale | $599,000$252/sqft |
Source: Premiere Property Group, LLC #18383568 Report a problem | ||
Nearby homes
- $720,0004 bd3 ba2.3k sqft3219 NW Skyline Blvd #7, Portland, OR 97229Sold
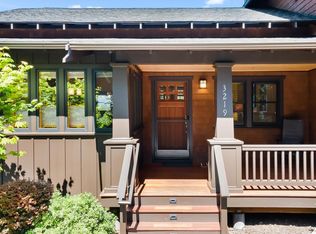
- $855,0004 bd1 ba2.4k sqft3219 NW Skyline Blvd, Portland, OR 97229Off Market
- $746,1004 bd3 ba2.7k sqft3215 NW Skyline Blvd #6, Portland, OR 97229Off Market
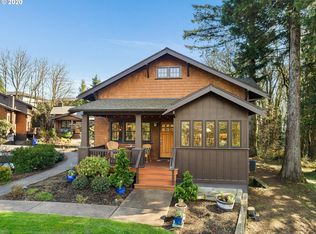
- $864,4004 bd3 ba2.7k sqft3215 NW Skyline Blvd, Portland, OR 97229Off Market
Get a cash offer in 3 minutes
Find out how much your home could sell for in as little as 3 minutes with a no-obligation cash offer.
Estimated market value
$735,700
