Skip main navigation
Sold
  • $720,000

    3219 NW Skyline Blvd #7, Portland, OR 97229

    4beds
    2,374sqft
    Residential, Condominium
    Built in 2008
    -- sqft lot
    $716,300 Zestimate®
    $303/sqft
    $3,518 Estimated rent

    Home value

    $716,300

    $659,000 - $774,000

    $3,518/mo

    Zestimate® history
    Loading
    Loading...

    Owner options

    List your home for rent

    $3,518/mo

    Rent Zestimate®

    Find your next renter with Zillow Rental Manager. Plus, with online applications, you can quickly screen prospective tenants – for free.

    Learn more

    $3,518/mo

    Rent Zestimate®

    Refinance and save

    $4,935/mo

    Est. payment

    Refinancing to a lower rate could help reduce your monthly payments and save thousands over the life of the loan.

    See today's rates

    $4,935/mo

    Est. payment

    Explore your selling options

    Work with a Zillow partner agent

    Leverage their expertise and Zillow's premium Showcase listings to get your home seen by more buyers.

    Get started

    List with your own agent

    Get your home in front of millions of buyers by listing it on Zillow.

    Learn how to do it

    Sell it yourself

    Take full control of how buyers see your home on Zillow by listing For Sale by Owner (FSBO).

    List your home

    What's special

    Gas fireplaceEn-suite bathroomWalk-in closetFrench doorsOpen dining roomTemperature-controlled wine storageLarge separate shower
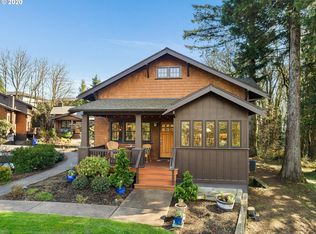
    Tucked away in a peaceful and private community, this move-in ready condo lives like a detached home. Vaulted ceilings, a huge gourmet kitchen, tons of natural light, and beautiful views of the landscaped grounds and sunsets. The living room has a gas fireplace with lovely built-ins for storage and French doors that open to the large deck with a retractable awning and plenty of space for entertaining and enjoying the outdoors. The kitchen has tons of storage, temperature-controlled wine storage, and a large island with counter seating adjacent to the open dining room. Primary suite with vaulted ceilings, French doors to a balcony and beautiful sunset views, spa bath with soaking tub, large separate shower & walk-in closet. Two bedrooms and a full bathroom on the main level, large family room or 4th bedroom suite downstairs with en-suite bathroom and walk-in closet, two washer & dryer hookups (garage and on the main level) with the washer and dryer in the garage included. Expansive common areas with valley views. Convenient to outdoor activities, amenities, Sunset Corridor, and downtown Portland. Lincoln High School.

    Zillow last checked:

    Listing updated:

    Listed by:

    Sasha Welford 503-319-2225,

    Windermere Realty Trust,

    Susan Suzuki 971-645-1505,

    Windermere Realty Trust

    Bought with:

    Chad Estes, 201203930

    Coldwell Banker Bain

    Source: RMLS (OR),MLS#: 24585849MLS Logo

    Facts & features

    Interior

    Bedrooms & bathrooms
    • Bedrooms: 4
    • Bathrooms: 3
    • Full bathrooms: 3
    • Main level bathrooms: 1
    Primary bedroom
    • Features: Ensuite, Soaking Tub, Vaulted Ceiling, Walkin Closet, Walkin Shower, Wallto Wall Carpet
    • Level: Upper
    Bedroom 2
    • Features: Wallto Wall Carpet
    • Level: Main
    Bedroom 3
    • Features: Wallto Wall Carpet
    • Level: Main
    Bedroom 4
    • Features: Ensuite, Walkin Closet, Wallto Wall Carpet
    • Level: Lower
    Dining room
    • Features: Hardwood Floors
    • Level: Main
    Kitchen
    • Features: Builtin Range, Builtin Refrigerator, Dishwasher, Eat Bar, Gas Appliances, Hardwood Floors, Island, Vaulted Ceiling
    • Level: Main
    Living room
    • Features: Builtin Features, Ceiling Fan, Deck, Fireplace, French Doors, Hardwood Floors, Vaulted Ceiling
    • Level: Main
    Heating
    • Forced Air, Fireplace(s)
    Cooling
    • Central Air
    Appliances
    • Included: Built-In Range, Built-In Refrigerator, Dishwasher, Disposal, Gas Appliances, Stainless Steel Appliance(s), Washer/Dryer, Electric Water Heater
    Features
    • Vaulted Ceiling(s), Walk-In Closet(s), Eat Bar, Kitchen Island, Built-in Features, Ceiling Fan(s), Soaking Tub, Walkin Shower
    • Flooring: Hardwood, Wall to Wall Carpet
    • Doors: French Doors
    • Windows: Double Pane Windows
    • Basement: Finished
    • Fireplace features: Gas
    Interior area
    • Total structure area: 2,374
    • Total interior livable area: 2,374 sqft

    Property

    Parking
    • Total spaces: 2
    • Parking features: Off Street, Garage Door Opener, Attached, Oversized, Tuck Under
    • Attached garage spaces: 2
    Features
    • Stories: 2
    • Patio & porch: Deck, Porch
    • Exterior features: Gas Hookup
    • Has spa: Yes
    • Spa features: Bath
    • Has view: Yes
    • View description: Seasonal, Trees/Woods, Valley
    Lot
    • Features: Level, Sprinkler
    Details
    • Additional structures: GasHookup
    • Parcel number: R617506

    Construction

    Type & style
    • Home type: Condo
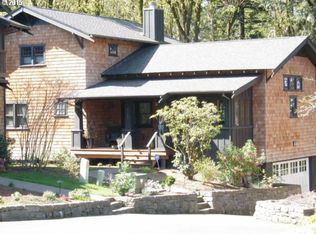
    • Architectural style: Craftsman
    • Property subtype: Residential, Condominium
    Materials
    • Shake Siding
    • Foundation: Concrete Perimeter
    Condition
    • Resale
    • New construction: No
    • Year built: 2008

    Utilities & green energy

    • Gas: Gas Hookup, Gas
    • Sewer: Public Sewer
    • Water: Public
    • Utilities for property: Cable Connected

    Community & neighborhood

    Security
    • Security features: Security Lights
    Location
    • Region: Portland
    • Subdivision: Macleay Overlook

    HOA & financial

    HOA
    • Has HOA: Yes
    • HOA fee: $504 monthly
    • Amenities included: Commons, Management, Road Maintenance, Sewer, Water

    Other

    Other facts
    • Listing terms: Cash,Conventional
    • Road surface type: Paved

    Price history

    DateEventPrice
    5/23/2025Sold$720,000-4%$303/sqft
    Source: RMLS (OR) #24585849 Report a problem
    4/30/2025Pending sale$750,000$316/sqft
    Source: RMLS (OR) #24585849 Report a problem
    4/24/2025Price change$750,000-3.2%$316/sqft
    Source: RMLS (OR) #24585849 Report a problem
    2/26/2025Listed for sale$775,000-13%$326/sqft
    Source: RMLS (OR) #24585849 Report a problem
    9/16/2022Sold$891,000+26.2%$375/sqft
    Source: Public Record Report a problem
    3/16/2018Sold$706,250-2.6%$297/sqft
    Source: RMLS (OR) #18656347 Report a problem
    2/22/2018Pending sale$725,000$305/sqft
    Source: Hasson #18656347 Report a problem
    1/25/2018Price change$725,000-3.3%$305/sqft
    Source: Hasson #18656347 Report a problem
    1/20/2018Listed for sale$750,000+27.8%$316/sqft
    Source: Hasson #18656347 Report a problem
    10/31/2013Sold$587,000-1.3%$247/sqft
    Source: RMLS (OR) #13138326 Report a problem
    10/1/2013Price change$595,000-1.7%$251/sqft
    Source: Hasson Company Realtors #13138326 Report a problem
    9/17/2013Listed for sale$605,000+31.8%$255/sqft
    Source: Hasson Company Realtors #13138326 Report a problem
    5/27/2011Sold$459,000-4.4%$193/sqft
    Source: Public Record Report a problem
    4/1/2011Listed for sale$479,900$202/sqft
    Source: Stellar Realty Northwest #11155014 Report a problem

    Public tax history

    YearProperty taxesTax assessment
    2025$13,939 +2.7%$523,060 +3%
    2024$13,575 +4%$507,830 +3%
    2023$13,053 +2.2%$493,040 +3%
    2022$12,770 +2.4%$478,680 +3%
    2021$12,469 +8.3%$464,740 +3%
    2020$11,516 +3.8%$451,210 +3%
    2019$11,092 $438,070 +3%
    2018$11,092 +3%$425,320 +3%
    2017$10,766 +14%$412,940 +3%
    2016$9,443 $400,920 +3%
    2015$9,443 +2.7%$389,250 +3%
    2014$9,195 +5.1%$377,920 +3%
    2013$8,752 +12.7%$366,920 +3%
    2012$7,764 -12.8%$356,240 -10.9%
    2011$8,902 +5.5%$399,860 +3%
    2010$8,435 +61.4%$388,220 +61.9%
    2009$5,226 +203.5%$239,860 +195.1%
    2008$1,722 $81,270

    Find assessor info on the county website

    Neighborhood: Northwest Heights

    Nearby schools

    GreatSchools rating
    Schools provided by the listing agent
    • Elementary: Forest Park
    • Middle: West Sylvan
    • High: Lincoln

    Source: RMLS (OR). This data may not be complete. We recommend contacting the local school district to confirm school assignments for this home.

    Get a cash offer in 3 minutes
    Find out how much your home could sell for in as little as 3 minutes with a no-obligation cash offer.
    Estimated market value
    $716,300
    Get a cash offer in 3 minutes
    Find out how much your home could sell for in as little as 3 minutes with a no-obligation cash offer.
    Estimated market value
    $716,300