Your future home awaits at Yorkshire Reserve! Discover unparalleled comfort in this captivating residence, a true gem nestled within our new community of Yorkshire Reserve. The main level offers a seamless flow, beginning with a welcoming foyer that transitions into an expansive open-concept kitchen and living area. This thoughtfully designed space is ideal for hosting lively gatherings or enjoying peaceful evenings at home. The kitchen is a chef's delight, featuring sleek quartz countertops, a substantial island, and sophisticated 36-inch cabinetry that elevates the culinary experience. A unique advantage of this home is the convenient first-floor primary-bedroom suite, offering effortless access to all amenities, a generously sized walk-in closet, and a private en-suite bathroom for ultimate relaxation. Ascend to the upper level where three well-proportioned bedrooms, an additional bathroom, and a versatile second living area await. This secondary living space provides exceptional flexibility, perfect for a family room, a dedicated home office, or even a second primary bedroom suite, adapting effortlessly to your lifestyle needs.
Sold for $397,900
$397,900
3187 Northerton Ct, Butler Township, OH 45414
4beds
2,618sqft
Single Family Residence
Built in 2025
-- sqft lot
$398,300 Zestimate®
$152/sqft
$3,030 Estimated rent
Home value
$398,300
$378,000 - $418,000
$3,030/mo
Zestimate® history
Owner options
List your home for rent
$3,030/mo
Rent Zestimate®
Find your next renter with Zillow Rental Manager. Plus, with online applications, you can quickly screen prospective tenants – for free.
$3,030/mo
Rent Zestimate®
Refinance and save
$3,090/mo
Est. payment
Refinancing to a lower rate could help reduce your monthly payments and save thousands over the life of the loan.
$3,090/mo
Est. payment
Explore your selling options
Work with a Zillow partner agent
Leverage their expertise and Zillow's premium Showcase listings to get your home seen by more buyers.
Get startedList with your own agent
Get your home in front of millions of buyers by listing it on Zillow.
Learn how to do itSell it yourself
Take full control of how buyers see your home on Zillow by listing For Sale by Owner (FSBO).
List your homeWhat's special
Substantial islandSleek quartz countertopsConvenient first-floor primary-bedroom suiteAdditional bathroomWelcoming foyerThree well-proportioned bedroomsGenerously sized walk-in closet
Zillow last checked:
Listing updated:
Listed by:
James McKinney 937-777-9464,
D.R. Horton Realty of Ohio Inc
Bought with:
Danyell DeYoung, 2020007573
Glasshouse Realty Group
Danyell DeYoung, 2020007573
Glasshouse Realty Group
Source: DABR MLS,MLS#: 956237 Originating MLS: Dayton Area Board of REALTORS
Originating MLS: Dayton Area Board of REALTORSFacts & features
Interior
Bedrooms & bathrooms
- Bedrooms: 4
- Bathrooms: 3
- Full bathrooms: 2
- 1/2 bathrooms: 1
- Main level bathrooms: 2
Bedroom
- Level: Main
- Dimensions: 17 x 12
Bedroom
- Level: Second
- Dimensions: 12 x 14
Bedroom
- Level: Second
- Dimensions: 12 x 13
Bedroom
- Level: Second
- Dimensions: 13 x 15
Dining room
- Level: Main
- Dimensions: 9 x 12
Entry foyer
- Level: Main
- Dimensions: 11 x 4
Great room
- Level: Main
- Dimensions: 13 x 19
Kitchen
- Level: Main
- Dimensions: 11 x 16
Laundry
- Level: Second
- Dimensions: 6 x 5
Office
- Level: Main
- Dimensions: 9 x 12
Heating
- Forced Air, Natural Gas
Cooling
- Central Air
Appliances
- Included: Electric Water Heater
Features
- Granite Counters, Kitchen Island, Kitchen/Family Room Combo, Pantry, Walk-In Closet(s)
- Windows: Double Pane Windows, Vinyl
Interior area
- Total structure area: 2,618
- Total interior livable area: 2,618 sqft
Property
Parking
- Total spaces: 2
- Parking features: Garage, Two Car Garage
- Garage spaces: 2
Features
- Levels: Two
- Stories: 2
Details
- Parcel number: A01 00309 0243 A
- Zoning: Residential
- Zoning description: Residential
Construction
Type & style
- Home type: SingleFamily
- Architectural style: Traditional
- Property subtype: Single Family Residence
Materials
- Stone, Vinyl Siding
- Foundation: Slab
Condition
- New Construction
- New construction: Yes
- Year built: 2025
Utilities & green energy
- Water: Public
- Utilities for property: Natural Gas Available, Water Available
Community & HOA
Community
- Security: Smoke Detector(s)
- Subdivision: Yorkshire Reserve
HOA
- Has HOA: Yes
- HOA fee: $345 annually
- HOA name: Towne Properties
- HOA phone: 937-222-2550
Location
- Region: Butler Township
Financial & listing details
- Price per square foot: $152/sqft
- Date on market: 4/9/2026
- Date available: 12/19/2025
- Listing terms: Conventional,FHA,VA Loan
Price history
| Date | Event | Price |
|---|---|---|
| 7/22/2026 | Sold | $397,900-1.7%$152/sqft |
Source:  DABR MLS #956237 Report a problem DABR MLS #956237 Report a problem | ||
| 7/17/2026 | Pending sale | $404,900$155/sqft |
Source: DABR MLS #956237 Report a problem | ||
| 6/29/2026 | Listed for sale | $404,900$155/sqft |
Source: DABR MLS #956237 Report a problem | ||
| 5/26/2026 | Pending sale | $404,900+1.8%$155/sqft |
Source: DABR MLS #956237 Report a problem | ||
| 5/23/2026 | Price change | $397,900-1.7%$152/sqft |
Source:  DR Horton Report a problem DR Horton Report a problem | ||
| 5/21/2026 | Price change | $404,900-0.2%$155/sqft |
Source: DR Horton Report a problem | ||
| 5/6/2026 | Price change | $405,900+0.2%$155/sqft |
Source: DR Horton Report a problem | ||
| 5/5/2026 | Price change | $404,900+1.3%$155/sqft |
Source: DR Horton Report a problem | ||
| 4/11/2026 | Price change | $399,900-1.2%$153/sqft |
Source: DR Horton Report a problem | ||
| 4/9/2026 | Listed for sale | $404,900$155/sqft |
Source: DABR MLS #956237 Report a problem | ||
Public tax history
Tax history is unavailable.
Neighborhood: 45414
Nearby homes
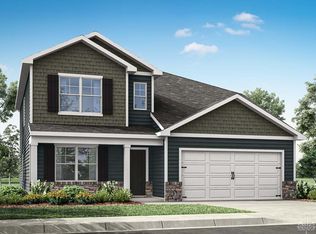
- $404,9074 bd3 ba2.6k sqft3191 Northerton Ct, Butler Township, OH 45414Sold
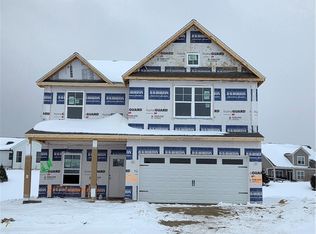
- $366,9004 bd3 ba2k sqft3179 Northerton Ct, Dayton, OH 45414Sold
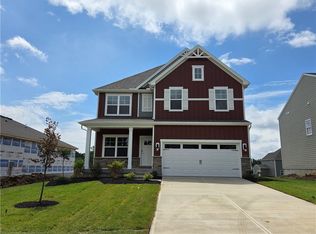
- $404,9004 bd3 ba2k sqft3178 Northerton Ct, Dayton, OH 45414Sold
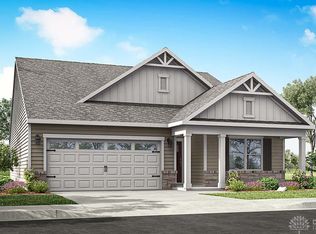
- $348,0003 bd2 ba1.6k sqft3195 Northerton Ct, Butler Township, OH 45414Sold
- $374,9004 bd3 ba2k sqft3199 Northerton Ct, Dayton, OH 45414Pending
- $413,9004 bd3 ba2.3k sqft3174 Northerton Ct, Butler Township, OH 45414Sold
- $389,9004 bd3 ba2.3k sqft3203 Northerton Ct, Butler Township, OH 45414New Construction
- $464,9004 bd3 ba2.6k sqft3186 Northerton Ct, Dayton, OH 45414New Construction
Nearby schools
GreatSchools rating
- 6/10Smith Middle SchoolGrades: 3-5Distance: 1 mi
- 6/10Morton Middle SchoolGrades: 6-8Distance: 0.9 mi
- 7/10Butler High SchoolGrades: 9-12Distance: 2.2 mi
Schools provided by the listing agent
- District: Vandalia-Butler
Source: DABR MLS. This data may not be complete. We recommend contacting the local school district to confirm school assignments for this home.
Get a cash offer in 3 minutes
Find out how much your home could sell for in as little as 3 minutes with a no-obligation cash offer.
Estimated market value
$398,300
Get a cash offer in 3 minutes
Find out how much your home could sell for in as little as 3 minutes with a no-obligation cash offer.
Estimated market value
$398,300
- Ohio
- Montgomery County
- Dayton
- 45414
- 3187 Northerton Ct
Nearby cities
Nearby neighborhoods
Nearby zip codes
Other Dayton Topics
