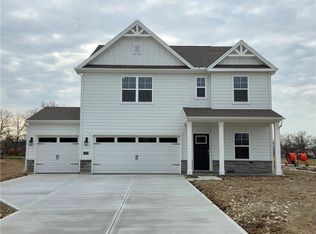
Discover unparalleled comfort and modern functionality in this exquisite two-story residence, ideally situated in Butler Township's desirable Oaks of Yorkshire Reserve. The thoughtfully designed Bellamy floor plan seamlessly blends expansive living with sophisticated style, creating an inviting atmosphere perfect for both vibrant entertaining and serene everyday life. Upon entry, guests are greeted by soaring 9-foot ceilings that enhance the open-concept layout, flowing effortlessly from the gourmet kitchen into the dining and living areas. Culinary enthusiasts will appreciate the large island, sleek quartz countertops, stainless steel appliances, elegant 36" cabinetry, and a spacious walk-in pantry, all crafted for exceptional meal preparation. A versatile study, strategically placed at the front of the home, offers an ideal space for a home office or quiet retreat, complemented by a convenient first-floor powder room. Ascend to the second level where all four generously sized bedrooms await, including a luxurious primary suite featuring a walk-in closet and a spa-like en-suite bath with dual vanity sinks. The added convenience of an upstairs laundry room simplifies daily routines. This home is further enhanced by having a full basement for added storage or to add more future living space. Stay connected to your home with Home Connect® technology, ensuring effortless connectivity and peace of mind for every resident.
Pending
Price cut: $5K (7/7)
$374,900
3199 Northerton Ct, Dayton, OH 45414
4beds
2,053sqft
Single Family Residence
Built in 2026
9,060 Square Feet Lot
$362,500 Zestimate®
$183/sqft
$29/mo HOA
What's special
Large islandSleek quartz countertopsFirst-floor powder roomOpen-concept layoutVersatile studyLuxurious primary suiteStainless steel appliances
- 89 days |
- 46 |
- 0 |
Zillow last checked:
Listing updated:
Listed by:
James McKinney 937-777-9464,
D.R. Horton Realty of Ohio Inc
Source: DABR MLS,MLS#: 959530 Originating MLS: Dayton Area Board of REALTORS
Originating MLS: Dayton Area Board of REALTORSFacts & features
Interior
Bedrooms & bathrooms
- Bedrooms: 4
- Bathrooms: 3
- Full bathrooms: 2
- 1/2 bathrooms: 1
- Main level bathrooms: 1
Bedroom
- Level: Second
- Dimensions: 19 x 13
Bedroom
- Level: Second
- Dimensions: 12 x 11
Bedroom
- Level: Second
- Dimensions: 10 x 11
Bedroom
- Level: Second
- Dimensions: 10 x 12
Dining room
- Level: Main
- Dimensions: 9 x 14
Entry foyer
- Level: Main
- Dimensions: 7 x 4
Great room
- Level: Main
- Dimensions: 15 x 14
Kitchen
- Level: Main
- Dimensions: 9 x 14
Laundry
- Level: Second
- Dimensions: 10 x 6
Office
- Level: Main
- Dimensions: 10 x 12
Heating
- Forced Air, Natural Gas
Cooling
- Central Air
Appliances
- Included: Dishwasher, Disposal, Microwave, Range, Electric Water Heater
Features
- Kitchen Island, Kitchen/Family Room Combo, Pantry, Quartz Counters, Solid Surface Counters, Walk-In Closet(s)
- Windows: Double Pane Windows, Vinyl
Interior area
- Total structure area: 2,053
- Total interior livable area: 2,053 sqft
Property
Parking
- Total spaces: 2
- Parking features: Garage, Two Car Garage
- Garage spaces: 2
Features
- Levels: Two
- Stories: 2
- Patio & porch: Deck
- Exterior features: Deck
Lot
- Size: 9,060 Square Feet
Details
- Parcel number: A01 00309 0247
- Zoning: Residential
- Zoning description: Residential
Construction
Type & style
- Home type: SingleFamily
- Architectural style: Traditional
- Property subtype: Single Family Residence
Materials
- Stone, Vinyl Siding
- Foundation: Slab
Condition
- New Construction
- New construction: Yes
- Year built: 2026
Details
- Warranty included: Yes
Utilities & green energy
- Water: Public
- Utilities for property: Natural Gas Available, Water Available
Community & HOA
Community
- Security: Smoke Detector(s)
- Subdivision: Yorkshire Reserve
HOA
- Has HOA: Yes
- HOA fee: $345 annually
- HOA name: Towne Properties
- HOA phone: 937-222-2550
Location
- Region: Dayton
Financial & listing details
- Price per square foot: $183/sqft
- Date on market: 5/19/2026
- Date available: 03/19/2026
- Listing terms: Conventional,FHA,VA Loan
Estimated market value
$362,500
$344,000 - $381,000
$2,651/mo
Price history
| Date | Event | Price |
|---|---|---|
| 7/7/2026 | Pending sale | $374,900-1.3%$183/sqft |
Source:  DABR MLS #959530 Report a problem DABR MLS #959530 Report a problem | ||
| 7/1/2026 | Price change | $379,900+1.3%$185/sqft |
Source:  DR Horton Report a problem DR Horton Report a problem | ||
| 6/25/2026 | Price change | $374,900+0.8%$183/sqft |
Source: DR Horton Report a problem | ||
| 6/16/2026 | Price change | $371,900+0.3%$181/sqft |
Source: DR Horton Report a problem | ||
| 5/28/2026 | Price change | $370,900+0.3%$181/sqft |
Source: DR Horton Report a problem | ||
| 5/23/2026 | Price change | $369,900-1.3%$180/sqft |
Source: DR Horton Report a problem | ||
| 5/16/2026 | Listed for sale | $374,900$183/sqft |
Source: DR Horton Report a problem | ||
Public tax history
Tax history is unavailable.
Monthly payment
Est. payment
Payment breakdown
Explore the cost of this home by adjusting the details. Changes won't be saved.Climate risks
Neighborhood: 45414
Nearby schools
GreatSchools rating
- 6/10Smith Middle SchoolGrades: 3-5Distance: 1 mi
- 6/10Morton Middle SchoolGrades: 6-8Distance: 0.9 mi
- 7/10Butler High SchoolGrades: 9-12Distance: 2.2 mi
Schools provided by the listing agent
- District: Vandalia-Butler
Source: DABR MLS. This data may not be complete. We recommend contacting the local school district to confirm school assignments for this home.
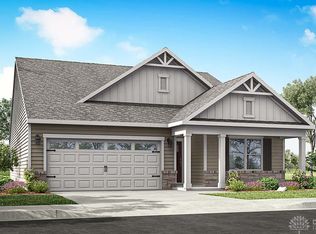
- $364,9003 bd2 ba1.6k sqft3195 Northerton Ct, Butler Township, OH 45414Pending
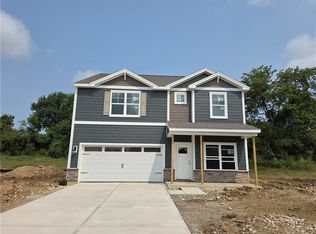
- $389,9004 bd3 ba2.3k sqft3203 Northerton Ct, Butler Township, OH 45414New Construction
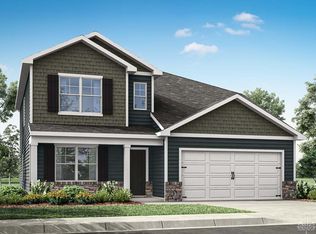
- $404,9074 bd3 ba2.6k sqft3191 Northerton Ct, Butler Township, OH 45414Sold
- $419,9005 bd3 ba2.6k sqft3207 Northerton Ct, Dayton, OH 45414New Construction

- $397,9004 bd3 ba2.6k sqft3187 Northerton Ct, Butler Township, OH 45414Sold
- $464,9004 bd3 ba2.6k sqft3186 Northerton Ct, Dayton, OH 45414New Construction
- $318,6003 bd2 ba2k sqft3180 Green Turtle Dr, Dayton, OH 45414Off Market
- $381,7004 bd4 ba2.4k sqft3190 Green Turtle Dr, Dayton, OH 45414Off Market
A local agent can set up tours, give advice and negotiate with sellers.
Similar homes
- $369,9004 bd2 ba1.7k sqft7482 Whitby Ct, Dayton, OH 45414New Construction
 DABR MLS
 - $399,9004 bd3 ba2.3k sqft3158 Scarborough Ct, Dayton, OH 45414New Construction
 DABR MLS
 - from $369,9004 bd3 ba2.3k sqftHolcombe Plan, The Oaks of Yorkshire Reserve, Dayton, OH 45414New Construction
 DR Horton
 - $366,9004 bd2 ba1.7k sqft7494 Whitby Ct, Butler Township, OH 45414New Construction
 DABR MLS
 - $464,9004 bd3 ba2.6k sqft3186 Northerton Ct, Dayton, OH 45414New ConstructionDABR MLS
- $419,9005 bd3 ba2.6k sqft3207 Northerton Ct, Dayton, OH 45414New ConstructionDABR MLS
- $397,9004 bd3 ba2.3k sqft2194 Kiel St, Huber Heights, OH 45424New ConstructionDABR MLS
- $399,9004 bd3 ba2.3k sqft2206 Kiel St, Huber Heights, OH 45424New ConstructionDABR MLS
- $389,9003 bd2 ba1.6k sqft2173 Kiel St, Huber Heights, OH 45424New ConstructionDABR MLS
- from $379,9004 bd3 ba2.3k sqftHolcombe Plan, Canal Heights, Huber Heights, OH 45424New ConstructionDR Horton
- $419,9004 bd3 ba2.7k sqft690 Deerhurst Dr, Vandalia, OH 45377New ConstructionDABR MLS
- $384,9004 bd3 ba2.2k sqft6438 River Birch St, Tipp City, OH 45371New ConstructionDABR MLS
- $354,9004 bd3 ba2.2k sqft4624 Blue Iris Dr, Dayton, OH 45404New ConstructionRyan Homes
- $384,3284 bd3 ba2.3k sqft1107 Honeydew Dr, Tipp City, OH 45371New ConstructionArbor Homes
- $389,9004 bd3 ba2.5k sqft2951 Hoying Dr, Troy, OH 45373New ConstructionDABR MLS
- from $344,9004 bd3 ba2.3k sqftHolcombe Plan, Parliament Place, Englewood, OH 45322New ConstructionDR Horton
- from $406,9004 bd3 ba2.3k sqftHolcombe Plan, Wenger Village, Clayton, OH 45315New ConstructionDR Horton
- from $354,4954 bd3 ba2.2k sqftPetunia Plan, Somerset Reserve, Troy, OH 45373New ConstructionMaronda Homes
- from $399,0003 bd3 ba2.1k sqftPendleton Plan, Wenger Village, Clayton, OH 45315New ConstructionDR Horton
- $417,9005 bd4 ba2.6k sqft2185 Kiel St, Huber Heights, OH 45424New ConstructionDABR MLS
